Built in 2024 and freshly painted throughout, this move-in-ready Hakes Brothers home offers modern finishes, a thoughtfully designed floor plan, and an oversized homesite with an impressive 135-foot rear property line. Luxury vinyl plank flooring flows through the light-filled, open-concept living spaces, complemented by elegant tray ceilings and plenty of natural light. At the heart of the home, the spacious kitchen features granite countertops, stained cabinetry, a crisp white backsplash, stainless steel appliances, and a large center island with a deep apron-front farmhouse sink. The kitchen opens seamlessly to the dining and living areas, creating an inviting space for everyday living and entertaining. The split-bedroom layout provides added privacy, with each bedroom thoughtfully separated from the others. The spacious primary suite features a tray ceiling and private bath with dual vanities, an oversized walk-in shower with frameless glass enclosure, linen storage, private water closet, and generous walk-in closet. Step outside to the extended covered patio overlooking a spacious backyard with plenty of room to relax, entertain, play, or create your own outdoor retreat. With its nearly new construction, fresh interior paint, modern finishes, oversized lot, and vacant, move-in-ready condition, this home offers the feel of new construction without the wait. Schedule your showing today!
For sale
Price cut: $264.8K (9/11)
$264,750
632 Candace Ct, Seguin, TX 78155
4beds
1,740sqft
Single Family Residence
Built in 2024
9,147 Square Feet Lot
$260,600 Zestimate®
$152/sqft
$21/mo HOA
What's special
Modern finishesFresh interior paintExtended covered patioStainless steel appliancesLuxury vinyl plank flooringGranite countertopsLight-filled open-concept living spaces
- 32 days
- 392
- 44
Likely to sell faster than
Zillow last checked:
Listing updated:
Listed by:
Terrica Young TREC #674887 (210) 835-5008,
Jason Mitchell Real Estate Tex
Source: LERA MLS,MLS#: 2015783
Facts & features
Interior
Bedrooms & bathrooms
- Bedrooms: 4
- Bathrooms: 2
- Full bathrooms: 2
Primary bedroom
- Features: Walk-In Closet(s), Ceiling Fan(s), Full Bath
- Area: 195
- Dimensions: 13 x 15
Bedroom 2
- Area: 121
- Dimensions: 11 x 11
Bedroom 3
- Area: 110
- Dimensions: 10 x 11
Bedroom 4
- Area: 110
- Dimensions: 11 x 10
Primary bathroom
- Features: Shower Only, Double Vanity
- Area: 72
- Dimensions: 9 x 8
Dining room
- Area: 120
- Dimensions: 10 x 12
Family room
- Area: 210
- Dimensions: 14 x 15
Kitchen
- Area: 156
- Dimensions: 13 x 12
Heating
- Central, 1 Unit, Electric
Cooling
- 13-15 SEER AX, Ceiling Fan(s), Central Air
Appliances
- Included: Cooktop, Built-In Oven, Self Cleaning Oven, Microwave, Disposal, Dishwasher, Electric Water Heater, Electric Cooktop
- Laundry: Main Level, Laundry Room, Washer Hookup, Dryer Connection
Features
- One Living Area, Liv/Din Combo, Kitchen Island, Pantry, Utility Room Inside, 1st Floor Lvl/No Steps, Open Floorplan, High Speed Internet, All Bedrooms Downstairs, Telephone, Walk-In Closet(s), Master Downstairs, Ceiling Fan(s), Solid Counter Tops, Programmable Thermostat
- Flooring: Carpet, Vinyl
- Windows: Double Pane Windows, Low Emissivity Windows, Window Coverings
- Has basement: No
- Attic: Pull Down Stairs
- Has fireplace: No
- Fireplace features: Not Applicable
Interior area
- Total interior livable area: 1,740 sqft
Property
Parking
- Total spaces: 2
- Parking features: Two Car Garage, Garage Door Opener
- Garage spaces: 2
Features
- Levels: One
- Stories: 1
- Patio & porch: Patio, Covered
- Exterior features: Sprinkler System
- Pool features: None
- Fencing: Privacy
Lot
- Size: 9,147 Square Feet
- Features: Curbs, Sidewalks, Streetlights, Fire Hydrant w/in 500'
Details
- Parcel number: 1G1292601000400000
- Special conditions: Short Sale
Construction
Type & style
- Home type: SingleFamily
- Property subtype: Single Family Residence
Materials
- Fiber Cement, Stone Veneer, 1 Side Masonry
- Foundation: Slab
- Roof: Composition
Condition
- Pre-Owned
- New construction: No
- Year built: 2024
Details
- Builder name: Hakes Brothers Homes
Utilities & green energy
- Sewer: Sewer System
- Water: Water System
- Utilities for property: Cable Available, City Garbage service
Community & HOA
Community
- Features: None
- Security: Smoke Detector(s), Carbon Monoxide Detector(s)
- Subdivision: Hannah Heights
HOA
- Has HOA: Yes
- HOA fee: $250 annually
- HOA name: HANNAH HEIGHTS HOA
Location
- Region: Seguin
Financial & listing details
- Price per square foot: $152/sqft
- Tax assessed value: $299,106
- Annual tax amount: $653
- Price range: $264.8K - $264.8K
- Date on market: 9/11/2026
- Cumulative days on market: 33 days
- Listing terms: Conventional,FHA,VA Loan,Cash
- Road surface type: Paved
Estimated market value
$260,600
$248,000 - $274,000
$1,928/mo
Price history
| Date | Event | Price |
|---|---|---|
| 9/11/2026 | Price change | -- |
Source:  Auction.com 3 #*APID1481618* Report a problem Auction.com 3 #*APID1481618* Report a problem | ||
| 9/11/2026 | Listed for sale | $264,750-14.5%$152/sqft |
Source:  LERA MLS #2015783 Report a problem LERA MLS #2015783 Report a problem | ||
| 11/24/2024 | Sold | -- |
Source: Agent Provided Report a problem | ||
| 10/28/2024 | Pending sale | $309,788$178/sqft |
Source: LERA MLS #1817353 Report a problem | ||
| 10/24/2024 | Sold | -- |
Source: LERA MLS #1817353 Report a problem | ||
| 10/18/2024 | Listed for sale | $309,788-1.2%$178/sqft |
Source: LERA MLS #1817353 Report a problem | ||
| 8/19/2024 | Listing removed | $313,393$180/sqft |
Source:  Hakes Brothers Report a problem Hakes Brothers Report a problem | ||
| 8/16/2024 | Price change | $313,3930%$180/sqft |
Source: Hakes Brothers Report a problem | ||
| 7/17/2024 | Price change | $313,395-3.1%$180/sqft |
Source: Hakes Brothers Report a problem | ||
| 6/14/2024 | Price change | $323,395-0.3%$186/sqft |
Source: Hakes Brothers Report a problem | ||
| 6/13/2024 | Listed for sale | $324,510$187/sqft |
Source: Hakes Brothers Report a problem | ||
Public tax history
| Year | Property taxes | Tax assessment |
|---|---|---|
| 2025 | $5,356 +720.1% | $299,106 +821.5% |
| 2024 | $653 -13.7% | $32,460 -15.3% |
| 2023 | $757 | $38,315 |
Find assessor info on the county website
Monthly payment
Est. payment
Payment breakdown
Explore the cost of this home by adjusting the details. Changes won't be saved.Climate risks
Neighborhood: 78155
Nearby schools
Schools provided by the listing agent
- Elementary: Navarro Elementary
- Middle: Navarro
- High: Navarro High
- District: Navarro Isd
Source: LERA MLS. This data may not be complete. We recommend contacting the local school district to confirm school assignments for this home.
Similar homes
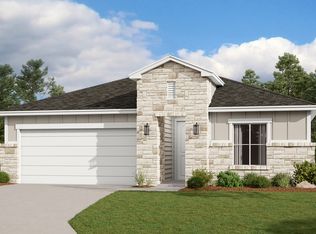
- $229,9903 bd2 ba1.3k sqft305 JEAN ST, Seguin, TX 78155New Construction
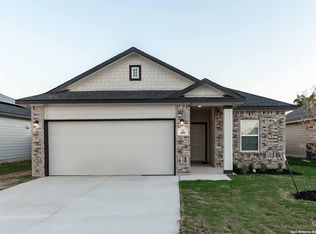
 LERA MLS
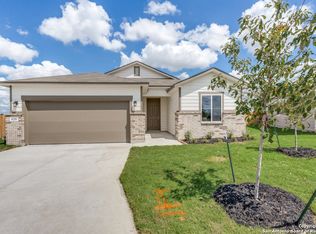
 - from $274,0003 bd2 ba1.4k sqftThe Asheville E Plan, Hannah Heights, Seguin, TX 78155New Construction
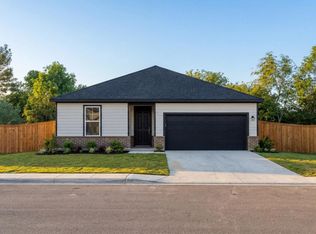 Davidson Homes, Inc.
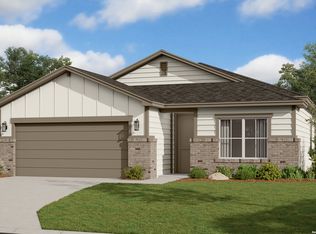
 - $234,9004 bd2 ba1.6k sqft2708 IBERIA CT, Seguin, TX 78155For Sale
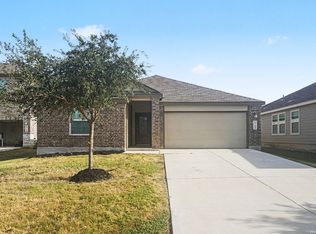 MLS ID #2011377, Lynette Thomas TREC #635717, Entera Realty LLC. LERA MLS
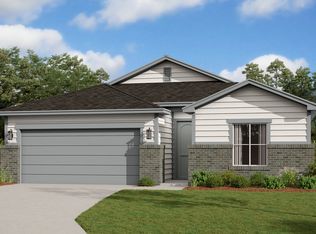
 - $264,9903 bd2 ba1.3k sqft1208 Marvin Grv, Seguin, TX 78155Active

 MLS ID #8184909, Ashley Yoder, CastleRock Realty, LLC. Unlock MLS
 - $349,9904 bd2 ba2.2k sqft312 Ivy Road, Seguin, TX 78155New ConstructionLERA MLS
- $244,9983 bd2 ba1.4k sqft837 MARGAY LOOP, Seguin, TX 78155For SaleMLS ID #1925768, Tina Rodriguez TREC #705045, Central Metro Realty. LERA MLS
- $310,0004 bd3 ba2.4k sqft605 Oleander Crk, Seguin, TX 78155For SaleMLS ID #1964959, William Weber TREC #803104, Keller Williams Heritage. LERA MLS
- $314,9904 bd3 ba2.2k sqft2848 Cavern Grove, Seguin, TX 78155New ConstructionLERA MLS
- $224,7903 bd2 ba1.2k sqft756 OCELOT CT, Seguin, TX 78155For SaleMLS ID #2006780, Donna Drayton TREC #435704, Drayton Realty, LLC. LERA MLS
- $294,9903 bd2 ba1.7k sqft709 Farmers Dell, New Braunfels, TX 78130For SaleMLS ID #2022644, Christopher Marti TREC #628996, Keller Williams City-View. LERA MLS
- $270,0003 bd3 ba1.8k sqft2135 BRINKLEY DR, New Braunfels, TX 78130For SaleMLS ID #2015037, Kristen Bennett-Coker TREC #623348, MAG Real Estate LLC. LERA MLS
