The charming Frio plan includes three bedrooms with two bathrooms & a massive family room!
Active
$264,990
1208 Marvin Grv, Seguin, TX 78155
3beds
1,362sqft
Single Family Residence
Built in 2024
6,098 Square Feet Lot
$-- Zestimate®
$195/sqft
$24/mo HOA
What's special
- 344 days
- 15
- 2
Zillow last checked:
Listing updated:
Listed by:
Ashley Yoder (832) 582-0030,
CastleRock Realty, LLC (832) 582-0030
Source: Unlock MLS,MLS#: 8184909
Facts & features
Interior
Bedrooms & bathrooms
- Bedrooms: 3
- Bathrooms: 2
- Full bathrooms: 2
- Main level bedrooms: 3
Primary bedroom
- Level: Main
Bedroom
- Level: Main
Bedroom
- Level: Main
Primary bathroom
- Level: Main
Bathroom
- Level: Main
Kitchen
- Level: Main
Heating
- ENERGY STAR Qualified Equipment
Cooling
- ENERGY STAR Qualified Equipment
Appliances
- Included: Dishwasher, Disposal, ENERGY STAR Qualified Water Heater, Vented Exhaust Fan
Features
- Ceiling Fan(s), Electric Dryer Hookup, Open Floorplan, Pantry, Primary Bedroom on Main, Soaking Tub
- Flooring: Carpet, Tile
- Windows: Double Pane Windows, ENERGY STAR Qualified Windows
Interior area
- Total interior livable area: 1,362 sqft
Property
Parking
- Total spaces: 2.5
- Parking features: Concrete, Driveway, Garage, Inside Entrance, Off Site, Paved
- Garage spaces: 2.5
Features
- Levels: One
- Stories: 1
- Patio & porch: Patio
- Exterior features: Private Yard
- Pool features: None
- Fencing: Back Yard
- View description: None
- Waterfront features: None
Lot
- Size: 6,098 Square Feet
- Features: Back Yard, City Lot, Few Trees, Front Yard, Landscaped, Trees-Small (Under 20 Ft)
Details
- Additional structures: None
- Parcel number: 188370
- Special conditions: Standard
Construction
Type & style
- Home type: SingleFamily
- Property subtype: Single Family Residence
- Attached to another structure: Yes
Materials
- Foundation: Slab
- Roof: Composition, Shingle
Condition
- New Construction
- New construction: Yes
- Year built: 2024
Details
- Builder name: CastleRock Communities
Utilities & green energy
- Sewer: Public Sewer
- Water: Public
- Utilities for property: None
Community & HOA
Community
- Features: Curbs
- Subdivision: Swenson Heights
HOA
- Has HOA: Yes
- Services included: Landscaping, Maintenance Grounds, Snow Removal
- HOA fee: $285 annually
- HOA name: HOA
Location
- Region: Seguin
Financial & listing details
- Price per square foot: $195/sqft
- Tax assessed value: $160,836
- Annual tax amount: $3,235
- Date on market: 11/12/2025
- Listing terms: Cash,Conventional,FHA,FMHA (Fannie Mae),Lender Approval,Texas Vet,USDA Loan,VA Loan,Zero Down
Estimated market value
Not available
Estimated sales range
Not available
Not available
Price history
| Date | Event | Price |
|---|---|---|
| 3/16/2026 | Pending sale | $249,990$184/sqft |
Source:  LERA MLS #1783426 Report a problem LERA MLS #1783426 Report a problem | ||
| 2/17/2026 | Price change | $249,990-5.7%$184/sqft |
Source: LERA MLS #1783426 Report a problem | ||
| 12/5/2025 | Price change | $264,990-7%$195/sqft |
Source: LERA MLS #1783426 Report a problem | ||
| 11/12/2025 | Price change | $284,990+3.6%$209/sqft |
Source:  Unlock MLS #8184909 Report a problem Unlock MLS #8184909 Report a problem | ||
| 11/12/2025 | Price change | $274,990-3.5%$202/sqft |
Source:  Castlerock Communities Report a problem Castlerock Communities Report a problem | ||
| 9/16/2025 | Price change | $284,990+3.6%$209/sqft |
Source:  Central Texas MLS #556189 Report a problem Central Texas MLS #556189 Report a problem | ||
| 7/31/2025 | Price change | $274,990-1.8%$202/sqft |
Source: Central Texas MLS #556189 Report a problem | ||
| 3/13/2025 | Price change | $279,990-3.2%$206/sqft |
Source: LERA MLS #1783426 Report a problem | ||
| 3/7/2025 | Price change | $289,201+0.1%$212/sqft |
Source: LERA MLS #1783426 Report a problem | ||
| 10/18/2024 | Listed for sale | $289,000-0.1%$212/sqft |
Source: LERA MLS #1783426 Report a problem | ||
| 4/12/2024 | Listed for sale | $289,201$212/sqft |
Source: Castlerock Communities Report a problem | ||
Public tax history
| Year | Property taxes | Tax assessment |
|---|---|---|
| 2025 | $3,324 +586.7% | $160,836 +568.5% |
| 2024 | $484 -5.3% | $24,058 -7% |
| 2023 | $511 | $25,879 |
Find assessor info on the county website
Monthly payment
Est. payment
Payment breakdown
Explore the cost of this home by adjusting the details. Changes won't be saved.Climate risks
Neighborhood: 78155
Nearby schools
Schools provided by the listing agent
- Elementary: Navarro
- Middle: Navarro
- High: Navarro
- District: Navarro ISD
Source: Unlock MLS. This data may not be complete. We recommend contacting the local school district to confirm school assignments for this home.

Similar homes
- $267,9004 bd3 ba1.8k sqft1026 Indian Way, Seguin, TX 78155New Construction
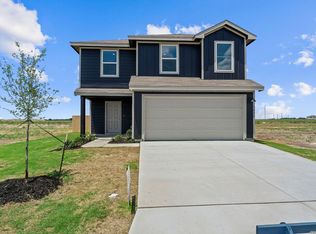
 MLS ID #1968560, Christopher Marti TREC #628996, Keller Williams City-View. LERA MLS
 - $267,9004 bd3 ba1.8k sqft1027 Gladys Run, Seguin, TX 78155New Construction
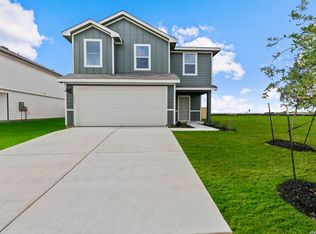 MLS ID #1964666, Christopher Marti TREC #628996, Keller Williams City-View. LERA MLS
 - from $297,9903 bd2 ba1.5k sqftThe Denton Plan, Swenson Heights, Seguin, TX 78155New Construction
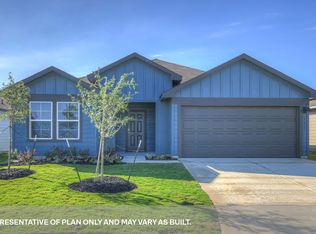 DR Horton
 - from $275,9903 bd2 ba1.5k sqftGlimmer Plan, Cordova Trails, Seguin, TX 78155New Construction
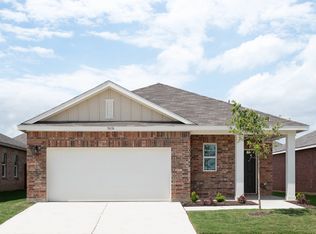 Starlight Homes
 - $264,7504 bd2 ba1.7k sqft632 Candace Ct, Seguin, TX 78155For SaleMLS ID #2015783, Terrica Young TREC #674887, Jason Mitchell Real Estate Tex. LERA MLS
- $282,0003 bd2 ba1.4k sqft165 Wild Creek Rd, Seguin, TX 78155For SaleMLS ID #2022025, Allen Corona TREC #756334, Real Broker, LLC. LERA MLS
- $280,1004 bd2 ba1.7k sqft747 Prince Albert, Seguin, TX 78155New ConstructionMLS ID #1952047, Christopher Marti TREC #628996, Keller Williams City-View. LERA MLS
- $234,9004 bd2 ba1.6k sqft2708 IBERIA CT, Seguin, TX 78155For SaleMLS ID #2011377, Penny Watson TREC #438005, Entera Realty LLC. LERA MLS
- $229,9903 bd2 ba1.3k sqft305 JEAN ST, Seguin, TX 78155New ConstructionLERA MLS
- $274,0004 bd2 ba1.7k sqft3112 Palm Springs, Seguin, TX 78155New ConstructionMLS ID #1944334, Christopher Marti TREC #628996, Keller Williams City-View. LERA MLS
- $279,9903 bd2 ba1.7k sqft2520 Heritance Pass, Seguin, TX 78155New ConstructionLERA MLS
- $288,0004 bd2 ba1.7k sqft1113 Argonne Forest, Seguin, TX 78155New ConstructionMLS ID #1944314, Christopher Marti TREC #628996, Keller Williams City-View. LERA MLS
- $293,0004 bd2 ba1.7k sqft1104 Argonne Forest, Seguin, TX 78155New ConstructionMLS ID #1944311, Christopher Marti TREC #628996, Keller Williams City-View. LERA MLS
