Affordable, Move-In Ready, and Full of Opportunity! Welcome to 556 Chaco Loop in Seguin, TX, where comfort, value, and lifestyle come together! This inviting home is a fantastic opportunity for first-time homebuyers, growing families, or anyone looking for a home that is ready to enjoy from day one. Why wait to build when you can enjoy the feel of a newer home without the hassle of starting from scratch? One of the standout features is the massive backyard, offering significantly more outdoor space than many other homes in the subdivision. Imagine weekend barbecues, family gatherings, pets at play, a garden, or simply having room to relax and enjoy your own private outdoor retreat. Located in the desirable Arroyo Ranch community, residents can enjoy neighborhood amenities including a swimming pool, walking and jogging trails, and more opportunities to get outside and connect with the community. Conveniently located in Seguin, with access to nearby shopping, dining, schools, and everyday essentials, this home offers an appealing combination of affordability, convenience, and lifestyle. If you are searching for a great starter home, a place to put down roots, or an excellent value in a welcoming neighborhood, 556 Chaco Loop deserves a spot at the top of your list! Come see the possibilities and make this home yours! Offer is subject to a short sale pending lender approval. ALL offers welcome!
For sale
Price cut: $10K (11/10)
$195,000
556 Chaco Loop, Seguin, TX 78155
3beds
1,406sqft
Single Family Residence
Built in 2024
7,840 Square Feet Lot
$194,000 Zestimate®
$139/sqft
$35/mo HOA
What's special
Massive backyardPrivate outdoor retreatSignificantly more outdoor space
- 23 days
- 434
- 51
Likely to sell faster than
Zillow last checked:
Listing updated:
Listed by:
Mark Beal TREC #827437 (508) 441-8026,
Trendstar Realty, Inc.
Source: LERA MLS,MLS#: 2026103
Facts & features
Interior
Bedrooms & bathrooms
- Bedrooms: 3
- Bathrooms: 2
- Full bathrooms: 2
Primary bedroom
- Features: Walk-In Closet(s), Full Bath
- Area: 224
- Dimensions: 16 x 14
Bedroom 2
- Area: 110
- Dimensions: 11 x 10
Bedroom 3
- Area: 110
- Dimensions: 11 x 10
Primary bathroom
- Features: Shower Only, Double Vanity
- Area: 88
- Dimensions: 11 x 8
Kitchen
- Area: 72
- Dimensions: 8 x 9
Living room
- Area: 204
- Dimensions: 17 x 12
Heating
- Central, Electric
Cooling
- Central Air
Appliances
- Included: Microwave, Range, Disposal, Dishwasher
- Laundry: Main Level, Laundry Room, Washer Hookup, Dryer Connection
Features
- Kitchen Island, Pantry, Walk-In Closet(s)
- Flooring: Carpet, Linoleum
- Has basement: No
- Attic: Access Only,Pull Down Stairs
- Has fireplace: No
- Fireplace features: Not Applicable
Interior area
- Total interior livable area: 1,406 sqft
Property
Parking
- Total spaces: 1
- Parking features: One Car Garage
- Garage spaces: 1
Features
- Levels: One
- Stories: 1
- Pool features: None, Community
Lot
- Size: 7,840 Square Feet
Details
- Parcel number: 1G0118301001200000
Construction
Type & style
- Home type: SingleFamily
- Property subtype: Single Family Residence
Materials
- Fiber Cement, 1 Side Masonry
- Foundation: Slab
- Roof: Composition
Condition
- Pre-Owned
- New construction: No
- Year built: 2024
Details
- Builder name: DR Horton
Community & HOA
Community
- Features: Playground, Jogging Trails, Bike Trails, BBQ/Grill
- Subdivision: Arroyo Ranch
HOA
- Has HOA: Yes
- HOA fee: $104 quarterly
- HOA name: ARROYO RANCH RESIDENTIAL COMMUNITY, INC
Location
- Region: Seguin
Financial & listing details
- Price per square foot: $139/sqft
- Tax assessed value: $258,408
- Annual tax amount: $4,700
- Price range: $195K - $195K
- Date on market: 10/26/2026
- Cumulative days on market: 24 days
- Listing terms: Conventional,FHA,VA Loan,Cash,Assumable
Estimated market value
$194,000
$184,000 - $204,000
$1,511/mo
Price history
| Date | Event | Price |
|---|---|---|
| 11/10/2026 | Price change | $195,000-4.9%$139/sqft |
Source:  LERA MLS #2026103 Report a problem | ||
| 11/2/2026 | Price change | $205,000-6.8%$146/sqft |
Source: LERA MLS #2026103 Report a problem | ||
| 10/26/2026 | Listed for sale | $220,000-20.6%$156/sqft |
Source: LERA MLS #2026103 Report a problem | ||
| 6/3/2026 | Listing removed | $277,000$197/sqft |
Source: eXp Realty #1953575 Report a problem | ||
| 3/31/2026 | Listed for sale | $277,000$197/sqft |
Source: LERA MLS #1953575 Report a problem | ||
| 2/27/2026 | Listing removed | $277,000$197/sqft |
Source: LERA MLS #1925521 Report a problem | ||
| 11/29/2025 | Listed for sale | $277,000-0.4%$197/sqft |
Source: LERA MLS #1925521 Report a problem | ||
| 8/30/2024 | Sold | -- |
Source:  Central Texas MLS #540847 Report a problem | ||
| 7/15/2024 | Pending sale | $277,990+1%$198/sqft |
Source: Central Texas MLS #540847 Report a problem | ||
| 7/2/2024 | Price change | $275,210-1%$196/sqft |
Source:  DR Horton Report a problem | ||
| 4/16/2024 | Listed for sale | $277,990$198/sqft |
Source: LERA MLS #1767194 Report a problem | ||
Public tax history
| Year | Property taxes | Tax assessment |
|---|---|---|
| 2025 | $4,979 +899.1% | $258,408 +891.5% |
| 2024 | $498 | $26,062 -5.9% |
| 2023 | -- | $27,704 |
Find assessor info on the county website
Monthly payment
Est. payment
Payment breakdown
Explore the cost of this home by adjusting the details. Changes won't be saved.Climate risks
Neighborhood: 78155
Nearby schools
Schools provided by the listing agent
- Elementary: Vogel Elementary
- Middle: A.J. Briesemeister
- High: Seguin
- District: Seguin
Source: LERA MLS. This data may not be complete. We recommend contacting the local school district to confirm school assignments for this home.
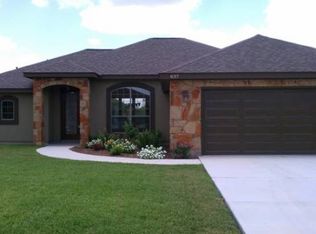
Similar homes
- $209,9003 bd2 ba1.2k sqft756 OCELOT CT, Seguin, TX 78155For Sale

 MLS ID #2006780, Donna Drayton TREC #435704, Drayton Realty, LLC. LERA MLS
- $258,5003 bd2 ba1.4k sqft1050 Argonne Forest, Seguin, TX 78155New Construction
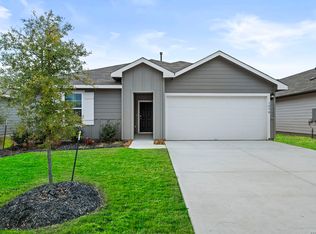 MLS ID #1944291, Christopher Marti TREC #628996, Keller Williams City-View. LERA MLS
- $220,0003 bd2 ba1.2k sqft812 El Camino CT, Seguin, TX 78155For Sale
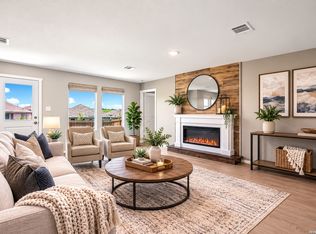 MLS ID #2004895, Vanessa Juarez TREC #822033, Levi Rodgers Real Estate Group. LERA MLS
- $222,0003 bd2 ba1.4k sqft165 Wild Creek Rd, Seguin, TX 78155For Sale
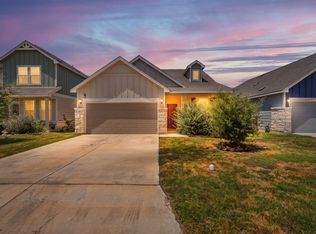 MLS ID #2022025, Allen Corona TREC #756334, Real Broker, LLC. LERA MLS
- $244,9983 bd2 ba1.4k sqft837 MARGAY LOOP, Seguin, TX 78155For SaleMLS ID #1925768, Tina Rodriguez TREC #705045, Central Metro Realty. LERA MLS
- $214,9004 bd2 ba1.6k sqft2708 IBERIA CT, Seguin, TX 78155For SaleMLS ID #2011377, Robert Salmons TREC #473731, Entera Realty LLC. LERA MLS
- $229,9903 bd2 ba1.3k sqft305 JEAN ST, Seguin, TX 78155New ConstructionLERA MLS
- $199,9803 bd2 ba1.4k sqft5935 Texas, Seguin, TX 78155For SaleMLS ID #1908289, Mindy Romero TREC #739177, Central Metro Realty. LERA MLS
- $185,0003 bd2 ba2k sqft5829 TEXAS SPUR, Seguin, TX 78155For SaleMLS ID #1967264, Amber Broadway TREC #618409, Opendoor Brokerage, LLC. LERA MLS
- $244,7504 bd2 ba1.7k sqft632 Candace Ct, Seguin, TX 78155For SaleMLS ID #2015783, Terrica Young TREC #674887, Jason Mitchell Real Estate Tex. LERA MLS
- $259,9004 bd2 ba1.8k sqft908 Pronghorn Trl, Seguin, TX 78155Active
 MLS ID #623051, Jordan Lippe Walker, Keller Williams Heritage. Central Texas MLS
- $265,0003 bd2 ba1.7k sqft3200 Broad View, Seguin, TX 78155For SaleMLS ID #1952038, Olivia Seifert TREC #738557, Jason Mitchell Real Estate Tex. LERA MLS
- $279,5003 bd2 ba1.5k sqft323 Boatman Cv, Seguin, TX 78155Active
 MLS ID #5950129, Christopher Marti, Keller Williams City-View. Unlock MLS
- $278,5004 bd2 ba1.7k sqft326 Bluetick Trail, Seguin, TX 78155New ConstructionMLS ID #2017440, Christopher Marti TREC #628996, Keller Williams City-View. LERA MLS
