This adorable 3 bedroom, 2 bath home features an open concept living area with a spacious layout that's perfect for modern living. The split-bedroom floorplan offers added privacy, and the large breakfast bar creates a natural gathering space for meals and entertaining. The kitchen includes stainless steel appliances, this home also offers a two car garage, a cozy patio, and a privacy fenced backyard ideal for relaxing or outdoor activities. Located just minutes from major highways, this home is convenient to all military bases and approximately 30 minutes to downtown San Antonio, making commuting simple and stress free.
For sale
Price cut: $10.5K (7/31)
$224,500
13122 Heathers Arrow, St Hedwig, TX 78152
3beds
1,234sqft
Single Family Residence
Built in 2018
6,011 Square Feet Lot
$223,500 Zestimate®
$182/sqft
$21/mo HOA
What's special
Cozy patioTwo car garagePrivacy fenced backyardSplit-bedroom floorplanSpacious layoutLarge breakfast bar
- 77 days
- 62
- 3
Zillow last checked:
Listing updated:
Listed by:
Cynthia Farmer TREC #302501 (210) 685-1581,
The Realty Place
Source: LERA MLS,MLS#: 1994379
Facts & features
Interior
Bedrooms & bathrooms
- Bedrooms: 3
- Bathrooms: 2
- Full bathrooms: 2
Primary bedroom
- Features: Split, Walk-In Closet(s), Ceiling Fan(s), Full Bath
- Area: 238
- Dimensions: 17 x 14
Bedroom 2
- Area: 140
- Dimensions: 14 x 10
Bedroom 3
- Area: 110
- Dimensions: 11 x 10
Primary bathroom
- Features: Tub/Shower Combo, Single Vanity
- Area: 55
- Dimensions: 11 x 5
Kitchen
- Area: 130
- Dimensions: 13 x 10
Living room
- Area: 352
- Dimensions: 22 x 16
Heating
- Central, Electric
Cooling
- Central Air
Appliances
- Included: Self Cleaning Oven, Microwave, Range, Refrigerator, Disposal, Dishwasher, Electric Water Heater
- Laundry: Laundry Room, Washer Hookup, Dryer Connection
Features
- One Living Area, Eat-in Kitchen, Breakfast Bar, Utility Room Inside, High Ceilings, Open Floorplan, High Speed Internet, Telephone, Walk-In Closet(s), Ceiling Fan(s), Chandelier
- Flooring: Carpet, Laminate
- Windows: Window Coverings
- Has basement: No
- Has fireplace: No
- Fireplace features: Not Applicable
Interior area
- Total interior livable area: 1,234 sqft
Property
Parking
- Total spaces: 2
- Parking features: Two Car Garage, Attached
- Attached garage spaces: 2
Features
- Levels: One
- Stories: 1
- Patio & porch: Patio, Covered
- Pool features: None
- Fencing: Privacy
Lot
- Size: 6,011 Square Feet
- Features: Corner Lot
Details
- Parcel number: 051938010080
Construction
Type & style
- Home type: SingleFamily
- Property subtype: Single Family Residence
Materials
- Brick, Siding
- Foundation: Slab
- Roof: Composition
Condition
- Pre-Owned
- New construction: No
- Year built: 2018
Details
- Builder name: Rausch Coleman
Utilities & green energy
- Water: Water System
- Utilities for property: Cable Available
Community & HOA
Community
- Features: None
- Security: Smoke Detector(s)
- Subdivision: Heathers Place
HOA
- Has HOA: Yes
- HOA fee: $250 annually
- HOA name: HEATHERS PLACE
Location
- Region: Saint Hedwig
Financial & listing details
- Price per square foot: $182/sqft
- Tax assessed value: $209,000
- Annual tax amount: $2,298
- Price range: $224.5K - $224.5K
- Date on market: 6/23/2026
- Cumulative days on market: 78 days
- Listing terms: Conventional,FHA,VA Loan,Cash
Estimated market value
$223,500
$212,000 - $235,000
$1,449/mo
Price history
| Date | Event | Price |
|---|---|---|
| 7/31/2026 | Price change | $224,500-4.5%$182/sqft |
Source:  LERA MLS #1994379 Report a problem LERA MLS #1994379 Report a problem | ||
| 6/23/2026 | Listed for sale | $235,000$190/sqft |
Source: LERA MLS #1994379 Report a problem | ||
Public tax history
| Year | Property taxes | Tax assessment |
|---|---|---|
| 2025 | $1,526 -6.6% | $209,000 -6.7% |
| 2024 | $1,634 -6.2% | $224,000 -1% |
| 2023 | $1,742 +7.5% | $226,270 +10% |
| 2022 | $1,620 +6% | $205,700 +4.4% |
| 2021 | $1,529 | $197,100 +9.8% |
| 2020 | $1,529 -58.7% | $179,570 +0.6% |
| 2019 | $3,700 | $178,520 +584% |
| 2018 | $3,700 | $26,100 |
Find assessor info on the county website
Monthly payment
Est. payment
Payment breakdown
Explore the cost of this home by adjusting the details. Changes won't be saved.Climate risks
Neighborhood: 78152
Nearby schools
Schools provided by the listing agent
- District: Schertz-Cibolo-Universal City Isd
Source: LERA MLS. This data may not be complete. We recommend contacting the local school district to confirm school assignments for this home.
- $246,6003 bd2 ba1.5k sqft13126 Heathers Arrow, Saint Hedwig, TX 78152Off Market
- $260,4004 bd3 ba1.9k sqft4426 Heathers Dawn, Saint Hedwig, TX 78152Off Market
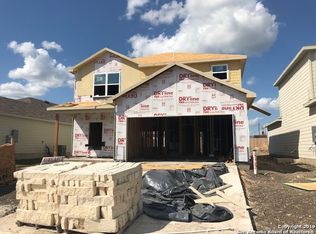
- $261,0004 bd2 ba1.7k sqft4430 Heathers Dawn, Saint Hedwig, TX 78152Off Market
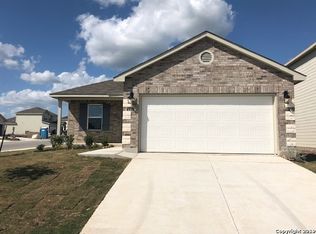
- $226,8003 bd2 ba1.2k sqft13130 Heathers Arrow, Saint Hedwig, TX 78152Off Market
Similar homes
- $225,0003 bd2 ba1.4k sqft13536 LUNAR LGT, St Hedwig, TX 78152For Sale

 MLS ID #1994768, Betsy Flores TREC #686732, Texas Premier Realty. LERA MLS
 - $224,9993 bd2 ba1.4k sqft13103 ROSEMARY CV, St Hedwig, TX 78152For Sale
 MLS ID #1994315, Cassandra Alfaro TREC #735769, Real Broker, LLC. LERA MLS
 - $288,5004 bd2 ba1.7k sqft13011 HEATHERS SUN, St Hedwig, TX 78152For Sale
 MLS ID #1994878, Alesia Young TREC #763746, eXp Realty. LERA MLS
 - $279,0003 bd3 ba1.8k sqft4905 Hallies Garden, St Hedwig, TX 78152For Sale
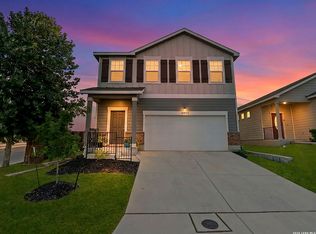 MLS ID #1995282, Dawn Willborn TREC #706356, Kuper Sotheby's Int'l Realty. LERA MLS
 - $218,0003 bd2 ba1.2k sqft5419 Rue Girard, Converse, TX 78109For SaleMLS ID #2011147, Sarahi Pereira TREC #795101, LPT Realty, LLC. LERA MLS
- $225,0003 bd2 ba1.7k sqft6435 Flatstone Pass, Converse, TX 78109For SaleMLS ID #1995673, Jeremiah Newman TREC #492321, Brown Realty. LERA MLS
- $228,0003 bd2 ba1.4k sqft10418 TORROJA WAY, Converse, TX 78109For SaleMLS ID #1967848, Daniel Quesada TREC #622044, Mitchell Realty. LERA MLS
- $225,0003 bd3 ba1.6k sqft6918 SUNDEW CRK, Converse, TX 78109For SaleMLS ID #1998051, Kristy Parker TREC #644973, TX SOLD, LLC. LERA MLS
- $210,0003 bd2 ba1.2k sqft7703 Arabian Creek, San Antonio, TX 78244For SaleMLS ID #1998526, Jessica Cross TREC #765659, United Realty Group of Texas, LLC. LERA MLS
- $199,9993 bd2 ba1.5k sqft4403 Ivan Dr, San Antonio, TX 78244For SaleMLS ID #2012080, Jacqueline Oldbury TREC #723522, Premier Realty Group Platinum. LERA MLS
- $247,5003 bd2 ba1.5k sqft10343 Big Four, Converse, TX 78109For SaleMLS ID #1970244, LeRoy Romo TREC #571985, Coldwell Banker D'Ann Harper. LERA MLS
- $220,0004 bd2 ba1.7k sqft6862 FLAMING RIDGE DR, Converse, TX 78109For SaleMLS ID #2007963, Trudy Scott TREC #676737, Coldwell Banker D'Ann Harper. LERA MLS
- $225,0003 bd2 ba1.4k sqft3417 WHISPER BLF, Schertz, TX 78108For SaleMLS ID #1958930, Joshua DeLeon TREC #770898, Noble Group Realty. LERA MLS
- $235,0003 bd2 ba1.5k sqft9339 FISHERMAN PRT, Converse, TX 78109For SaleMLS ID #1997253, Marty Wood TREC #834575, JB Goodwin, REALTORS. LERA MLS
- $234,7503 bd2 ba1.5k sqft5618 Ivans Farm, San Antonio, TX 78244For SaleMLS ID #2002845, Erica Strauss TREC #772944, Reliance Residential Realty -. LERA MLS
- $200,0003 bd2 ba1.7k sqft4502 Gambels Quail, Converse, TX 78109For SaleMLS ID #2003799, Bradley Burnes TREC #682586, Real Broker, LLC. LERA MLS
- $225,0003 bd2 ba1.4k sqft1321 W Nolte Farms, Seguin, TX 78155For SaleMLS ID #2011314, Katie Clark TREC #590071, Corner Post Real Estate, LLC. LERA MLS
- $195,0003 bd2 ba1.6k sqft8406 CHERISSE DR, Converse, TX 78109For SaleMLS ID #2001487, Jessica Torres TREC #757591, Phyllis Browning Company. LERA MLS
- $210,0003 bd3 ba1.5k sqft6907 MALIBU CV, Converse, TX 78109For SaleMLS ID #2007980, Sayda Martinez TREC #745252, Premier Realty Group Platinum. LERA MLS
- $235,0003 bd2 ba1.3k sqft6187 Poinsettia, New Braunfels, TX 78132For SaleMLS ID #2006075, Becky Gideon TREC #706842, Orchard Brokerage. LERA MLS
