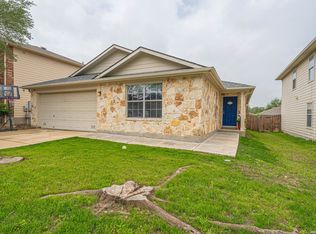
Welcome to this beautifully maintained home located in the heart of Schertz, TX! This home features 3 bedrooms, 2 bathrooms and 1,644 square feet of thoughtfully designed living space. From the moment you walk in, you'll appreciate a separate dining room followed by an open floor plan that seamlessly connects the living and kitchen areas - perfect for both every day living and entertaining. In the backyard, you can relax under a covered patio that's perfect for guests and outdoor cooking. Additional features include granite counter-tops, an eat-in island, a gas-burner range, a water softener, a heavy 30-year architectural roof that's only 2 years old, and a Tuff shed in the backyard. In addition, ample shopping, dining, and entertainment off of IH-35 is just a few minutes away and you will also be close to Randolph AFB. Pride of ownership shines in every corner, as this home has been exceptionally well cared for and is truly move-in ready. Don't miss your opportunity to own this turn-key property in a desirable and growing community!
For sale
$269,500
12212 BENING VLY, Schertz, TX 78154
3beds
1,644sqft
:
Get pre-qualified$1,921/mo
Single Family Residence
Built in 2015
5,619 Square Feet Lot
$266,200 Zestimate®
$164/sqft
$35/mo HOA
What's special
Separate dining roomGranite counter-topsEat-in islandGas-burner range
- 110 days |
- 145 |
- 16 |
Zillow last checked:
Listing updated:
Listed by:
Ricardo Salinas TREC #719316 (210) 412-1505,
Texas Elite Realty Group
Source: LERA MLS,MLS#: 1956656
Facts & features
Interior
Bedrooms & bathrooms
- Bedrooms: 3
- Bathrooms: 2
- Full bathrooms: 2
Primary bedroom
- Features: Walk-In Closet(s), Ceiling Fan(s), Full Bath
- Area: 210
- Dimensions: 15 x 14
Bedroom 2
- Area: 110
- Dimensions: 11 x 10
Bedroom 3
- Area: 110
- Dimensions: 11 x 10
Primary bathroom
- Features: Tub/Shower Separate, Double Vanity, Soaking Tub
- Area: 88
- Dimensions: 11 x 8
Dining room
- Area: 130
- Dimensions: 13 x 10
Kitchen
- Area: 195
- Dimensions: 15 x 13
Living room
- Area: 288
- Dimensions: 18 x 16
Heating
- Central, Natural Gas
Cooling
- Ceiling Fan(s), Central Air
Appliances
- Included: Microwave, Range, Refrigerator, Disposal, Dishwasher, Plumbed For Ice Maker, Water Softener Owned, Vented Exhaust Fan, Gas Water Heater
- Laundry: Laundry Room, Washer Hookup, Dryer Connection
Features
- One Living Area, Separate Dining Room, Eat-in Kitchen, Utility Room Inside, 1st Floor Lvl/No Steps, Open Floorplan, High Speed Internet, Telephone, Walk-In Closet(s), Ceiling Fan(s), Chandelier, Solid Counter Tops, Programmable Thermostat
- Flooring: Ceramic Tile, Laminate
- Windows: Window Coverings
- Has basement: No
- Attic: Access Only,Pull Down Stairs
- Has fireplace: No
- Fireplace features: Not Applicable
Interior area
- Total interior livable area: 1,644 sqft
Property
Parking
- Total spaces: 2
- Parking features: Two Car Garage, Garage Door Opener, Pad Only (Off Street)
- Garage spaces: 2
Features
- Levels: One
- Stories: 1
- Patio & porch: Patio, Covered
- Exterior features: Rain Gutters
- Pool features: None
- Fencing: Privacy
Lot
- Size: 5,619 Square Feet
- Features: Level, Curbs, Sidewalks, Streetlights
Details
- Additional structures: Shed(s)
- Parcel number: 050573060080
Construction
Type & style
- Home type: SingleFamily
- Property subtype: Single Family Residence
Materials
- Brick, Fiber Cement
- Foundation: Slab
- Roof: Heavy Composition
Condition
- Pre-Owned
- New construction: No
- Year built: 2015
Details
- Builder name: Express Homes
Utilities & green energy
- Electric: CPS
- Gas: CPS
- Sewer: City, Sewer System
- Water: City, Water System
- Utilities for property: Cable Available, City Garbage service
Green energy
- Energy efficient items: Variable Speed HVAC
Community & HOA
Community
- Features: Playground, Cluster Mail Box, School Bus
- Security: Smoke Detector(s), Security System Owned, Carbon Monoxide Detector(s)
- Subdivision: Rhine Valley
HOA
- Has HOA: Yes
- HOA fee: $210 semi-annually
- HOA name: RHINE VALLEY HOA
Location
- Region: Schertz
Financial & listing details
- Price per square foot: $164/sqft
- Tax assessed value: $289,190
- Annual tax amount: $7,092
- Price range: $269.5K - $269.5K
- Date on market: 4/9/2026
- Cumulative days on market: 254 days
- Listing terms: Conventional,FHA,VA Loan,Cash
- Road surface type: Paved, Asphalt
Estimated market value
$266,200
$253,000 - $280,000
$1,787/mo
Price history
| Date | Event | Price |
|---|---|---|
| 4/9/2026 | Listed for sale | $269,500$164/sqft |
Source:  LERA MLS #1956656 Report a problem LERA MLS #1956656 Report a problem | ||
| 4/6/2026 | Listing removed | $269,500$164/sqft |
Source: eXp Realty #1922542 Report a problem | ||
| 2/3/2026 | Price change | $269,500-3.6%$164/sqft |
Source: LERA MLS #1922542 Report a problem | ||
| 11/13/2025 | Listed for sale | $279,500+27.1%$170/sqft |
Source: LERA MLS #1922542 Report a problem | ||
| 8/31/2018 | Sold | -- |
Source: Agent Provided Report a problem | ||
| 7/31/2018 | Pending sale | $219,900$134/sqft |
Source: Coldwell Banker D'Ann Harper, Realtors #1322444 Report a problem | ||
| 7/30/2018 | Listed for sale | $219,900$134/sqft |
Source: Coldwell Banker D'Ann Harper, Realtors #1322444 Report a problem | ||
| 7/30/2018 | Pending sale | $219,900$134/sqft |
Source: Coldwell Banker D'Ann Harper, Realtors #1322444 Report a problem | ||
| 6/30/2018 | Listed for sale | $219,900$134/sqft |
Source: Coldwell Banker D'Ann Harper #1322444 Report a problem | ||
| 7/14/2015 | Sold | -- |
Source: LERA MLS #1110578 Report a problem | ||
Public tax history
| Year | Property taxes | Tax assessment |
|---|---|---|
| 2025 | $2,151 +15.2% | $289,190 -3.7% |
| 2024 | $1,867 +4.4% | $300,208 +10% |
| 2023 | $1,789 +6.5% | $272,916 +10% |
| 2022 | $1,679 +7.4% | $248,105 +10% |
| 2021 | $1,563 | $225,550 +7.4% |
| 2020 | $1,563 -70.6% | $210,010 -0.8% |
| 2019 | $5,318 | $211,750 +7.9% |
| 2018 | $5,318 +16.8% | $196,180 +1.8% |
| 2017 | $4,553 +0.6% | $192,630 +0.1% |
| 2016 | $4,526 | $192,430 +736.7% |
| 2015 | -- | $23,000 |
Find assessor info on the county website
Monthly payment
Est. payment
Payment breakdown
Explore the cost of this home by adjusting the details. Changes won't be saved.Climate risks
Neighborhood: 78154
Nearby schools
GreatSchools rating
- 3/10Rose Garden Elementary SchoolGrades: PK-4Distance: 0.6 mi
- 7/10Ray D Corbett Junior High SchoolGrades: 7-8Distance: 0.2 mi
- 5/10Samuel Clemens High SchoolGrades: 9-12Distance: 2.8 mi
Schools provided by the listing agent
- Elementary: Rose Garden
- Middle: Corbett
- High: Clemens
- District: Schertz-Cibolo-Universal City Isd
Source: LERA MLS. This data may not be complete. We recommend contacting the local school district to confirm school assignments for this home.
- $251,4003 bd2 ba1.4k sqft12218 Bening Valley, Schertz, TX 78154Off Market
- $---- bd-- ba-- sqft12218 Bening Vall, Schertz, TX 78154Off Market
- $333,5005 bd3 ba2.6k sqft12206 Bening Valley, Schertz, TX 78154Off Market
- $316,6005 bd3 ba2.5k sqft12224 Bening Valley, Schertz, TX 78154Off Market
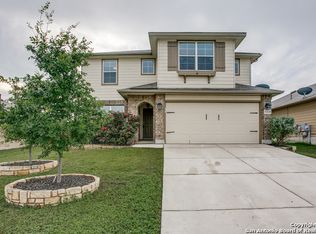
- $---- bd-- ba-- sqft12224 Bening Vall, Schertz, TX 78154Off Market
- $309,0004 bd2 ba2.3k sqft12323 Erstein Valley, Schertz, TX 78154Off Market
- $320,6004 bd3 ba2.3k sqft12323 Erstein Vall, Schertz, TX 78154Off Market
- $290,5004 bd2 ba1.9k sqft12329 Erstein Valley, Schertz, TX 78154Off Market
A local agent can set up tours, give advice and negotiate with sellers.
Similar homes
- $279,0003 bd2 ba1.5k sqft3132 Muntjac, Schertz, TX 78154For Sale
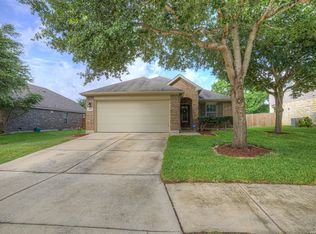
 MLS ID #1991892, Kimberlin Wallis TREC #403865, Central Metro Realty. LERA MLS
 - $275,0003 bd3 ba1.9k sqft9019 Lilac, Universal City, TX 78148For Sale
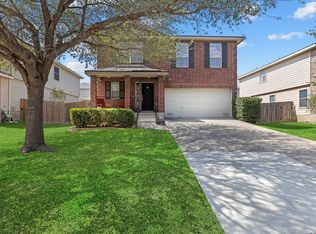 MLS ID #1954958, Yolanda Burroughs TREC #779013, Real Broker, LLC. LERA MLS
 - $265,0003 bd2 ba1.8k sqft732 Hollow Ridge, Schertz, TX 78108For Sale
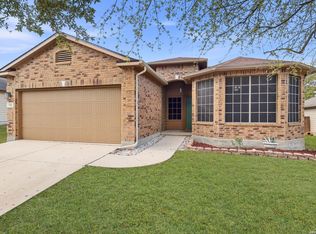 MLS ID #1947121, Jennifer Cannon TREC #695820, JPAR San Antonio. LERA MLS
 - $244,9004 bd2 ba1.8k sqft129 RATTLESNAKE WAY, Cibolo, TX 78108For Sale
 MLS ID #1965161, Kendra Townsend TREC #661141, Jason Mitchell Real Estate Tex. LERA MLS
 - $290,9003 bd2 ba1.9k sqft15923 Silver Rose, Selma, TX 78154For SaleMLS ID #1875145, Rosalyn Mitchell TREC #675625, Coldwell Banker D'Ann Harper. LERA MLS
- $295,0004 bd2 ba2k sqft13003 HEATHERS REEF, St Hedwig, TX 78152For SaleMLS ID #1991216, Hunter Wagner TREC #557028, Cibolo Creek Realty, LLC. LERA MLS
- $290,5004 bd2 ba1.7k sqft13011 HEATHERS SUN, St Hedwig, TX 78152For SaleMLS ID #1994878, Alesia Young TREC #763746, eXp Realty. LERA MLS
- $245,5004 bd3 ba2k sqft4221 Fort Palmer, St Hedwig, TX 78152For SaleMLS ID #1997300, Denise Martinez TREC #615711, Coldwell Banker D'Ann Harper, REALTOR. LERA MLS
- $243,0004 bd2 ba1.5k sqft8959 Scarlet Creek, Universal City, TX 78148For SaleMLS ID #1932922, Debra Sandoval TREC #591612, eXp Realty. LERA MLS
- $265,0003 bd2 ba1.5k sqft479 Willow Arch, New Braunfels, TX 78130For SaleMLS ID #29975039, Alston Toney, Better Homes and Gardens Real Estate Gary Greene - The Woodlands. HAR
- $259,9003 bd2 ba1.7k sqft6108 Black Butte, Schertz, TX 78108For SaleMLS ID #1996600, Mindy Romero TREC #739177, Central Metro Realty. LERA MLS
- $315,0004 bd2 ba1.7k sqft808 Red River, Cibolo, TX 78108For SaleMLS ID #1999859, Ana Martinez TREC #728812, Kuper Sotheby's Int'l Realty. LERA MLS
- $285,0003 bd2 ba1.5k sqft6706 ALPINE CRST, San Antonio, TX 78233For SaleMLS ID #1992498, Fawn Bevineau TREC #651122, Keller Williams Heritage. LERA MLS
- $239,9003 bd2 ba1.6k sqft216 Hereford Street, Cibolo, TX 78108For SaleMLS ID #1997493, Kendra Townsend TREC #661141, Jason Mitchell Real Estate Tex. LERA MLS
- $308,7054 bd2 ba1.9k sqft133 BUCKSKIN WAY, Cibolo, TX 78108For SaleMLS ID #1972861, Sally Garza TREC #551025, Coldwell Banker D'Ann Harper. LERA MLS
- $242,5003 bd2 ba1.5k sqft720 Hollow Ridge, Schertz, TX 78154For SaleMLS ID #1962017, Tamara Kruciak-Herrin TREC #594558, Herrin Realty. LERA MLS
- $224,5003 bd2 ba1.6k sqft209 Gatewood Falls, Cibolo, TX 78108For SaleMLS ID #1959574, Melissa Stagers TREC #435856, M. Stagers Realty Partners. LERA MLS
- $295,0003 bd2 ba1.6k sqft13127 Almond Bend, Universal City, TX 78148For SaleMLS ID #1952593, Matthew Hurlbert TREC #610013, Texas Edge Realty. LERA MLS
- $259,9993 bd2 ba1.5k sqft4134 Winchester, Converse, TX 78109For SaleMLS ID #1937907, Jodie Benhardt TREC #706868, Keller Williams Heritage. LERA MLS
- $339,0003 bd2 ba2.2k sqft3517 Enchanted Farm, Schertz, TX 78154For SaleMLS ID #1993352, Natalie McConnell TREC #763220, Option One Real Estate. LERA MLS
