***SELLER OFFERING $5000 in SELLER CONCESSIONS*** Offering easy access to 1604, IH35, IH10, Randolph AFB, The Forum Shopping Center, and the Tri-County Metroplex, this well maintained and recently updated 3-bedroom, 2-bath home includes a split primary suite, with a large welcoming bath, solid surface countertops throughout, two dining areas or one and a flex space. Outside you'll find mature trees, low a terraced backyard with irrigation, and a storage shed. Low maintenance flooring, NO CARPET! Low HOA fees!
For sale
Price cut: $5K (7/25)
$295,000
13127 Almond Bend, Universal City, TX 78148
3beds
1,609sqft
:
Get pre-qualified$2,143/mo
Single Family Residence
Built in 1995
7,143 Square Feet Lot
$293,200 Zestimate®
$183/sqft
$21/mo HOA
What's special
Low maintenance flooringStorage shedTerraced backyard with irrigationSolid surface countertops throughoutMature treesSplit primary suiteLarge welcoming bath
- 135 days |
- 108 |
- 2 |
Zillow last checked:
Listing updated:
Listed by:
Matthew Hurlbert TREC #610013 (210) 863-9886,
Texas Edge Realty
Source: LERA MLS,MLS#: 1952593
Facts & features
Interior
Bedrooms & bathrooms
- Bedrooms: 3
- Bathrooms: 2
- Full bathrooms: 2
Primary bedroom
- Features: Split, Walk-In Closet(s), Ceiling Fan(s), Full Bath
- Area: 195
- Dimensions: 13 x 15
Bedroom 2
- Area: 90
- Dimensions: 10 x 9
Bedroom 3
- Area: 110
- Dimensions: 11 x 10
Primary bathroom
- Features: Tub/Shower Combo, Double Vanity
- Area: 88
- Dimensions: 11 x 8
Dining room
- Area: 132
- Dimensions: 11 x 12
Kitchen
- Area: 140
- Dimensions: 14 x 10
Living room
- Area: 288
- Dimensions: 16 x 18
Heating
- Central, Electric
Cooling
- Central Air
Appliances
- Included: Microwave, Range, Refrigerator, Disposal, Dishwasher, Electric Water Heater, Electric Cooktop
- Laundry: Main Level, Laundry Room, Washer Hookup, Dryer Connection
Features
- One Living Area, Separate Dining Room, Two Eating Areas, Breakfast Bar, Utility Room Inside, Secondary Bedroom Down, 1st Floor Lvl/No Steps, Open Floorplan, High Speed Internet, All Bedrooms Downstairs, Walk-In Closet(s), Master Downstairs, Ceiling Fan(s), Solid Counter Tops
- Flooring: Ceramic Tile, Laminate
- Doors: Storm Doors
- Has basement: No
- Attic: Access Only,Partially Floored
- Has fireplace: No
- Fireplace features: Not Applicable
Interior area
- Total interior livable area: 1,609 sqft
Property
Parking
- Total spaces: 2
- Parking features: Two Car Garage, Garage Door Opener
- Garage spaces: 2
Features
- Levels: One
- Stories: 1
- Patio & porch: Patio
- Exterior features: Sprinkler System
- Pool features: None
- Fencing: Privacy
Lot
- Size: 7,143 Square Feet
- Features: Curbs, Sidewalks, Streetlights, Fire Hydrant w/in 500'
- Residential vegetation: Mature Trees, Mature Trees (ext feat)
Details
- Additional structures: Shed(s)
- Parcel number: 050474030160
Construction
Type & style
- Home type: SingleFamily
- Architectural style: Traditional
- Property subtype: Single Family Residence
Materials
- Brick, Siding
- Foundation: Slab
- Roof: Composition
Condition
- Pre-Owned
- New construction: No
- Year built: 1995
Utilities & green energy
- Electric: CPS Energy
- Gas: N/A
- Sewer: City, Sewer System
- Water: City
- Utilities for property: Cable Available
Community & HOA
Community
- Features: None
- Subdivision: Heritage Hills
HOA
- Has HOA: Yes
- HOA fee: $250 annually
- HOA name: HERITAGE HILLS ASSOCIATION
Location
- Region: Universal City
Financial & listing details
- Price per square foot: $183/sqft
- Annual tax amount: $5,979
- Price range: $295K - $295K
- Date on market: 3/27/2026
- Cumulative days on market: 136 days
- Listing terms: Conventional,FHA,VA Loan,TX Vet,Cash
- Road surface type: Paved
Estimated market value
$293,200
$279,000 - $308,000
$1,856/mo
Price history
| Date | Event | Price |
|---|---|---|
| 7/25/2026 | Price change | $295,000-1.7%$183/sqft |
Source:  LERA MLS #1952593 Report a problem LERA MLS #1952593 Report a problem | ||
| 6/11/2026 | Price change | $300,000-4.8%$186/sqft |
Source: LERA MLS #1952593 Report a problem | ||
| 5/27/2026 | Price change | $315,000-1.3%$196/sqft |
Source: LERA MLS #1952593 Report a problem | ||
| 4/30/2026 | Price change | $319,000-0.3%$198/sqft |
Source: LERA MLS #1952593 Report a problem | ||
| 4/17/2026 | Price change | $320,000-1.5%$199/sqft |
Source: LERA MLS #1952593 Report a problem | ||
| 3/27/2026 | Listed for sale | $325,000$202/sqft |
Source: LERA MLS #1952593 Report a problem | ||
Public tax history
Tax history is unavailable.
Monthly payment
Est. payment
Payment breakdown
Explore the cost of this home by adjusting the details. Changes won't be saved.Climate risks
Neighborhood: 78148
Nearby schools
GreatSchools rating
- 6/10Olympia Elementary SchoolGrades: PK-5Distance: 0.9 mi
- 5/10Kitty Hawk Middle SchoolGrades: 6-8Distance: 0.9 mi
- 3/10Veterans Memorial High SchoolGrades: 9-12Distance: 3.9 mi
Schools provided by the listing agent
- Elementary: Olympia
- Middle: Kitty Hawk
- High: Judson
- District: Judson
Source: LERA MLS. This data may not be complete. We recommend contacting the local school district to confirm school assignments for this home.
- $264,6003 bd2 ba1.6k sqft13127 Almond Bend Dr, Universal City, TX 78148Off Market
- $316,0003 bd3 ba2.3k sqft13131 Almond Bend Dr, Universal City, TX 78148Off Market
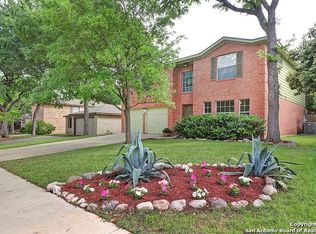
- $335,1004 bd3 ba2.5k sqft13123 Almond Bend Dr, Universal City, TX 78148Off Market

- $--3 bd2 ba1.9k sqft13135 Almond Bend Dr, Universal City, TX 78148Sold
- $244,1003 bd2 ba1.4k sqft13119 Almond Bend Dr, Universal City, TX 78148Off Market
- $297,3003 bd2 ba2.1k sqft8403 Branch Hollow Dr, Universal City, TX 78148Off Market
- $315,4003 bd2 ba2.3k sqft8402 Berry Knoll Dr, Universal City, TX 78148Off Market
- $401,4004 bd3 ba2.5k sqft13115 Almond Bend Dr, Universal City, TX 78148Off Market
A local agent can set up tours, give advice and negotiate with sellers.
Similar homes
- $265,0003 bd2 ba1.7k sqft507 Amistad, Universal City, TX 78148For Sale
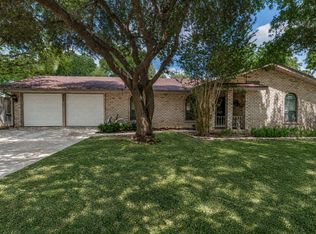
 MLS ID #2004535, Wesley Dulin TREC #836365, The Branch Real Estate. LERA MLS
 - $330,0003 bd3 ba1.8k sqft13403 Thessaly, Universal City, TX 78148For Sale
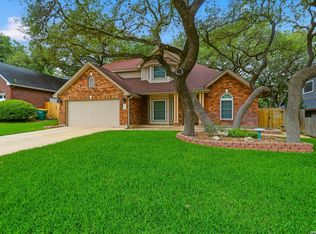 MLS ID #1966715, Angelica Rios TREC #722575, Levi Rodgers Real Estate Group. LERA MLS
 - $275,0003 bd3 ba1.9k sqft9019 Lilac, Universal City, TX 78148For Sale
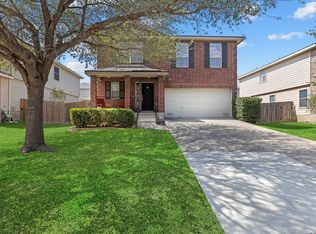 MLS ID #1954958, Yolanda Burroughs TREC #779013, Real Broker, LLC. LERA MLS
 - $295,0003 bd2 ba1.8k sqft9027 LIBERTY VW, Converse, TX 78109For Sale
 MLS ID #2005192, Tracy Meek TREC #706562, Just Focus Real Estate. LERA MLS
 - $357,0003 bd3 ba2k sqft8510 odyssey, Universal City, TX 78148For SaleMLS ID #1941291, Gerald Perkins TREC #703344, eXp Realty. LERA MLS
- $269,9003 bd2 ba1.6k sqft5426 VISTA COURT DR, San Antonio, TX 78247For SaleMLS ID #2007028, Juan De La Garza TREC #641013, JPAR San Antonio. LERA MLS
- $275,7773 bd2 ba1.7k sqft16630 martins ferry, San Antonio, TX 78247For SaleMLS ID #1950486, Karla Sanchez TREC #817200, Keller Williams Heritage. LERA MLS
- $285,0003 bd2 ba1.5k sqft6706 ALPINE CRST, San Antonio, TX 78233For SaleMLS ID #1992498, Fawn Bevineau TREC #651122, Keller Williams Heritage. LERA MLS
- $299,9003 bd3 ba2.2k sqft7507 Avery Rd, Live Oak, TX 78233For SaleMLS ID #1973256, James Shaw TREC #265303, Century 21 Integra. LERA MLS
- $314,9903 bd2 ba1.5k sqft14902 Oak Summit, San Antonio, TX 78232For SaleMLS ID #2006377, Kristian Waite TREC #675151, Exquisite Properties, LLC. LERA MLS
- $295,0004 bd3 ba2.2k sqft3308 BALDWIN PARK, Schertz, TX 78154For SaleMLS ID #1964024, Christopher Sandahl TREC #556196, Steps Realty, LLC. LERA MLS
- $275,0003 bd2 ba2.1k sqft121 Springtree Pkwy, Cibolo, TX 78108For SaleMLS ID #2004661, Zachariah Castillo TREC #620516, Keller Williams City-View. LERA MLS
- $288,0003 bd2 ba1.9k sqft13719 SUNNY GLN, San Antonio, TX 78217For SaleMLS ID #1954887, Channon Lamb TREC #845838, BHHS Don Johnson Realtors - SA. LERA MLS
- $324,9003 bd2 ba2.2k sqft3517 Enchanted Farm, Schertz, TX 78154For SaleMLS ID #1993352, Natalie McConnell TREC #763220, Option One Real Estate. LERA MLS
- $255,9003 bd2 ba1.7k sqft16611 BURR HILL ST, San Antonio, TX 78247For SaleMLS ID #2003609, Jeffrey Garza TREC #648429, Redbird Realty LLC. LERA MLS
- $249,0003 bd2 ba1.4k sqft14414 Ledgewood St, San Antonio, TX 78233For SaleMLS ID #2000906, Deborah Margozewitz TREC #412967, Phyllis Browning Company. LERA MLS
- $242,0003 bd2 ba1.6k sqft6614 CLOVIS CT, San Antonio, TX 78233For SaleMLS ID #1998965, Leo Hernandez TREC #717063, Loaded Realty Company. LERA MLS
- $318,5004 bd3 ba2.3k sqft1105 Morningmist Ln, Schertz, TX 78154For SaleMLS ID #1964591, Amanda Haden TREC #675406, Ruby Cove Real Estate, LLC. LERA MLS
- $269,0003 bd2 ba1.5k sqft3132 Muntjac, Schertz, TX 78154For SaleMLS ID #1991892, Kimberlin Wallis TREC #403865, Central Metro Realty. LERA MLS
- $249,9993 bd2 ba1.4k sqft2612 Cedar, Schertz, TX 78154For SaleMLS ID #1953258, Vy Le Ton TREC #682065, Lezlie Tram Realty. LERA MLS
