**Beautifully Renovated One-Story Home in Vista - Move-In Ready with Green-Belt Views** Welcome to this Extensively renovated one-story home, where modern updates, timeless comfort, and an exceptional setting come together. Thoughtfully remodeled from top to bottom, this home offers the feel and benefits of new construction without sacrificing the character and established surroundings of a mature neighborhood. Completely renovated to provide a **like-new feel**, this home is ready for its next owner to move in and enjoy. The home features a BRAND-NEW roof, NEW vinyl flooring, NEW & updated bathrooms, NEW lighting throughout, and a completely renovated kitchen with stainless steel appliances. The spacious living area provides plenty of room for relaxing and entertaining, while the separate rooms offer privacy and flexibility for everyday living, working from home, or hosting guests. The updated kitchen combines style and functionality, creating an inviting space for preparing meals and gathering with family and friends. Throughout the property, the extensive improvements create the opportunity to enjoy the benefits of a renovated home while avoiding many of the immediate projects and expenses that often come with an older property. Step outside and discover one of the home's most special features: a beautiful backyard overlooking a green belt and surrounded by mature, established trees. The peaceful natural setting provides privacy, shade, and a wonderful outdoor atmosphere-an ideal place to enjoy your morning coffee, entertain, or simply unwind. The location is another major advantage, the home offers convenient access to Loop 1604 and I-35, making commuting and getting around the greater San Antonio area easier. The property is also located within the highly seeked NEISD, adding to its appeal for buyers looking for convenience and establlshed community amenities. A truly move-in-ready opportunity in Northeast San Antonio-come see everything this beautifully updated home has to offer.
Under contract
$269,900
5426 VISTA COURT DR, San Antonio, TX 78247
3beds
1,604sqft
Single Family Residence
Built in 1983
8,494 Square Feet Lot
$267,800 Zestimate®
$168/sqft
$-- HOA
What's special
New lighting throughoutNew vinyl flooringNew and updated bathroomsBeautifully renovated one-story homeLike-new feelBrand-new roof
- 25 days
- 734
- 52
Likely to sell faster than
Zillow last checked:
Listing updated:
Listed by:
Juan De La Garza TREC #641013 (956) 369-7777,
JPAR San Antonio
Source: LERA MLS,MLS#: 2007028
Facts & features
Interior
Bedrooms & bathrooms
- Bedrooms: 3
- Bathrooms: 2
- Full bathrooms: 2
Primary bedroom
- Features: Walk-In Closet(s), Ceiling Fan(s), Full Bath
- Area: 204
- Dimensions: 17 x 12
Bedroom 2
- Area: 110
- Dimensions: 11 x 10
Bedroom 3
- Area: 80
- Dimensions: 10 x 8
Primary bathroom
- Features: Tub/Shower Combo, Double Vanity
- Area: 84
- Dimensions: 12 x 7
Dining room
- Area: 120
- Dimensions: 12 x 10
Kitchen
- Area: 170
- Dimensions: 17 x 10
Living room
- Area: 315
- Dimensions: 21 x 15
Heating
- Central, Electric
Cooling
- Central Air
Appliances
- Included: Microwave, Range, Disposal, Dishwasher, Electric Water Heater
- Laundry: Washer Hookup, Dryer Connection
Features
- Eat-in Kitchen, Pantry, Utility Room Inside, 1st Floor Lvl/No Steps, High Ceilings, Open Floorplan, Master Downstairs, Ceiling Fan(s)
- Flooring: Vinyl
- Windows: Window Coverings
- Has basement: No
- Number of fireplaces: 1
- Fireplace features: One, Living Room
Interior area
- Total interior livable area: 1,604 sqft
Property
Parking
- Total spaces: 2
- Parking features: Two Car Garage, Garage Door Opener
- Garage spaces: 2
Features
- Levels: One
- Stories: 1
- Pool features: None
Lot
- Size: 8,494 Square Feet
Details
- Parcel number: 177900030550
Construction
Type & style
- Home type: SingleFamily
- Property subtype: Single Family Residence
Materials
- Brick, Siding
- Foundation: Slab
- Roof: Composition
Condition
- Pre-Owned
- New construction: No
- Year built: 1983
Utilities & green energy
- Utilities for property: Cable Available
Community & HOA
Community
- Features: None
- Security: Security System Owned
- Subdivision: Vista
Location
- Region: San Antonio
Financial & listing details
- Price per square foot: $168/sqft
- Annual tax amount: $5,399
- Price range: $269.9K - $269.9K
- Date on market: 8/8/2026
- Cumulative days on market: 26 days
- Listing terms: Conventional,FHA,VA Loan,Cash
Estimated market value
$267,800
$254,000 - $281,000
$1,738/mo
Price history
| Date | Event | Price |
|---|---|---|
| 8/29/2026 | Contingent | $269,900$168/sqft |
Source:  LERA MLS #2007028 Report a problem LERA MLS #2007028 Report a problem | ||
| 8/8/2026 | Listed for sale | $269,900+44.3%$168/sqft |
Source: LERA MLS #2007028 Report a problem | ||
| 6/18/2026 | Sold | -- |
Source: LERA MLS #1961611 Report a problem | ||
| 6/10/2026 | Pending sale | $187,000$117/sqft |
Source: LERA MLS #1961611 Report a problem | ||
| 6/5/2026 | Contingent | $187,000$117/sqft |
Source: LERA MLS #1961611 Report a problem | ||
| 6/3/2026 | Listed for sale | $187,000-5.1%$117/sqft |
Source: LERA MLS #1961611 Report a problem | ||
| 5/31/2026 | Contingent | $197,000$123/sqft |
Source: LERA MLS #1961611 Report a problem | ||
| 5/22/2026 | Price change | $197,000-6.2%$123/sqft |
Source: LERA MLS #1961611 Report a problem | ||
| 4/27/2026 | Listed for sale | $210,000$131/sqft |
Source: LERA MLS #1961611 Report a problem | ||
| 2/6/2014 | Listed for rent | $1,295$1/sqft |
Source: Keller Williams Heritage #1039616 Report a problem | ||
Public tax history
Tax history is unavailable.
Monthly payment
Est. payment
Payment breakdown
Explore the cost of this home by adjusting the details. Changes won't be saved.Climate risks
Neighborhood: Vista
Nearby schools
Schools provided by the listing agent
- Elementary: Steubing
- Middle: Harris
- High: Madison
- District: North East I.S.D.
Source: LERA MLS. This data may not be complete. We recommend contacting the local school district to confirm school assignments for this home.


Similar homes
- $254,9003 bd2 ba1.4k sqft15911 Manes Grove, San Antonio, TX 78247For Sale
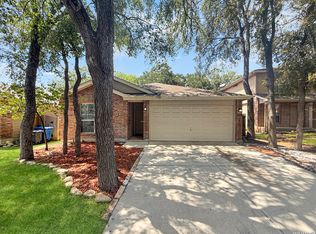
 MLS ID #2008730, Courtney Rosen TREC #620896, MHN Properties. LERA MLS
 - $269,9003 bd2 ba1.8k sqft5842 SPRING VLY, San Antonio, TX 78247For Sale
 MLS ID #1958775, Karen Hale TREC #520453, Keller Williams Legacy. LERA MLS
 - $249,9003 bd2 ba1.3k sqft6731 CARTERS BLF, San Antonio, TX 78239For Sale
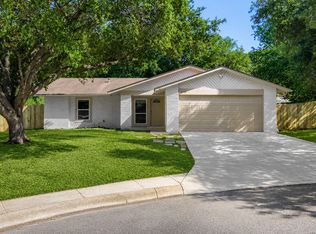 MLS ID #2013669, Amy Kolb TREC #483155, Kolb Real Estate LLC. LERA MLS
 - $213,0004 bd2 ba1.3k sqft5758 SPRING MOON ST, San Antonio, TX 78247For Sale
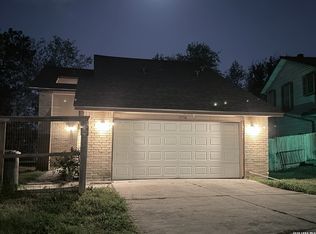 MLS ID #2007770, Cheryl Farmer TREC #804101, 3D Realty & Property Management. LERA MLS
 - $274,0003 bd2 ba1.4k sqft4479 Hay Market, San Antonio, TX 78217For SaleMLS ID #1971791, Greg Ortiz TREC #749851, Keller Williams City-View. LERA MLS
- $229,5003 bd2 ba1.4k sqft13066 Feather Ridge, San Antonio, TX 78233For SaleMLS ID #1993091, Rosalinda Perez-Rodriguez TREC #769299, JPAR San Antonio. LERA MLS
- $239,9003 bd2 ba1.1k sqft3434 Stoney Dawn, San Antonio, TX 78247For SaleMLS ID #1959155, Paulina Lopez TREC #831964, United Realty Group of Texas, LLC. LERA MLS
- $225,7503 bd2 ba1.4k sqft5843 BURKLEY SPRINGS ST, San Antonio, TX 78233For SaleMLS ID #1971426, Laurencia Quinlan TREC #671148, Full Spectrum Realty. LERA MLS
- $275,0003 bd2 ba2k sqft6135 HOLLYHOCK RD, San Antonio, TX 78240For SaleMLS ID #2003250, Toni Smart TREC #415719, Smart Group, REALTORS. LERA MLS
- $255,0003 bd2 ba1.6k sqft5715 Grandwood, San Antonio, TX 78239For SaleMLS ID #1949427, Dezmon Metze TREC #755414, eXp Realty. LERA MLS
- $214,9993 bd2 ba1.3k sqft11243 EL SENDERO ST, San Antonio, TX 78233For SaleMLS ID #2005892, Daniel Cambon TREC #554681, Cambon Realty LLC. LERA MLS
- $257,0003 bd2 ba1.9k sqft6714 Country Swan, San Antonio, TX 78240For SaleMLS ID #2011463, Amber Broadway TREC #618409, Opendoor Brokerage, LLC. LERA MLS
- $234,5004 bd2 ba1.4k sqft6835 TWIN LAKE DR, San Antonio, TX 78244For SaleMLS ID #2006288, Jody Carrillo TREC #787480, LPT Realty, LLC. LERA MLS
- $269,9993 bd2 ba1.7k sqft144 Briar, Cibolo, TX 78108For SaleMLS ID #1939547, Alan King TREC #491492, Alan King & Associates, LLC. LERA MLS
- $259,0003 bd2 ba1.8k sqft8423 Branch Hollow, Universal City, TX 78148For SaleMLS ID #1967355, Sherry Harlan TREC #536080, Riverbend Realty Group, LLC. LERA MLS
- $215,0003 bd2 ba1.5k sqft6519 ITHACA FRST, San Antonio, TX 78239For SaleMLS ID #1999236, Gabriela Gonzalez TREC #0644158, Premier Realty Group Platinum. LERA MLS
- $285,0004 bd3 ba1.9k sqft5635 Timber Star, San Antonio, TX 78250For SaleMLS ID #2012746, Joseph Nastasi TREC #453559, Keller Williams Heritage. LERA MLS
- $250,0003 bd2 ba1.9k sqft8707 Tamarisk, San Antonio, TX 78240For SaleMLS ID #2008899, Joe Iley TREC #554437, Mission Real Estate Group. LERA MLS
- $275,0004 bd3 ba2.2k sqft7435 Primrose Post, San Antonio, TX 78218For SaleMLS ID #1964124, Neelam Kinger TREC #627136, Vortex Realty. LERA MLS
- $277,0003 bd3 ba1.9k sqft10967 CEDAR PARK, San Antonio, TX 78249For SaleMLS ID #1993609, Amber Broadway TREC #618409, Opendoor Brokerage, LLC. LERA MLS
