OWNER FINANCING AVAILABLE!!! VERSATILE LAYOUT: Features a main-level bedroom and full bath, ideal for guests or multi-generational living. Upstairs hosts the primary suite, an additional secondary bedroom, and a dedicated office/study space. The light-filled living area features a cozy wood-burning fireplace. MAJOR CAPITAL UPGRADES: Peace of mind comes built-in with a brand-new roof and a brand-new A/C system installed, along with fresh interior paint throughout. EXPANSIVE OUTDOOR SPACE: Situated on a generous 0.188-acre lot, the large, fully fenced backyard provides a secure retreat-perfect for pets, kids, gardening, or outdoor entertaining under the mature trees. PRIME COMMUTER LOCATION & HWY. ACCESS: Effortlessly connect across San Antonio with quick, convenient access to Loop 1604, Wurzbach Parkway, and I-35. You are just minutes from The Forum Shopping Center, Comanche Lookout Park, and 15 minutes to Stone Oak. Top-Rated Schools: Located within the highly acclaimed North East Independent School District (NEISD), zoned for Stahl Elementary, Harris Middle, and Madison High School.
Pending
Price cut: $5K (10/23)
$189,999
5758 SPRING MOON ST, San Antonio, TX 78247
3beds
1,307sqft
Single Family Residence
Built in 1982
8,189 Square Feet Lot
$187,900 Zestimate®
$145/sqft
$-- HOA
What's special
Cozy wood-burning fireplaceFresh interior paint throughoutExpansive outdoor spaceLarge fully fenced backyardMature treesPrimary suiteBrand-new roof
- 99 days
- 514
- 64
Zillow last checked:
Listing updated:
Listed by:
Cheryl Farmer TREC #804101 (210) 580-4555,
3D Realty & Property Management
Source: LERA MLS,MLS#: 2007770
Facts & features
Interior
Bedrooms & bathrooms
- Bedrooms: 3
- Bathrooms: 2
- Full bathrooms: 2
Primary bedroom
- Level: Upper
- Area: 228
- Dimensions: 19 x 12
Bedroom 2
- Area: 130
- Dimensions: 13 x 10
Bedroom 3
- Area: 160
- Dimensions: 16 x 10
Primary bathroom
- Features: Tub/Shower Separate, Double Vanity
- Area: 120
- Dimensions: 12 x 10
Dining room
- Area: 132
- Dimensions: 12 x 11
Kitchen
- Area: 60
- Dimensions: 6 x 10
Living room
- Area: 256
- Dimensions: 16 x 16
Office
- Area: 120
- Dimensions: 10 x 12
Heating
- Central, Electric
Cooling
- Central Air
Appliances
- Included: Microwave, Range, Refrigerator, Disposal, Dishwasher, Trash Compactor, Vented Exhaust Fan
- Laundry: Lower Level, In Kitchen, Washer Hookup, Dryer Connection
Features
- One Living Area, Separate Dining Room, Breakfast Bar, Study/Library, Utility Room Inside, Secondary Bedroom Down, Walk-In Closet(s), Ceiling Fan(s), Chandelier
- Flooring: Carpet, Ceramic Tile, Vinyl, Laminate
- Windows: Window Coverings
- Has basement: No
- Number of fireplaces: 1
- Fireplace features: One, Living Room, Wood Burning
Interior area
- Total interior livable area: 1,307 sqft
Property
Parking
- Total spaces: 2
- Parking features: Two Car Garage, Pad Only (Off Street)
- Garage spaces: 2
Features
- Levels: Two
- Stories: 2
- Pool features: None
- Fencing: Privacy,Wire
Lot
- Size: 8,189 Square Feet
- Features: Cul-De-Sac
Details
- Parcel number: 180360060150
Construction
Type & style
- Home type: SingleFamily
- Property subtype: Single Family Residence
Materials
- Siding
- Foundation: Slab
- Roof: Composition
Condition
- As-Is,Pre-Owned
- New construction: No
- Year built: 1982
Utilities & green energy
- Electric: CPS
- Gas: CPS
- Sewer: SAWS
- Water: SAWS
- Utilities for property: City Garbage service
Community & HOA
Community
- Features: None
- Subdivision: Woodcreek
Location
- Region: San Antonio
Financial & listing details
- Price per square foot: $145/sqft
- Tax assessed value: $233,260
- Annual tax amount: $5,612
- Price range: $190K - $190K
- Date on market: 8/13/2026
- Cumulative days on market: 101 days
- Listing terms: Conventional,FHA,VA Loan,1st Seller Carry,TX Vet,Cash,Other
Estimated market value
$187,900
$179,000 - $197,000
$1,558/mo
Price history
| Date | Event | Price |
|---|---|---|
| 11/19/2026 | Pending sale | $189,999$145/sqft |
Source:  LERA MLS #2007770 Report a problem | ||
| 10/23/2026 | Price change | $189,999-2.6%$145/sqft |
Source: LERA MLS #2007770 Report a problem | ||
| 10/18/2026 | Price change | $195,000-2%$149/sqft |
Source: LERA MLS #2007770 Report a problem | ||
| 9/24/2026 | Price change | $199,000-4.3%$152/sqft |
Source: LERA MLS #2007770 Report a problem | ||
| 9/5/2026 | Price change | $208,000-2.3%$159/sqft |
Source: LERA MLS #2007770 Report a problem | ||
| 8/25/2026 | Price change | $213,000-0.9%$163/sqft |
Source: LERA MLS #2007770 Report a problem | ||
| 8/13/2026 | Listed for sale | $215,000+22.9%$164/sqft |
Source: LERA MLS #2007770 Report a problem | ||
| 1/17/2026 | Listing removed | $175,000$134/sqft |
Source: LERA MLS #1926108 Report a problem | ||
| 1/16/2026 | Listed for sale | $175,000$134/sqft |
Source: LERA MLS #1926108 Report a problem | ||
| 1/11/2026 | Contingent | $175,000$134/sqft |
Source: LERA MLS #1926108 Report a problem | ||
| 12/4/2025 | Listed for rent | $1,795$1/sqft |
Source: LERA MLS #1926412 Report a problem | ||
| 12/3/2025 | Listed for sale | $175,000-16.7%$134/sqft |
Source: LERA MLS #1926108 Report a problem | ||
| 12/11/2024 | Listing removed | $210,000$161/sqft |
Source: LERA MLS #1825924 Report a problem | ||
| 12/6/2024 | Listing removed | $1,795-3%$1/sqft |
Source: LERA MLS #1825530 Report a problem | ||
| 12/6/2024 | Price change | $210,000-6.7%$161/sqft |
Source: LERA MLS #1825924 Report a problem | ||
| 12/3/2024 | Price change | $225,000-5.9%$172/sqft |
Source: LERA MLS #1825924 Report a problem | ||
| 11/26/2024 | Listed for sale | $239,000+71.9%$183/sqft |
Source: LERA MLS #1825924 Report a problem | ||
| 11/25/2024 | Listed for rent | $1,850$1/sqft |
Source: LERA MLS #1825530 Report a problem | ||
| 11/23/2024 | Listing removed | $1,850$1/sqft |
Source: Zillow Rentals Report a problem | ||
| 11/17/2024 | Listed for rent | $1,850$1/sqft |
Source: Zillow Rentals Report a problem | ||
| 3/8/2023 | Listing removed | -- |
Source: Zillow Rentals Report a problem | ||
| 2/23/2023 | Listed for rent | $1,850$1/sqft |
Source: Zillow Rentals Report a problem | ||
| 3/24/2021 | Listing removed | -- |
Source: Owner Report a problem | ||
| 7/18/2018 | Listing removed | $139,000$106/sqft |
Source: Owner Report a problem | ||
| 5/11/2011 | Sold | -- |
Source: LERA MLS #871520 Report a problem | ||
| 10/8/2010 | Sold | -- |
Source: Public Record Report a problem | ||
| 5/12/2003 | Sold | -- |
Source: Public Record Report a problem | ||
Public tax history
| Year | Property taxes | Tax assessment |
|---|---|---|
| 2026 | -- | $233,260 -5.8% |
| 2025 | $5,613 -2.9% | $247,540 -2.2% |
| 2024 | $5,783 -0.8% | $253,020 -0.4% |
| 2023 | $5,831 +6.9% | $254,040 +14.9% |
| 2022 | $5,455 +21.4% | $221,060 +18.4% |
| 2021 | $4,494 | $186,750 +6.9% |
| 2020 | $4,494 +10.9% | $174,730 +11.9% |
| 2019 | $4,051 | $156,210 +9.2% |
| 2018 | $4,051 +6.7% | $143,000 +0.5% |
| 2017 | $3,798 +4% | $142,240 +5% |
| 2016 | $3,651 +33% | $135,460 +11.5% |
| 2015 | $2,745 | $121,500 +13.3% |
| 2014 | $2,745 | $107,206 +10% |
| 2013 | -- | $97,460 +0.8% |
| 2012 | -- | $96,650 -0.6% |
| 2011 | -- | $97,220 -0.9% |
| 2010 | -- | $98,140 -3.2% |
| 2009 | -- | $101,410 -2.9% |
| 2008 | -- | $104,470 +7.3% |
| 2007 | -- | $97,360 +9.7% |
| 2006 | -- | $88,780 +3.1% |
| 2005 | -- | $86,120 |
| 2004 | -- | -- |
| 2003 | -- | -- |
| 2002 | -- | -- |
| 2001 | -- | -- |
| 2000 | -- | -- |
Find assessor info on the county website
Monthly payment
Est. payment
Payment breakdown
Explore the cost of this home by adjusting the details. Changes won't be saved.Climate risks
Neighborhood: Spring Creek Neighborhood Alliance
Nearby schools
Schools provided by the listing agent
- Elementary: Stahl
- Middle: Harris
- High: Madison
- District: North East I.S.D.
Source: LERA MLS. This data may not be complete. We recommend contacting the local school district to confirm school assignments for this home.
- $224,6003 bd2 ba1.6k sqft15002 Spring Star St, San Antonio, TX 78247Off Market
- $217,1003 bd2 ba1.6k sqft5754 Spring Moon St, San Antonio, TX 78247Off Market
- $172,3002 bd2 ba1k sqft15006 Spring Star St, San Antonio, TX 78247Off Market
- $210,4003 bd2 ba1.5k sqft5750 Spring Moon St, San Antonio, TX 78247Off Market
Similar homes
- $189,0003 bd2 ba1.3k sqft14419 BRIARMALL ST, San Antonio, TX 78247For Sale
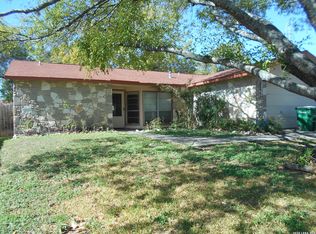
 MLS ID #2025972, Joni Harrison TREC #472757, Home Team of America. LERA MLS
- $196,0003 bd2 ba1.3k sqft15009 Winter View, San Antonio, TX 78247For Sale
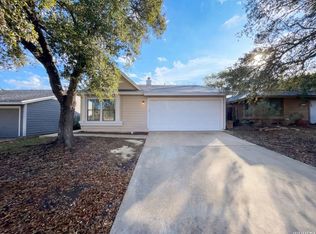 MLS ID #1948506, Amber Broadway TREC #618409, Opendoor Brokerage, LLC. LERA MLS
- $150,0004 bd2 ba1.2k sqft4930 Grey Hawk St, San Antonio, TX 78217Active

 MLS ID #7083723, Kelley Brough, KH Property. Unlock MLS
- $199,9003 bd2 ba1.3k sqft11243 EL SENDERO ST, San Antonio, TX 78233For Sale
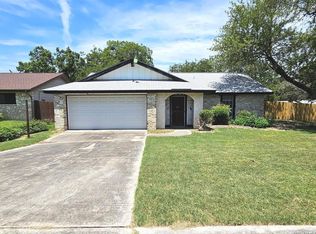 MLS ID #2005892, Daniel Cambon TREC #554681, Cambon Realty LLC. LERA MLS
- $167,0003 bd2 ba1.3k sqft5659 Wood Oak, San Antonio, TX 78233For SaleMLS ID #1993305, Jason Dayton TREC #727986, NovaTerra Real Estate Co.. LERA MLS
- $269,7503 bd2 ba1.8k sqft5842 SPRING VLY, San Antonio, TX 78247For SaleMLS ID #1958775, Karen Hale TREC #520453, Keller Williams Legacy. LERA MLS
- $188,0003 bd2 ba1.4k sqft7339 LONGING TRL, San Antonio, TX 78244For SaleMLS ID #2003648, Amber Broadway TREC #618409, Opendoor Brokerage, LLC. LERA MLS
- $199,9004 bd2 ba1.1k sqft4426 Desert View Dr, San Antonio, TX 78217For SaleMLS ID #1965627, Juan Rocha TREC #683145, Texas Home Realty. LERA MLS
- $189,0004 bd2 ba1.7k sqft2012 Fresno, San Antonio, TX 78201For SaleMLS ID #2029338, Jody Carrillo TREC #787480, Lifestyles Unlimited Realty, INC. LERA MLS
- $230,0003 bd2 ba1.6k sqft5715 GRANDWOOD DR, San Antonio, TX 78239For SaleMLS ID #2026122, Dezmon Metze TREC #755414, Apex Haven Realty. LERA MLS
- $194,9003 bd2 ba1k sqft16131 IKE LN, Selma, TX 78154For SaleMLS ID #1962561, Robert Cormier TREC #650389, RE/MAX North-San Antonio. LERA MLS
- $204,9002 bd2 ba1.5k sqft5845 Royal Bnd, San Antonio, TX 78239For SaleMLS ID #1971102, John Brown TREC #308473, Alamo Realty Experts. LERA MLS
- $180,0003 bd3 ba1.6k sqft6255 Post ML, San Antonio, TX 78244For SaleMLS ID #2011574, Susan Casas TREC #605781, Vortex Realty. LERA MLS
- $120,0003 bd2 ba1k sqft5926 Thornwood, San Antonio, TX 78218For SaleMLS ID #2031271, Wesley Casias TREC #779834, Home Team of America. LERA MLS
- $179,9003 bd2 ba1.1k sqft302 E Byrd Blvd, Universal City, TX 78148For SaleMLS ID #1991876, Keenan Stewart TREC #833376, Vortex Realty. LERA MLS
- $164,9803 bd2 ba1.3k sqft4135 SUNRISE CREEK DR, San Antonio, TX 78244For SaleMLS ID #1958242, Yan Yan TREC #624586, Real Broker, LLC. LERA MLS
- $225,0003 bd1 ba1k sqft3411 HIGHTREE DR, San Antonio, TX 78217For SaleMLS ID #1964907, Diana Delatorre TREC #474600, SuccaSa LLC. LERA MLS
- $230,0003 bd3 ba1.9k sqft2 Bedford Bay, San Antonio, TX 78239For SaleMLS ID #2005274, Lonny Bernardon TREC #479960, Advisors Realty Group, LLC. LERA MLS
