Welcome to this well maintained 3 bed, 2 bath single story home in the established Fox Run neighborhood. Featuring an open floor plan, this home offers a spacious living room with a floor to ceiling brick fireplace, abundant natural light, and French doors leading to the backyard. The kitchen is equipped with granite countertops, stainless steel appliances, a breakfast bar, and opens seamlessly to the dining and living areas, making it ideal for everyday living and entertaining. The oversized primary suite provides a comfortable retreat, while the secondary bedrooms offer generous space and ceiling fans throughout. Enjoy the private backyard, perfect for relaxing or hosting guests. Conveniently located just minutes from Loop 1604, I-35, The Forum, Rolling Oaks Mall, shopping, dining, parks, and Randolph AFB, this home offers an excellent combination of comfort, convenience and value.
For sale
Price cut: $10.9K (8/20)
$245,000
16611 BURR HILL ST, San Antonio, TX 78247
3beds
1,740sqft
Single Family Residence
Built in 1976
9,496 Square Feet Lot
$238,800 Zestimate®
$141/sqft
$-- HOA
What's special
Private backyardOpen floor planAbundant natural lightStainless steel appliancesGranite countertopsCeiling fans throughoutBreakfast bar
- 30 days |
- 618 |
- 61 |
Likely to sell faster than
Zillow last checked:
Listing updated:
Listed by:
Jeffrey Garza TREC #648429 (210) 818-8135,
Redbird Realty LLC
Source: LERA MLS,MLS#: 2003609
Facts & features
Interior
Bedrooms & bathrooms
- Bedrooms: 3
- Bathrooms: 2
- Full bathrooms: 2
Primary bedroom
- Features: Walk-In Closet(s), Ceiling Fan(s), Full Bath
- Area: 266
- Dimensions: 19 x 14
Bedroom 2
- Area: 143
- Dimensions: 13 x 11
Bedroom 3
- Area: 143
- Dimensions: 13 x 11
Primary bathroom
- Features: Shower Only
- Area: 77
- Dimensions: 7 x 11
Kitchen
- Area: 99
- Dimensions: 9 x 11
Living room
- Area: 384
- Dimensions: 24 x 16
Heating
- Central, Electric
Cooling
- Central Air
Appliances
- Included: Microwave, Range, Dishwasher
- Laundry: Main Level, Lower Level, Washer Hookup, Dryer Connection
Features
- One Living Area, Utility Room Inside, 1st Floor Lvl/No Steps, Open Floorplan, All Bedrooms Downstairs, Master Downstairs, Ceiling Fan(s)
- Flooring: Carpet, Ceramic Tile
- Windows: Window Coverings
- Has basement: No
- Number of fireplaces: 1
- Fireplace features: One, Living Room
Interior area
- Total interior livable area: 1,740 sqft
Property
Parking
- Total spaces: 2
- Parking features: Two Car Garage
- Garage spaces: 2
Features
- Levels: One
- Stories: 1
- Pool features: None
Lot
- Size: 9,496 Square Feet
Details
- Parcel number: 177430030020
Construction
Type & style
- Home type: SingleFamily
- Property subtype: Single Family Residence
Materials
- Brick
- Foundation: Slab
- Roof: Composition
Condition
- Pre-Owned
- New construction: No
- Year built: 1976
Details
- Builder name: Buyer to Confirm
Utilities & green energy
- Sewer: Sewer System
- Water: Water System
Community & HOA
Community
- Features: None
- Subdivision: Fox Run
Location
- Region: San Antonio
Financial & listing details
- Price per square foot: $141/sqft
- Tax assessed value: $245,000
- Annual tax amount: $5,555
- Price range: $245K - $245K
- Date on market: 7/28/2026
- Cumulative days on market: 30 days
- Listing terms: Conventional,FHA,VA Loan,Cash,Investors OK
Estimated market value
$238,800
$227,000 - $251,000
$1,809/mo
Price history
| Date | Event | Price |
|---|---|---|
| 8/20/2026 | Price change | $245,000-4.3%$141/sqft |
Source:  LERA MLS #2003609 Report a problem LERA MLS #2003609 Report a problem | ||
| 7/28/2026 | Listed for sale | $255,900-16.1%$147/sqft |
Source: LERA MLS #2003609 Report a problem | ||
| 9/15/2023 | Listing removed | -- |
Source: LERA MLS #1712160 Report a problem | ||
| 8/17/2023 | Listed for sale | $304,900+42.1%$175/sqft |
Source: LERA MLS #1712160 Report a problem | ||
| 12/22/2020 | Sold | -- |
Source: LERA MLS #44006_1494931 Report a problem | ||
| 11/30/2020 | Pending sale | $214,500$123/sqft |
Source: Redfin Corporation #1494931 Report a problem | ||
| 11/19/2020 | Listed for sale | $214,500+34.1%$123/sqft |
Source: Redfin Corporation #1494931 Report a problem | ||
| 12/30/2011 | Sold | -- |
Source: Agent Provided Report a problem | ||
| 10/1/2011 | Listed for sale | $159,900+61.5%$92/sqft |
Source: Home Team of America #914794 Report a problem | ||
| 3/14/2011 | Sold | -- |
Source: LERA MLS #875429 Report a problem | ||
| 1/28/2011 | Listed for sale | $99,000$57/sqft |
Source: Phyllis Browning Company #875429 Report a problem | ||
Public tax history
| Year | Property taxes | Tax assessment |
|---|---|---|
| 2025 | $3,480 -13.9% | $245,000 -7.7% |
| 2024 | $4,041 +0.4% | $265,375 +10% |
| 2023 | $4,026 -13.1% | $241,250 +10% |
| 2022 | $4,634 +9.8% | $219,318 +10% |
| 2021 | $4,221 | $199,380 +12.3% |
| 2020 | $4,221 +3.2% | $177,590 +3.7% |
| 2019 | $4,091 | $171,310 +4.7% |
| 2018 | $4,091 -0.4% | $163,660 -1.8% |
| 2017 | $4,108 +8.1% | $166,670 +8.3% |
| 2016 | $3,799 +9.2% | $153,860 +4.5% |
| 2015 | $3,480 | $147,169 +10% |
| 2014 | $3,480 | $133,790 +7.6% |
| 2013 | -- | $124,340 +4.1% |
| 2012 | -- | $119,430 -2.1% |
| 2011 | -- | $121,930 -1% |
| 2010 | -- | $123,180 +5.4% |
| 2009 | -- | $116,910 -5.7% |
| 2008 | -- | $124,000 +1.2% |
| 2007 | -- | $122,500 +10.2% |
| 2006 | -- | $111,200 +5.4% |
| 2005 | -- | $105,500 |
| 2004 | -- | -- |
| 2003 | -- | -- |
| 2002 | -- | -- |
| 2001 | -- | -- |
| 2000 | -- | -- |
Find assessor info on the county website
Monthly payment
Est. payment
Payment breakdown
Explore the cost of this home by adjusting the details. Changes won't be saved.Climate risks
Neighborhood: Fox Run
Nearby schools
GreatSchools rating
- 5/10Fox Run Elementary SchoolGrades: PK-5Distance: 0.5 mi
- 3/10Wood Middle SchoolGrades: 6-8Distance: 1.2 mi
- 5/10Madison High SchoolGrades: 9-12Distance: 1.9 mi
Schools provided by the listing agent
- Elementary: Fox Run
- Middle: Wood
- High: Madison
- District: North East I.S.D.
Source: LERA MLS. This data may not be complete. We recommend contacting the local school district to confirm school assignments for this home.
- $288,9003 bd2 ba1.7k sqft16610 Burr Hill St, San Antonio, TX 78247Off Market
- $277,0004 bd2 ba2k sqft16609 Burr Hill St, San Antonio, TX 78247Off Market
- $286,0003 bd2 ba1.6k sqft16614 Burr Hill St, San Antonio, TX 78247Off Market
- $323,2003 bd2 ba2.3k sqft16615 Burr Hill St, San Antonio, TX 78247Off Market
- $248,4003 bd2 ba1.6k sqft16518 Burr Hill St, San Antonio, TX 78247Off Market
- $298,7004 bd2 ba1.8k sqft16519 Burr Hill St, San Antonio, TX 78247Off Market
- $246,8003 bd2 ba1.7k sqft16514 Burr Hill St, San Antonio, TX 78247Off Market
- $267,5003 bd2 ba1.5k sqft16602 Burr Hill St, San Antonio, TX 78247Off Market
A local agent can set up tours, give advice and negotiate with sellers.
Similar homes
- $255,0004 bd2 ba1.5k sqft16319 Falcon Hill St, San Antonio, TX 78247For Sale

 MLS ID #1991126, Valarie Adams TREC #776667, Phyllis Browning Company. LERA MLS
 - $255,0003 bd2 ba1.2k sqft16610 FALLEN TREE DR, San Antonio, TX 78247For Sale
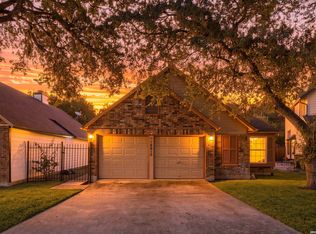 MLS ID #2008315, Steven Young TREC #760688, Levi Rodgers Real Estate Group. LERA MLS
 - $265,0003 bd3 ba1.5k sqft5335 Mountain Vista Dr, San Antonio, TX 78247For Sale
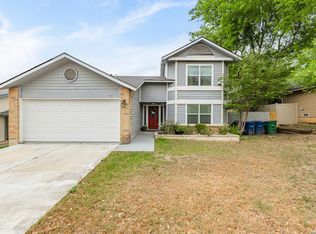 MLS ID #1956143, Christine Peterson TREC #709109, Option One Real Estate. LERA MLS
 - $234,9005 bd2 ba1.7k sqft5619 Wood Walk, San Antonio, TX 78233For Sale
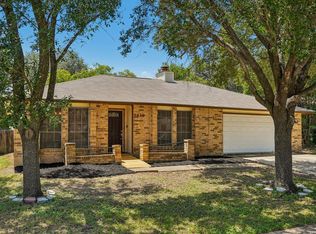 MLS ID #2009037, Bradley Claus TREC #613810, JLA Realty. LERA MLS
 - $245,0004 bd2 ba1.5k sqft3815 WETMORE KNL, San Antonio, TX 78247For SaleMLS ID #1969890, R.J. Reyes TREC #550413, Keller Williams Heritage. LERA MLS
- $274,9993 bd2 ba2.1k sqft5619 Spring Fire, San Antonio, TX 78247For SaleMLS ID #1994003, Andrew Alderete TREC #657951, eXp Realty. LERA MLS
- $226,0002 bd2 ba1k sqft3311 Stoney Star, San Antonio, TX 78247For SaleMLS ID #2011490, Diane Castillo TREC #846860, Real Broker, LLC. LERA MLS
- $290,0003 bd2 ba1.7k sqft5423 Eternal, San Antonio, TX 78247For SaleMLS ID #2008325, Patrick Vallejo TREC #663331, All City San Antonio Registered Series. LERA MLS
- $242,0003 bd2 ba1.6k sqft6614 CLOVIS CT, San Antonio, TX 78233For SaleMLS ID #1998965, Leo Hernandez TREC #717063, Loaded Realty Company. LERA MLS
- $240,0004 bd2 ba1.8k sqft13018 Larkyorke, San Antonio, TX 78233For SaleMLS ID #1952667, Athene Witt TREC #772283, eXp Realty. LERA MLS
- $264,0003 bd3 ba1.4k sqft5026 Bending Elms, San Antonio, TX 78247For SaleMLS ID #1948895, Eduardo Perez Esquivel TREC #753136, 1st Choice Realty Group. LERA MLS
- $229,9993 bd3 ba1.7k sqft4431 PEBBLE HL, San Antonio, TX 78217For SaleMLS ID #1997382, Bobby McBee TREC #682267, Real Broker, LLC. LERA MLS
- $269,9004 bd2 ba1.8k sqft5914 Freemans Farm St, San Antonio, TX 78233For SaleMLS ID #21193401, Brittany Denison. NTREIS
- $245,0003 bd3 ba1.6k sqft2502 Grayson Cir, San Antonio, TX 78232For SaleMLS ID #2001986, Erin Wall TREC #833167, LPT Realty, LLC. LERA MLS
- $200,0003 bd2 ba1.5k sqft9538 New World, San Antonio, TX 78239For SaleMLS ID #2010334, Charissa Mickles TREC #744965, Wealth Partners Realty Group, LLC. LERA MLS
- $325,0003 bd3 ba2.1k sqft4830 GALEWOOD AVE, San Antonio, TX 78247For SaleMLS ID #2003173, Josh Boggs TREC #563487, Keller Williams Heritage. LERA MLS
- $260,0003 bd2 ba1.7k sqft8746 Park Olympia, Universal City, TX 78148For SaleMLS ID #2009191, LeRoy Romo TREC #571985, Coldwell Banker D'Ann Harper. LERA MLS
- $250,0003 bd2 ba1.3k sqft6326 Tally Gate, San Antonio, TX 78240For SaleMLS ID #2010687, Amanda Villarreal TREC #683546, Keller Williams City-View. LERA MLS
- $224,9004 bd2 ba1.9k sqft8519 Leyland, San Antonio, TX 78239For SaleMLS ID #1957293, Kenneth Valente TREC #777571, StepStone Realty LLC. LERA MLS
- $249,7003 bd3 ba2.2k sqft4318 ROGANS HBR, San Antonio, TX 78244For SaleMLS ID #2007410, Melanie Heath TREC #597098, MCH Realty Group. LERA MLS
