Universal City living minutes from Randolph AFB, with Loop 1604 and I-35 close enough to make the commute a non-issue. 507 Amistad offers 1,736 square feet on a lot just over a quarter acre - 11,325 square feet, which is real breathing room this close to the base. The main living room centers on a fireplace and opens into the dining area, a layout that works as well for a quiet evening in as it does for a dinner party. Three bedrooms and two full baths mean everyone gets their own space, each bedroom with generous closet storage and large windows that pull in natural light. The primary opens directly onto the covered patio. That patio is where this one earns its keep. The backyard stretches out behind it with room to garden, to entertain, to grill through a Texas summer without anyone standing on top of each other. A storage shed keeps the lawn and garden equipment out of sight. Built in 1976 and updated since, with The Forum, everyday shopping, and dining all a short drive out - and the highway access putting the rest of San Antonio within easy reach. Schedule your showing today.
For sale
$265,000
507 Amistad, Universal City, TX 78148
3beds
1,736sqft
:
Get pre-qualified$1,906/mo
Single Family Residence
Built in 1976
0.26 Acres Lot
$258,600 Zestimate®
$153/sqft
$-- HOA
What's special
Three bedroomsCovered patioGenerous closet storage
- 6 days |
- 182 |
- 17 |
Likely to sell faster than
Zillow last checked:
Listing updated:
Listed by:
Wesley Dulin TREC #836365 (832) 844-8550,
The Branch Real Estate
Source: LERA MLS,MLS#: 2004535
Facts & features
Interior
Bedrooms & bathrooms
- Bedrooms: 3
- Bathrooms: 2
- Full bathrooms: 2
Primary bedroom
- Features: Walk-In Closet(s)
- Area: 216
- Dimensions: 18 x 12
Bedroom 2
- Area: 121
- Dimensions: 11 x 11
Bedroom 3
- Area: 132
- Dimensions: 12 x 11
Primary bathroom
- Features: Shower Only, Single Vanity
- Area: 54
- Dimensions: 9 x 6
Dining room
- Area: 110
- Dimensions: 11 x 10
Family room
- Area: 198
- Dimensions: 18 x 11
Kitchen
- Area: 80
- Dimensions: 10 x 8
Living room
- Area: 132
- Dimensions: 12 x 11
Heating
- Central, Natural Gas
Cooling
- Central Air
Appliances
- Included: Disposal, Dishwasher, Plumbed For Ice Maker, Water Softener Owned, Gas Water Heater
- Laundry: Main Level, Washer Hookup, Dryer Connection
Features
- Two Living Area, Utility Room Inside, 1st Floor Lvl/No Steps, Open Floorplan, High Speed Internet, All Bedrooms Downstairs, Walk-In Closet(s), Master Downstairs, Ceiling Fan(s), Solid Counter Tops
- Flooring: Carpet, Ceramic Tile, Wood
- Windows: Skylight(s)
- Has basement: No
- Attic: Partially Floored
- Number of fireplaces: 1
- Fireplace features: One, Family Room, Gas Logs Included, Gas Starter
Interior area
- Total interior livable area: 1,736 sqft
Property
Parking
- Total spaces: 2
- Parking features: Two Car Garage, Garage Door Opener
- Garage spaces: 2
Features
- Levels: One
- Stories: 1
- Pool features: None
Lot
- Size: 0.26 Acres
- Features: Corner Lot, 1/4 - 1/2 Acre, Curbs, Sidewalks, Streetlights, Fire Hydrant w/in 500'
Details
- Parcel number: 050472180290
Construction
Type & style
- Home type: SingleFamily
- Property subtype: Single Family Residence
Materials
- Brick
- Foundation: Slab
- Roof: Composition
Condition
- Pre-Owned
- New construction: No
- Year built: 1976
Utilities & green energy
- Sewer: Sewer System
- Water: Water System
- Utilities for property: City Garbage service
Community & HOA
Community
- Features: None
- Security: Smoke Detector(s), Prewired, Carbon Monoxide Detector(s)
- Subdivision: Coronado Village Jd
Location
- Region: Universal City
Financial & listing details
- Price per square foot: $153/sqft
- Tax assessed value: $284,620
- Annual tax amount: $6,400
- Price range: $265K - $265K
- Date on market: 7/31/2026
- Cumulative days on market: 7 days
- Listing terms: Conventional,FHA,VA Loan,Cash
- Road surface type: Paved
Estimated market value
$258,600
$246,000 - $272,000
$1,878/mo
Price history
| Date | Event | Price |
|---|---|---|
| 7/31/2026 | Listed for sale | $265,000-1.5%$153/sqft |
Source:  LERA MLS #2004535 Report a problem LERA MLS #2004535 Report a problem | ||
| 7/1/2026 | Listing removed | $269,000$155/sqft |
Source: LERA MLS #1928925 Report a problem | ||
| 3/18/2026 | Listed for sale | $269,000$155/sqft |
Source: LERA MLS #1928925 Report a problem | ||
| 3/9/2026 | Contingent | $269,000$155/sqft |
Source: LERA MLS #1928925 Report a problem | ||
| 12/16/2025 | Listed for sale | $269,000+99.3%$155/sqft |
Source: LERA MLS #1928925 Report a problem | ||
| 7/11/2014 | Sold | -- |
Source: LERA MLS #1053855 Report a problem | ||
| 5/3/2014 | Listed for sale | $135,000$78/sqft |
Source: Kingdom Living Realty, LLC #1053855 Report a problem | ||
Public tax history
| Year | Property taxes | Tax assessment |
|---|---|---|
| 2025 | $2,222 -12.4% | $284,620 +5.6% |
| 2024 | $2,536 -2% | $269,514 +10% |
| 2023 | $2,587 -34.5% | $245,013 +10% |
| 2022 | $3,949 +4.6% | $222,739 +10% |
| 2021 | $3,777 | $202,490 +9.9% |
| 2020 | $3,777 +3.3% | $184,195 +10% |
| 2019 | $3,655 | $167,450 +6.9% |
| 2018 | $3,655 -3.5% | $156,700 +2.6% |
| 2017 | $3,789 +9.2% | $152,735 +10% |
| 2016 | $3,469 +5.5% | $138,850 0% |
| 2015 | $3,290 | $138,860 +7.8% |
| 2014 | $3,290 | $128,820 +3.1% |
| 2013 | -- | $124,980 +6.1% |
| 2012 | -- | $117,840 -0.2% |
| 2011 | -- | $118,070 -1.8% |
| 2010 | -- | $120,260 -4.5% |
| 2009 | -- | $125,970 -1.7% |
| 2008 | -- | $128,150 +2.2% |
| 2007 | -- | $125,370 +6.3% |
| 2006 | -- | $117,960 +17.6% |
| 2005 | -- | $100,310 |
| 2004 | -- | -- |
| 2003 | -- | -- |
| 2002 | -- | -- |
| 2001 | -- | -- |
| 2000 | -- | -- |
Find assessor info on the county website
Monthly payment
Est. payment
Payment breakdown
Explore the cost of this home by adjusting the details. Changes won't be saved.Climate risks
Neighborhood: 78148
Nearby schools
GreatSchools rating
- 3/10Coronado Village Elementary SchoolGrades: PK-5Distance: 0.2 mi
- 5/10Kitty Hawk Middle SchoolGrades: 6-8Distance: 0.6 mi
- 3/10Veterans Memorial High SchoolGrades: 9-12Distance: 4.1 mi
Schools provided by the listing agent
- Elementary: Coronado Village
- Middle: Kitty Hawk
- High: Veterans Memorial
- District: Judson
Source: LERA MLS. This data may not be complete. We recommend contacting the local school district to confirm school assignments for this home.
- $280,2004 bd2 ba1.9k sqft111 Malaga Cir, Universal City, TX 78148Off Market
- $256,9004 bd2 ba1.9k sqft230 Granada Dr, Universal City, TX 78148Off Market
- $--3 bd2 ba1.6k sqft234 Granada Dr, Universal City, TX 78148Sold
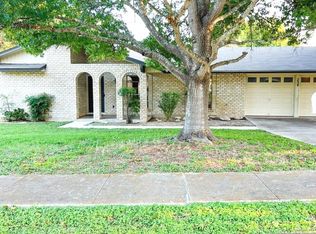
- $74,930-- bd-- ba-- sqft234 Granada Dr, Universal City, TX 78148Off Market
- $287,0003 bd2 ba1.6k sqft234 Granada Dr, Universal City, TX 78148Off Market
- $265,9004 bd2 ba1.8k sqft238 Granada Dr, Universal City, TX 78148Off Market
- $187,1002 bd2 ba1.5k sqft518 Amistad Blvd, Universal City, TX 78148Off Market
- $261,7004 bd2 ba1.9k sqft226 Granada Dr, Universal City, TX 78148Off Market
A local agent can set up tours, give advice and negotiate with sellers.
Similar homes
- $278,0003 bd2 ba1.6k sqft302 Cordoba, Universal City, TX 78148For Sale
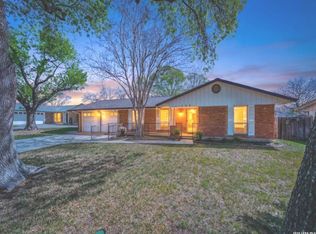
 MLS ID #1951225, Michele Olea TREC #627449, Vortex Realty. LERA MLS
 - $290,0004 bd3 ba2.1k sqft8327 Athenian, Universal City, TX 78148For Sale
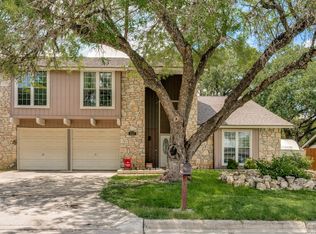 MLS ID #1993373, Matthew Hurlbert TREC #610013, Texas Edge Realty. LERA MLS
 - $295,0003 bd2 ba1.6k sqft13127 Almond Bend, Universal City, TX 78148For Sale
 MLS ID #1952593, Matthew Hurlbert TREC #610013, Texas Edge Realty. LERA MLS
 - $275,7773 bd2 ba1.7k sqft16630 martins ferry, San Antonio, TX 78247For Sale
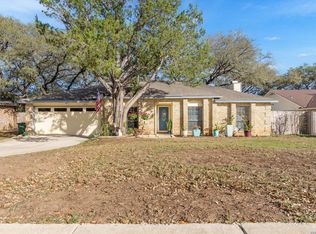 MLS ID #1950486, Karla Sanchez TREC #817200, Keller Williams Heritage. LERA MLS
 - $255,0004 bd3 ba2.1k sqft7218 ECHO RIDGE DR, Converse, TX 78109For SaleMLS ID #2004361, Eugene Morales TREC #687351, Keller Williams Heritage. LERA MLS
- $233,0003 bd2 ba1.5k sqft10611 Apple Springs, Universal City, TX 78148For SaleMLS ID #1916947, Bradley Burnes TREC #682586, Real Broker, LLC. LERA MLS
- $330,0003 bd3 ba1.8k sqft13403 Thessaly, Universal City, TX 78148For SaleMLS ID #1966715, Angelica Rios TREC #722575, Levi Rodgers Real Estate Group. LERA MLS
- $259,0004 bd2 ba1.4k sqft306 E Lindbergh Blvd, Universal City, TX 78148For SaleMLS ID #1964927, Yamel Romano TREC #723170, Realty Advantage. LERA MLS
- $275,0003 bd2 ba2.1k sqft121 Springtree Pkwy, Cibolo, TX 78108For SaleMLS ID #2004661, Zachariah Castillo TREC #620516, Keller Williams City-View. LERA MLS
- $240,0003 bd2 ba1.3k sqft6126 HOPES FERRY ST, San Antonio, TX 78233For SaleMLS ID #1999650, Trudy Scott TREC #676737, Coldwell Banker D'Ann Harper. LERA MLS
- $357,0003 bd3 ba2k sqft8510 odyssey, Universal City, TX 78148For SaleMLS ID #1941291, Gerald Perkins TREC #703344, eXp Realty. LERA MLS
- $255,0004 bd2 ba1.5k sqft16319 Falcon Hill St, San Antonio, TX 78247For SaleMLS ID #1991126, Valarie Adams TREC #776667, Phyllis Browning Company. LERA MLS
- $229,9003 bd2 ba1.6k sqft7706 Clear Ridge, San Antonio, TX 78239For SaleMLS ID #1954970, Matthew Johnson TREC #652139, Premier Realty Group Platinum. LERA MLS
- $265,0003 bd2 ba1.9k sqft6407 Red Jacket Dr, Leon Valley, TX 78238For SaleMLS ID #2004376, April Villegas TREC #775784, Exquisite Properties, LLC. LERA MLS
- $299,9003 bd3 ba2.2k sqft7507 Avery Rd, Live Oak, TX 78233For SaleMLS ID #1973256, James Shaw TREC #265303, Century 21 The Hills Realty. LERA MLS
- $249,0003 bd2 ba1.6k sqft17007 VISTA BLF, San Antonio, TX 78247For SaleMLS ID #1972689, Elizabeth Giguere TREC #741456, Resi Realty, LLC. LERA MLS
- $240,0004 bd2 ba1.8k sqft13018 Larkyorke, San Antonio, TX 78233For SaleMLS ID #1952667, Athene Witt TREC #772283, eXp Realty. LERA MLS
- $210,0003 bd2 ba1.5k sqft600 Winburn Ave, Schertz, TX 78154For SaleMLS ID #2002464, Melinda Burns-Chavez TREC #693202, Central Metro Realty. LERA MLS
- $275,0003 bd2 ba1.9k sqft9103 Windgarden Cir, Windcrest, TX 78239For SaleMLS ID #1965252, Michelle Lundquist TREC #732475, Orchard Brokerage. LERA MLS
- $305,0003 bd3 ba2.1k sqft13602 MASON CREST DR, San Antonio, TX 78247For SaleMLS ID #2004242, Jeremy McCall TREC #796536, Levi Rodgers Real Estate Group. LERA MLS
