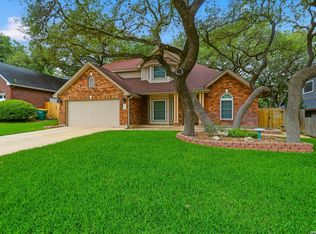
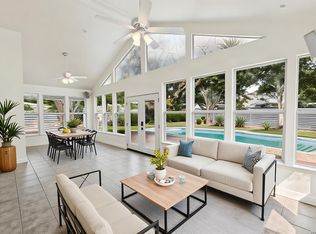
Welcome to your next home in the heart of Universal City! The insulated double paned windows, smart thermostat & sprinkler system make it ideal for those looking for a move in ready home with comfort, convenience, and value! This home is appealing for buyers seeking a spacious layout with ample kitchen storage and natural bright light. The beautiful sunroom is a perfect flex space with views of the spacious yard, lush with native plants & pomegranate tree. Outdoors, the backyard is great for weekend BBQs, lounging, or creating your own retreat. A roomy two car garage has extra storage space and the driveway accommodates four vehicles. Prime location near Randolph AFB, Audie Murphy, VA clinics, as well as Coronado Village Elem, HEB, & The Forum; just a few minutes away. This home is a must see, easy living homestead, with some short term rental history and potential.
For sale
$278,000
302 Cordoba, Universal City, TX 78148
3beds
1,642sqft
Single Family Residence
Built in 1970
0.28 Acres Lot
$273,600 Zestimate®
$169/sqft
$-- HOA
What's special
Natural bright lightBeautiful sunroomAmple kitchen storageSmart thermostatDriveway accommodates four vehiclesInsulated double paned windowsSprinkler system
- 157 days |
- 234 |
- 19 |
Zillow last checked:
Listing updated:
Listed by:
Michele Olea TREC #627449 (210) 885-4063,
Vortex Realty
Source: LERA MLS,MLS#: 1951225
Facts & features
Interior
Bedrooms & bathrooms
- Bedrooms: 3
- Bathrooms: 2
- Full bathrooms: 2
Primary bedroom
- Features: Split, Walk-In Closet(s), Ceiling Fan(s), Full Bath
- Area: 176
- Dimensions: 16 x 11
Bedroom 2
- Area: 156
- Dimensions: 12 x 13
Bedroom 3
- Area: 120
- Dimensions: 12 x 10
Primary bathroom
- Features: Shower Only
- Area: 66
- Dimensions: 11 x 6
Dining room
- Area: 80
- Dimensions: 8 x 10
Family room
- Area: 273
- Dimensions: 21 x 13
Kitchen
- Area: 72
- Dimensions: 8 x 9
Living room
- Area: 144
- Dimensions: 12 x 12
Heating
- Central, 1 Unit, Electric
Cooling
- Ceiling Fan(s), Central Air, Wall/Window Unit(s)
Appliances
- Included: Cooktop, Range, Dishwasher, Water Softener Owned
- Laundry: Main Level, Laundry Room, Washer Hookup, Dryer Connection
Features
- Two Living Area, Liv/Din Combo, Eat-in Kitchen, Two Eating Areas, Florida Room, Utility Room Inside, 1st Floor Lvl/No Steps, High Ceilings, High Speed Internet, All Bedrooms Downstairs, Walk-In Closet(s), Master Downstairs, Ceiling Fan(s), Programmable Thermostat
- Flooring: Ceramic Tile
- Doors: Storm Door(s), Storm Doors
- Windows: Double Pane Windows, Window Coverings, Skylight(s)
- Has basement: No
- Number of fireplaces: 1
- Fireplace features: One, Family Room, Wood Burning, Gas
Interior area
- Total interior livable area: 1,642 sqft
Property
Parking
- Total spaces: 2
- Parking features: Two Car Garage
- Garage spaces: 2
Features
- Levels: One
- Stories: 1
- Patio & porch: Covered, Glass Enclosed
- Exterior features: Sprinkler System, Rain Gutters
- Pool features: None
- Fencing: Privacy
Lot
- Size: 0.28 Acres
- Features: Greenbelt, Curbs, Sidewalks, Streetlights
- Residential vegetation: Mature Trees
Details
- Parcel number: 050470390160
Construction
Type & style
- Home type: SingleFamily
- Property subtype: Single Family Residence
Materials
- 3 Sides Masonry
- Foundation: Slab
- Roof: Composition
Condition
- Pre-Owned
- New construction: No
- Year built: 1970
Utilities & green energy
- Electric: CPS
- Gas: Centerpoint
- Utilities for property: Cable Available
Community & HOA
Community
- Features: None
- Security: Security System Owned
- Subdivision: Coronado Village
Location
- Region: Universal City
Financial & listing details
- Price per square foot: $169/sqft
- Tax assessed value: $278,950
- Annual tax amount: $6,285
- Price range: $278K - $278K
- Date on market: 3/23/2026
- Cumulative days on market: 157 days
- Listing terms: Conventional,FHA,VA Loan,Cash
- Road surface type: Paved
Estimated market value
$273,600
$260,000 - $287,000
$1,821/mo
Price history
| Date | Event | Price |
|---|---|---|
| 8/17/2026 | Listed for sale | $278,000$169/sqft |
Source:  LERA MLS #1951225 Report a problem LERA MLS #1951225 Report a problem | ||
| 8/10/2026 | Contingent | $278,000$169/sqft |
Source: LERA MLS #1951225 Report a problem | ||
| 6/29/2026 | Listed for sale | $278,000$169/sqft |
Source: LERA MLS #1951225 Report a problem | ||
| 6/17/2026 | Contingent | $278,000$169/sqft |
Source: LERA MLS #1951225 Report a problem | ||
| 5/26/2026 | Price change | $278,000-0.7%$169/sqft |
Source: LERA MLS #1951225 Report a problem | ||
| 3/23/2026 | Listed for sale | $280,000$171/sqft |
Source: LERA MLS #1951225 Report a problem | ||
Public tax history
| Year | Property taxes | Tax assessment |
|---|---|---|
| 2025 | $6,286 -1.7% | $278,950 0% |
| 2024 | $6,395 +3.4% | $278,980 +3.5% |
| 2023 | $6,186 +2.5% | $269,470 +11.8% |
| 2022 | $6,033 +28.7% | $240,970 +22% |
| 2021 | $4,689 | $197,540 +9.7% |
| 2020 | $4,689 +7.2% | $180,000 +11.3% |
| 2019 | $4,376 | $161,780 +6.8% |
| 2018 | $4,376 +5.8% | $151,460 +3.5% |
| 2017 | $4,137 +101.3% | $146,300 +8.9% |
| 2016 | $2,056 -2.4% | $134,290 |
| 2015 | $2,107 | $134,290 +9.5% |
| 2014 | $2,107 | $122,660 +4.8% |
| 2013 | -- | $117,000 +4.3% |
| 2012 | -- | $112,230 -0.2% |
| 2011 | -- | $112,450 -1.8% |
| 2010 | -- | $114,500 -4.4% |
| 2009 | -- | $119,760 -1.8% |
| 2008 | -- | $121,900 +3.2% |
| 2007 | -- | $118,110 +6.4% |
| 2006 | -- | $110,960 +15% |
| 2005 | -- | $96,490 |
| 2004 | -- | -- |
| 2003 | -- | -- |
| 2002 | -- | -- |
| 2001 | -- | -- |
| 2000 | -- | -- |
Find assessor info on the county website
Monthly payment
Est. payment
Payment breakdown
Explore the cost of this home by adjusting the details. Changes won't be saved.Climate risks
Neighborhood: 78148
Nearby schools
GreatSchools rating
- 3/10Coronado Village Elementary SchoolGrades: PK-5Distance: 0.2 mi
- 5/10Kitty Hawk Middle SchoolGrades: 6-8Distance: 0.4 mi
- 3/10Veterans Memorial High SchoolGrades: 9-12Distance: 4.4 mi
Schools provided by the listing agent
- Elementary: Coronado Village
- Middle: Kitty Hawk
- High: Veterans Memorial
- District: Judson
Source: LERA MLS. This data may not be complete. We recommend contacting the local school district to confirm school assignments for this home.
- $241,2004 bd2 ba1.9k sqft306 Cordoba Dr, Universal City, TX 78148Off Market
- $303,3003 bd3 ba2k sqft111 Cordoba Cir, Universal City, TX 78148Off Market

- $229,3004 bd2 ba1.6k sqft109 Cordoba Cir, Universal City, TX 78148Off Market
- $235,0003 bd2 ba1.7k sqft310 Cordoba Dr, Universal City, TX 78148Off Market
- $1,8503 bd2 ba1.7k sqft303 Cordoba Dr, Universal City, TX 78148For Rent
- $243,5003 bd2 ba1.9k sqft307 Cordoba Dr, Universal City, TX 78148Off Market
- $223,4003 bd2 ba1.7k sqft205 Cordoba Dr, Universal City, TX 78148Off Market
- $200,9003 bd2 ba1.5k sqft133 De Vaca, Universal City, TX 78148Off Market
A local agent can set up tours, give advice and negotiate with sellers.
Similar homes
- $295,0003 bd2 ba1.6k sqft13127 Almond Bend, Universal City, TX 78148For Sale

 MLS ID #1952593, Matthew Hurlbert TREC #610013, Texas Edge Realty. LERA MLS
 - $330,0003 bd3 ba1.8k sqft13403 Thessaly, Universal City, TX 78148For Sale
 MLS ID #1966715, Angelica Rios TREC #722575, Levi Rodgers Real Estate Group. LERA MLS
 - $259,0004 bd2 ba1.4k sqft306 E Lindbergh Blvd, Universal City, TX 78148For Sale
 MLS ID #1964927, Yamel Romano TREC #723170, Realty Advantage. LERA MLS
 - $380,0003 bd2 ba1.9k sqft8519 Athenian, Universal City, TX 78148For Sale
 MLS ID #2005032, Marisa Jackson TREC #662936, Compass RE Texas, LLC - SA. LERA MLS
 - $275,7773 bd2 ba1.7k sqft16630 martins ferry, San Antonio, TX 78247For SaleMLS ID #1950486, Karla Sanchez TREC #817200, Keller Williams Heritage. LERA MLS
- $357,0003 bd3 ba2k sqft8510 odyssey, Universal City, TX 78148For SaleMLS ID #1941291, Gerald Perkins TREC #703344, eXp Realty. LERA MLS
- $287,0003 bd2 ba1.7k sqft532 Rooster Run, Schertz, TX 78154For SaleMLS ID #2001387, Liza Reyes TREC #359279, Keller Williams Heritage. LERA MLS
- $299,9003 bd3 ba2.2k sqft7507 Avery Rd, Live Oak, TX 78233For SaleMLS ID #1973256, James Shaw TREC #265303, Century 21 Integra. LERA MLS
- $290,0003 bd2 ba1.7k sqft5423 Eternal, San Antonio, TX 78247For SaleMLS ID #2008325, Patrick Vallejo TREC #663331, All City San Antonio Registered Series. LERA MLS
- $279,9992 bd2 ba1.7k sqft6735 Congressional Blvd, San Antonio, TX 78244For SaleMLS ID #2002472, Kyle Williams TREC #507728, LPT Realty, LLC. LERA MLS
- $324,7194 bd2 ba1.9k sqft904 Dimrock, Schertz, TX 78154For SaleMLS ID #2010859, Sheila Knott TREC #611534, Better Homes and Gardens Winans. LERA MLS
- $275,0003 bd2 ba1.9k sqft9103 Windgarden Cir, Windcrest, TX 78239For SaleMLS ID #1965252, Michelle Lundquist TREC #732475, Orchard Brokerage. LERA MLS
- $249,9903 bd2 ba1.6k sqft812 ROBERT DERRICK DR, Schertz, TX 78154For SaleMLS ID #1991822, Margaret Reeves TREC #552755, Reeves Realty LLC. LERA MLS
- $245,0003 bd2 ba1.7k sqft16611 BURR HILL ST, San Antonio, TX 78247For SaleMLS ID #2003609, Jeffrey Garza TREC #648429, Redbird Realty LLC. LERA MLS
- $249,9993 bd2 ba1.4k sqft2612 Cedar, Schertz, TX 78154For SaleMLS ID #1953258, Vy Le Ton TREC #682065, Lezlie Tram Realty. LERA MLS
- $240,0003 bd2 ba1.3k sqft6126 HOPES FERRY ST, San Antonio, TX 78233For SaleMLS ID #1999650, Trudy Scott TREC #676737, Coldwell Banker D'Ann Harper. LERA MLS
- $234,9005 bd2 ba1.7k sqft5619 Wood Walk, San Antonio, TX 78233For SaleMLS ID #2009037, Bradley Claus TREC #613810, JLA Realty. LERA MLS
- $200,0003 bd2 ba1.5k sqft9538 New World, San Antonio, TX 78239For SaleMLS ID #2010334, Charissa Mickles TREC #744965, Wealth Partners Realty Group, LLC. LERA MLS
- $275,0003 bd2 ba2.1k sqft121 Springtree Pkwy, Cibolo, TX 78108For SaleMLS ID #2004661, Zachariah Castillo TREC #620516, Keller Williams City-View. LERA MLS
- $240,0004 bd2 ba1.8k sqft13018 Larkyorke, San Antonio, TX 78233For SaleMLS ID #1952667, Athene Witt TREC #772283, eXp Realty. LERA MLS
