Currently priced $29,000 under retail value. Ask about incentives. Experience modern living and exceptional value in this beautifully crafted new construction home in Seguin. Designed with comfort and functionality in mind, this 3-bedroom, 2.5-bath residence features an open-concept floor plan that creates the perfect space for everyday living and entertaining. The stylish kitchen is finished with elegant quartz countertops, 36-inch cabinetry, and a full suite of stainless steel LG appliances, blending timeless design with everyday practicality. The spacious primary suite offers a relaxing retreat with a walk-in closet and a beautifully finished bathroom featuring floor-to-ceiling tiled shower surrounds. Ceiling fans in both the primary bedroom and family room add year-round comfort. Built with quality and efficiency in mind, this home includes a 1-2-6 builder warranty, Decora rocker switches, a garage electric vehicle charger, two CAT6 data drops with alarm pre-wire, and sound insulation between the primary bedroom and bathroom for added privacy. Outside, enjoy professionally installed front yard landscaping, front and rear irrigation, privacy fencing, and a low-maintenance backyard ready for relaxing or entertaining. Conveniently located just 3 minutes from I-10, you'll enjoy quick access to New Braunfels, San Antonio, shopping, dining, and everyday essentials. H-E-B is only 10 minutes away, while community parks are within walking distance. K-12 schools and the local university are just minutes away, and downtown New Braunfels is approximately 24 minutes from your doorstep. Outdoor enthusiasts will also appreciate easy access to the Guadalupe River for kayaking, fishing, tubing, and more. Whether you're searching for your first home, your next home, or an investment opportunity, this move-in-ready property delivers modern finishes, thoughtful upgrades, and an unbeatable location. Schedule your private showing today.
Pending
Price cut: $6K (9/28)
$204,000
304 W Martindale St, Seguin, TX 78155
3beds
1,370sqft
Single Family Residence
Built in 2026
3,484 Square Feet Lot
$203,100 Zestimate®
$149/sqft
$40/mo HOA
What's special
Modern finishesPrivacy fencingOpen-concept floor planElegant quartz countertopsBeautifully finished bathroomStylish kitchenWalk-in closet
- 92 days
- 460
- 48
Zillow last checked:
Listing updated:
Listed by:
Colten Trevino (855)450-0442,
Real Broker, Llc
Source: Central Texas MLS,MLS#: 620268 Originating MLS: Fort Hood Area Association of REALTORS
Originating MLS: Fort Hood Area Association of REALTORSFacts & features
Interior
Bedrooms & bathrooms
- Bedrooms: 3
- Bathrooms: 3
- Full bathrooms: 2
- 1/2 bathrooms: 1
Bedroom
- Level: Upper
- Dimensions: 12x13
Bedroom
- Level: Upper
- Dimensions: 10x12
Bedroom 2
- Level: Upper
- Dimensions: 12x11
Primary bathroom
- Level: Upper
- Dimensions: 8x9
Dining room
- Level: Lower
- Dimensions: 12x12
Kitchen
- Level: Lower
- Dimensions: 10x12
Living room
- Level: Lower
- Dimensions: 17x14
Heating
- Electric
Cooling
- Electric, 1 Unit
Appliances
- Included: Dishwasher, Electric Cooktop, Electric Range, Electric Water Heater, Disposal, Built-In Oven, Microwave
- Laundry: Inside, Laundry Room
Features
- All Bedrooms Up, Ceiling Fan(s), Granite Counters, Living/Dining Room, Pull Down Attic Stairs, Recessed Lighting, Tub Shower, Upper Level Primary, Vanity, Wired for Data, Walk-In Closet(s)
- Flooring: Luxury Vinyl Plank
- Attic: Pull Down Stairs
- Has fireplace: No
- Fireplace features: None
Interior area
- Total interior livable area: 1,370 sqft
Video & virtual tour
Property
Parking
- Total spaces: 1
- Parking features: Attached, Garage Faces Front, Garage
- Attached garage spaces: 1
Features
- Levels: Two
- Stories: 2
- Patio & porch: Covered, Porch
- Exterior features: Porch
- Pool features: None
- Fencing: Back Yard,Gate,Wood
- View description: None
- Body of water: None
Lot
- Size: 3,484 Square Feet
Details
- Parcel number: 175665
- Special conditions: Builder Owned
Construction
Type & style
- Home type: SingleFamily
- Architectural style: Hill Country,Traditional
- Property subtype: Single Family Residence
Materials
- Brick, HardiPlank Type
- Foundation: Slab
- Roof: Composition,Shingle
Condition
- Year built: 2026
Details
- Builder name: Greyhaven Homes LLC
Utilities & green energy
- Sewer: Public Sewer
- Water: Public
- Utilities for property: Electricity Available
Community & HOA
Community
- Features: Trails/Paths, Curbs
- Security: Prewired, Smoke Detector(s)
- Subdivision: Martindale Heights
HOA
- Has HOA: Yes
- Services included: Maintenance Grounds, Maintenance Structure
- HOA fee: $40 monthly
- HOA name: Martindale Heights
Location
- Region: Seguin
Financial & listing details
- Price per square foot: $149/sqft
- Tax assessed value: $14,356
- Annual tax amount: $277
- Date on market: 7/21/2026
- Cumulative days on market: 106 days
- Listing agreement: Exclusive Right To Sell
- Listing terms: Cash,Conventional,FHA,USDA Loan,VA Loan
- Electric utility on property: Yes
Estimated market value
$203,100
$193,000 - $213,000
$1,482/mo
Price history
| Date | Event | Price |
|---|---|---|
| 10/16/2026 | Pending sale | $204,000$149/sqft |
Source:  LERA MLS #1997307 Report a problem LERA MLS #1997307 Report a problem | ||
| 10/7/2026 | Contingent | $204,000$149/sqft |
Source: LERA MLS #1997307 Report a problem | ||
| 9/28/2026 | Price change | $204,000-2.9%$149/sqft |
Source: LERA MLS #1997307 Report a problem | ||
| 9/23/2026 | Price change | $210,000+5.1%$153/sqft |
Source: LERA MLS #1997307 Report a problem | ||
| 9/8/2026 | Price change | $199,900+2.5%$146/sqft |
Source: LERA MLS #1997307 Report a problem | ||
| 9/3/2026 | Price change | $195,000-11.4%$142/sqft |
Source: LERA MLS #1997307 Report a problem | ||
| 7/27/2026 | Price change | $219,999-6%$161/sqft |
Source: LERA MLS #1997307 Report a problem | ||
| 6/18/2026 | Price change | $234,000-1.7%$171/sqft |
Source: LERA MLS #1962157 Report a problem | ||
| 4/29/2026 | Listed for sale | $238,000$174/sqft |
Source: LERA MLS #1962157 Report a problem | ||
Public tax history
| Year | Property taxes | Tax assessment |
|---|---|---|
| 2025 | $277 -27.8% | $14,356 -28.4% |
| 2024 | $383 +34.9% | $20,037 +37.8% |
| 2023 | $284 +7.5% | $14,542 +16.6% |
| 2022 | $264 +132.7% | $12,476 +142.6% |
| 2021 | $113 +55.4% | $5,143 +61.2% |
| 2020 | $73 | $3,190 |
Find assessor info on the county website
Monthly payment
Est. payment
Payment breakdown
Explore the cost of this home by adjusting the details. Changes won't be saved.Climate risks
Neighborhood: 78155
Nearby schools
Schools provided by the listing agent
- District: Seguin ISD
Source: Central Texas MLS. This data may not be complete. We recommend contacting the local school district to confirm school assignments for this home.


Similar homes
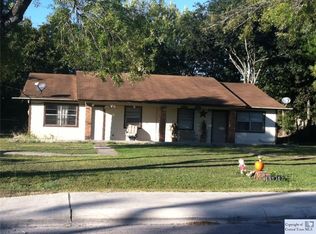
- $229,9903 bd2 ba1.3k sqft305 JEAN ST, Seguin, TX 78155New Construction
 LERA MLS
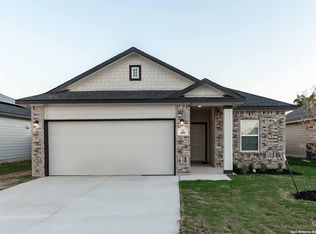
 - $245,0003 bd3 ba2k sqft3413 Sabrina, Seguin, TX 78155For Sale
 MLS ID #1871209, Cassie Koehler TREC #771124, A Cut Above Realty, LLC. LERA MLS
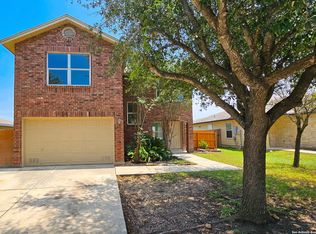
 - $215,0003 bd2 ba1.7k sqft3300 Ridge Pl, Seguin, TX 78155For Sale
 MLS ID #2013979, Vincent Salas TREC #516943, Texas Home Realty. LERA MLS
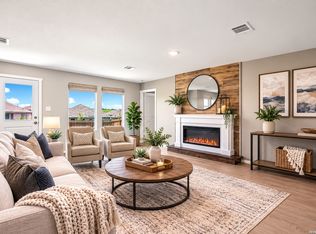
 - $220,0003 bd2 ba1.2k sqft812 El Camino CT, Seguin, TX 78155For Sale
 MLS ID #2004895, Vanessa Juarez TREC #822033, Levi Rodgers Real Estate Group. LERA MLS
 - $234,9004 bd2 ba1.6k sqft2708 IBERIA CT, Seguin, TX 78155For SaleMLS ID #2011377, Penny Watson TREC #438005, Entera Realty LLC. LERA MLS
- $264,7504 bd2 ba1.7k sqft632 Candace Ct, Seguin, TX 78155For SaleMLS ID #2015783, Terrica Young TREC #674887, Jason Mitchell Real Estate Tex. LERA MLS
- $282,0003 bd2 ba1.4k sqft165 Wild Creek Rd, Seguin, TX 78155For SaleMLS ID #2022025, Allen Corona TREC #756334, Real Broker, LLC. LERA MLS
- $264,9903 bd2 ba1.3k sqft1208 Marvin Grv, Seguin, TX 78155Active
 MLS ID #8184909, Ashley Yoder, CastleRock Realty, LLC. Unlock MLS
 - $264,0004 bd2 ba1.6k sqft1005 Prince Albert, Seguin, TX 78155New ConstructionMLS ID #1970992, Christopher Marti TREC #628996, Keller Williams City-View. LERA MLS
- $267,9004 bd3 ba1.8k sqft1026 Indian Way, Seguin, TX 78155New ConstructionMLS ID #1968560, Christopher Marti TREC #628996, Keller Williams City-View. LERA MLS
- $267,9004 bd3 ba1.8k sqft1027 Gladys Run, Seguin, TX 78155New ConstructionMLS ID #1964666, Christopher Marti TREC #628996, Keller Williams City-View. LERA MLS
- $274,0004 bd2 ba1.7k sqft3112 Palm Springs, Seguin, TX 78155New ConstructionMLS ID #1944334, Christopher Marti TREC #628996, Keller Williams City-View. LERA MLS
- $279,9903 bd2 ba1.7k sqft2520 Heritance Pass, Seguin, TX 78155New ConstructionLERA MLS
- $214,0004 bd2 ba1.3k sqft1123 Thea Cv, New Braunfels, TX 78130For SaleMLS ID #2017862, Glenn Weaver TREC #826511, Marshall Reddick Real Estate. LERA MLS
