Step into 721 Roosevelt Dr, recently enhanced with fresh interior paint and partial flooring replacement throughout. The kitchen includes all stainless steel appliances, complementing these recent interior updates. Outside, a opening directly to a fully fenced in backyard for added utility. This home brings together modern updates and everyday comfort in one move-in ready package. Included 100-Day Home Warranty with buyer activation
For sale
Price cut: $9K (7/16)
$178,000
721 ROOSEVELT DR, Seguin, TX 78155
3beds
1,092sqft
:
Get pre-qualified$1,304/mo
Single Family Residence
Built in 2001
10,454 Square Feet Lot
$-- Zestimate®
$163/sqft
$-- HOA
What's special
Fresh interior paintPartial flooring replacement throughout
- 42 days |
- 692 |
- 50 |
Zillow last checked:
Listing updated:
Listed by:
Amber Broadway TREC #618409 (480) 462-5392,
Opendoor Brokerage, LLC
Source: LERA MLS,MLS#: 1991611
Facts & features
Interior
Bedrooms & bathrooms
- Bedrooms: 3
- Bathrooms: 2
- Full bathrooms: 2
Primary bedroom
- Features: Other
- Area: 130
- Dimensions: 13 x 10
Bedroom 2
- Area: 132
- Dimensions: 11 x 12
Bedroom 3
- Area: 108
- Dimensions: 9 x 12
Kitchen
- Area: 90
- Dimensions: 10 x 9
Living room
- Area: 154
- Dimensions: 14 x 11
Heating
- Central, Electric
Cooling
- Central Air
Features
- Flooring: Carpet, Laminate
- Has fireplace: No
- Fireplace features: Not Applicable
Interior area
- Total interior livable area: 1,092 sqft
Property
Parking
- Total spaces: 1
- Parking features: None, One Car Carport
- Carport spaces: 1
Features
- Levels: One
- Stories: 1
- Pool features: None
Lot
- Size: 10,454 Square Feet
Details
- Parcel number: 1G3420000400600000
Construction
Type & style
- Home type: SingleFamily
- Property subtype: Single Family Residence
Materials
- Brick, Other
- Roof: Composition
Condition
- Pre-Owned
- New construction: No
- Year built: 2001
Details
- Builder name: Pioneer Home Builders
Utilities & green energy
- Sewer: Sewer System
Community & HOA
Community
- Features: Other
- Security: Security System Owned
- Subdivision: Vordenbaum
Location
- Region: Seguin
Financial & listing details
- Price per square foot: $163/sqft
- Tax assessed value: $178,498
- Annual tax amount: $3,897
- Price range: $178K - $178K
- Date on market: 6/13/2026
- Cumulative days on market: 43 days
- Listing terms: Cash,Conventional,VA Loan
Estimated market value
Not available
Estimated sales range
Not available
Not available
Price history
| Date | Event | Price |
|---|---|---|
| 7/16/2026 | Price change | $178,000-4.8%$163/sqft |
Source:  LERA MLS #1991611 Report a problem LERA MLS #1991611 Report a problem | ||
| 7/2/2026 | Price change | $187,000-6.5%$171/sqft |
Source: LERA MLS #1991611 Report a problem | ||
| 6/13/2026 | Listed for sale | $200,000+150%$183/sqft |
Source: LERA MLS #1991611 Report a problem | ||
| 8/27/2012 | Sold | -- |
Source:  Central Texas MLS #184005 Report a problem Central Texas MLS #184005 Report a problem | ||
| 7/22/2012 | Pending sale | $80,000$73/sqft |
Source: Keller Williams - Heritage #184005 Report a problem | ||
| 6/2/2012 | Price change | $80,000-7.9%$73/sqft |
Source: Keller Williams Heritage #184005 Report a problem | ||
| 5/10/2012 | Price change | $86,900-1.3%$80/sqft |
Source: Keller Williams Heritage #184005 Report a problem | ||
| 4/12/2012 | Price change | $88,000-1.1%$81/sqft |
Source: Keller Williams Heritage #184005 Report a problem | ||
| 2/25/2012 | Price change | $89,000-1%$82/sqft |
Source: Keller Williams Heritage #184005 Report a problem | ||
| 12/29/2011 | Price change | $89,900-0.1%$82/sqft |
Source: Keller Williams Heritage #184005 Report a problem | ||
| 7/19/2011 | Listed for sale | $90,000$82/sqft |
Source: Karen McMillan + Assoc REALTOR #890844 Report a problem | ||
Public tax history
| Year | Property taxes | Tax assessment |
|---|---|---|
| 2025 | $3,439 -11.8% | $178,498 -12.4% |
| 2024 | $3,897 -1% | $203,830 +1.1% |
| 2023 | $3,937 -5.9% | $201,657 +2% |
| 2022 | $4,184 +19% | $197,721 +24.1% |
| 2021 | $3,515 | $159,375 +16.1% |
| 2020 | -- | $137,240 +10% |
| 2019 | -- | $124,742 +7.1% |
| 2018 | $2,730 +11.6% | $116,497 +11.5% |
| 2017 | $2,446 +2.6% | $104,483 +2.8% |
| 2016 | $2,384 +33.2% | $101,596 +30.5% |
| 2015 | $1,789 | $77,830 -2.9% |
| 2014 | $1,789 | $80,114 -3.5% |
| 2013 | -- | $82,988 -6.8% |
| 2012 | -- | $89,087 +7.2% |
| 2011 | -- | $83,097 +2.1% |
| 2010 | -- | $81,386 -10.9% |
| 2009 | -- | $91,305 |
| 2008 | -- | $91,305 +4.3% |
| 2007 | -- | $87,560 +9% |
| 2006 | -- | $80,334 +5.4% |
| 2005 | -- | $76,191 +5.8% |
| 2004 | -- | $72,048 +3.6% |
| 2003 | -- | $69,530 |
| 2002 | -- | -- |
| 2001 | -- | -- |
| 2000 | -- | -- |
Find assessor info on the county website
Monthly payment
Est. payment
Payment breakdown
Explore the cost of this home by adjusting the details. Changes won't be saved.Climate risks
Neighborhood: 78155
Nearby schools
GreatSchools rating
- 6/10Patlan Elementary SchoolGrades: K-5Distance: 0.5 mi
- 2/10Jim Barnes Middle SchoolGrades: 6-8Distance: 2.5 mi
- 3/10Seguin High SchoolGrades: 9-12Distance: 1.2 mi
Schools provided by the listing agent
- Elementary: Patlan
- Middle: Jim Barnes
- High: Seguin
- District: Seguin
Source: LERA MLS. This data may not be complete. We recommend contacting the local school district to confirm school assignments for this home.
- $205,200-- bd-- ba1.2k sqft719 Roosevelt Dr, Seguin, TX 78155Off Market
- $187,4003 bd2 ba1.2k sqft801 Roosevelt Dr, Seguin, TX 78155Off Market
- $33,384-- bd-- ba1.1k sqft817 Roosevelt Dr, Seguin, TX 78155Off Market
- $217,700-- bd2 ba1.5k sqft805 Roosevelt Dr, Seguin, TX 78155Off Market
- $181,7003 bd2 ba1k sqft713 Roosevelt Dr, Seguin, TX 78155Off Market
- $189,000-- bd-- ba-- sqft722 E Baxter St, Seguin, TX 78155Off Market
- $264,1002 bd1 ba700 sqft722 E Baxter St #A, Seguin, TX 78155Off Market
- $229,6003 bd2 ba1.3k sqft720 Roosevelt Dr, Seguin, TX 78155Off Market
A local agent can set up tours, give advice and negotiate with sellers.
Similar homes
- $179,9003 bd2 ba1k sqft528 E NEW BRAUNFELS ST, Seguin, TX 78155For Sale
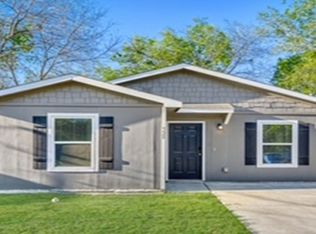
 MLS ID #1965562, Joe Davalos TREC #304731, Davalos & Associates. LERA MLS
 - $164,5004 bd2 ba1.1k sqft510 Riley, Seguin, TX 78155For Sale
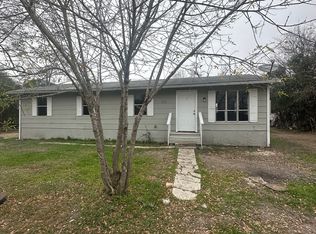 MLS ID #1937595, Jonathan Trevino TREC #790890, iHeart Realty and Property Management. LERA MLS
 - $205,0004 bd2 ba1.3k sqft527 Roosevelt Dr, Seguin, TX 78155Active

 MLS ID #614117, Erica Kennedy, BHHS Don Johnson REALTORS - NB. Central Texas MLS
 - $193,0003 bd2 ba1.2k sqft604 New Braunfels, Seguin, TX 78155For Sale
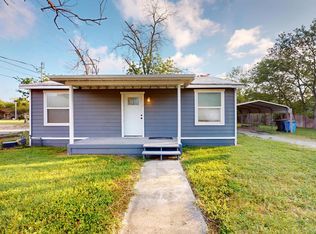 MLS ID #1878720, Ronald Henry TREC #597935, Just Focus Real Estate. LERA MLS
 - $199,9003 bd2 ba1.2k sqft1602 Sunset St, Seguin, TX 78155For SaleMLS ID #1965563, Joe Davalos TREC #304731, Davalos & Associates. LERA MLS
- $190,0002 bd1 ba800 sqft519 Collins Ave, Seguin, TX 78155For SaleMLS ID #1998840, Brandy Key TREC #809050, LPT Realty, LLC. LERA MLS
- $234,0003 bd2 ba1.2k sqft240 W Martindale St, Seguin, TX 78155ActiveMLS ID #620262, Colten Trevino, Real Broker, Llc. Central Texas MLS
- $220,0003 bd2 ba1.5k sqft415 N Erskine, Seguin, TX 78155For SaleMLS ID #1971708, Patricio Galaviz TREC #693980, All City San Antonio Registered Series. LERA MLS
- $234,0003 bd3 ba1.3k sqft304 W Martindale St, Seguin, TX 78155ActiveMLS ID #620268, Colten Trevino, Real Broker, Llc. Central Texas MLS
- $259,0003 bd2 ba1.3k sqft512 Southwind Loop, Seguin, TX 78155For SaleMLS ID #1991097, Bryce Brandl TREC #810598, Vortex Realty. LERA MLS
- $189,9003 bd2 ba1.4k sqft5933 Antonio Pl, Seguin, TX 78155For SaleMLS ID #1973077, Jeffrey Robillard TREC #687855, Newfound Real Estate. LERA MLS
- $225,0003 bd2 ba1.4k sqft407 High Ridge Drive, Seguin, TX 78155For SaleMLS ID #1964409, Stacee John Dailey TREC #586954, Wiglesworth Properties. LERA MLS
- $252,0003 bd2 ba1.5k sqft944 Chachalaca, Seguin, TX 78155For SaleMLS ID #1954029, Heather Duffin TREC #494058, JB Goodwin, REALTORS. LERA MLS
- $--3 bd2 ba1.2k sqft13510 Summer Light St, Saint Hedwig, TX 78152AuctionAuction.com 2
- $219,5003 bd2 ba1.1k sqft308 Cottonmouth, Seguin, TX 78155New ConstructionMLS ID #1951954, Christopher Marti TREC #628996, Marti Realty Group. LERA MLS
- $208,0004 bd2 ba1.6k sqft5929 Antonio Pl, Seguin, TX 78155Active
 MLS ID #5905068, Ingrid Mendoza, Horseshoe Bay Resort Realty. Unlock MLS
 - $219,9993 bd2 ba1.4k sqft3436 Whisper Bluff, Cibolo, TX 78108For SaleMLS ID #1890400, Vicente Perez TREC #759344, Hero First Real Estate, LLC. LERA MLS
- $261,9883 bd2 ba1.2k sqft821 Gerardia Ct, Seguin, TX 78155ActiveMLS ID #2579016, Alan Mora, Real Broker, LLC. Unlock MLS
- $195,0003 bd2 ba1.4k sqft417 HINGE FLS, Cibolo, TX 78108For SaleMLS ID #1997029, Jamie Graham TREC #675581, Ghost Creek Properties. LERA MLS
- $229,9903 bd2 ba1.3k sqft305 Jean St, Seguin, TX 78155ActiveMLS ID #592195, Ashley Yoder, CastleRock Realty, LLC. Central Texas MLS
