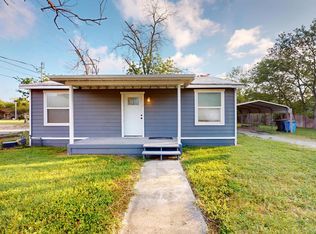
Less than 2 miles to downtown Seguin! This 4 bedroom, 2 bath home with 1 car garage is located on a nice level lot with the back yard fully fenced. Enjoy updates like vinyl plank flooring throughout (no carpet!), ceiling fans in all bedrooms, fresh paint, roof replaced in 2025, new water heater and new HVAC about two years ago. Take advantage of the large covered patio in the back to sit and relax or to entertain. Home is conveniently located close to shopping, restaurants, entertainment, medical, and 1-10.
Active
Price cut: $10K (7/1)
$205,000
527 Roosevelt Dr, Seguin, TX 78155
4beds
1,357sqft
:
Get pre-qualified$1,447/mo
Single Family Residence
Built in 2005
7,683 Square Feet Lot
$-- Zestimate®
$151/sqft
$-- HOA
What's special
Fresh paintNice level lotVinyl plank flooring throughout
- 70 days |
- 333 |
- 30 |
Zillow last checked:
Listing updated:
Listed by:
Erica Kennedy (830)643-0292,
BHHS Don Johnson REALTORS - NB
Source: Central Texas MLS,MLS#: 614117 Originating MLS: Four Rivers Association of REALTORS
Originating MLS: Four Rivers Association of REALTORSFacts & features
Interior
Bedrooms & bathrooms
- Bedrooms: 4
- Bathrooms: 2
- Full bathrooms: 2
Primary bedroom
- Level: Main
- Dimensions: 10x13
Bedroom 2
- Level: Upper
- Dimensions: 10x10
Bedroom 3
- Level: Upper
- Dimensions: 10x10
Bedroom 4
- Level: Upper
- Dimensions: 10x10
Primary bathroom
- Level: Main
- Dimensions: 9x5
Entry foyer
- Level: Main
- Dimensions: 5x5
Kitchen
- Level: Main
- Dimensions: 13x15
Living room
- Level: Main
- Dimensions: 15x16
Heating
- Central, Electric
Cooling
- Central Air, Electric, 1 Unit
Appliances
- Included: Electric Range, Electric Water Heater, Water Heater, Some Electric Appliances, Range
- Laundry: Washer Hookup, Electric Dryer Hookup, In Garage
Features
- Ceiling Fan(s), Laminate Counters, Primary Downstairs, Main Level Primary, Tub Shower, Vanity, Walk-In Closet(s), Window Treatments, Breakfast Bar, Eat-in Kitchen, Kitchen/Family Room Combo, Pantry
- Flooring: Laminate
- Windows: Window Treatments
- Attic: Access Only
- Has fireplace: No
- Fireplace features: None
Interior area
- Total interior livable area: 1,357 sqft
Video & virtual tour
Property
Parking
- Total spaces: 1
- Parking features: Garage
- Garage spaces: 1
Features
- Levels: Two
- Stories: 2
- Patio & porch: Covered, Patio, Porch
- Exterior features: Covered Patio, Porch
- Pool features: None
- Fencing: Back Yard,Chain Link
- Has view: Yes
- View description: None
- Body of water: None
Lot
- Size: 7,683 Square Feet
Details
- Parcel number: 39351
Construction
Type & style
- Home type: SingleFamily
- Architectural style: Traditional
- Property subtype: Single Family Residence
Materials
- HardiPlank Type
- Foundation: Slab
- Roof: Composition,Shingle
Condition
- Resale
- Year built: 2005
Utilities & green energy
- Sewer: Public Sewer
- Water: Public
- Utilities for property: Cable Available, Electricity Available, High Speed Internet Available, Phone Available, Trash Collection Public
Community & HOA
Community
- Features: None, Curbs, Gutter(s)
- Subdivision: Roseland Heights #2
HOA
- Has HOA: No
Location
- Region: Seguin
Financial & listing details
- Price per square foot: $151/sqft
- Tax assessed value: $207,705
- Annual tax amount: $4,002
- Date on market: 5/18/2026
- Cumulative days on market: 70 days
- Listing agreement: Exclusive Right To Sell
- Listing terms: Cash,Conventional,FHA,VA Loan
- Electric utility on property: Yes
- Road surface type: Paved
Estimated market value
Not available
Estimated sales range
Not available
Not available
Price history
| Date | Event | Price |
|---|---|---|
| 7/1/2026 | Price change | $205,000-4.7%$151/sqft |
Source:  LERA MLS #1954174 Report a problem LERA MLS #1954174 Report a problem | ||
| 4/2/2026 | Listed for sale | $215,000$158/sqft |
Source: LERA MLS #1954174 Report a problem | ||
| 2/16/2007 | Sold | -- |
Source: Public Record Report a problem | ||
Public tax history
| Year | Property taxes | Tax assessment |
|---|---|---|
| 2025 | $4,002 -5.8% | $207,705 -6.5% |
| 2024 | $4,247 -1.1% | $222,144 +1% |
| 2023 | $4,293 -9.1% | $219,931 -1.5% |
| 2022 | $4,725 +14.1% | $223,309 +19% |
| 2021 | $4,140 +8.7% | $187,698 +12.7% |
| 2020 | $3,810 | $166,522 +14.8% |
| 2019 | -- | $145,037 +5.4% |
| 2018 | $3,223 +13.1% | $137,561 +13% |
| 2017 | $2,849 +0.5% | $121,703 +0.7% |
| 2016 | $2,835 +35.8% | $120,824 +33% |
| 2015 | $2,087 | $90,815 -2.8% |
| 2014 | $2,087 | $93,437 -4.2% |
| 2013 | -- | $97,486 -6.8% |
| 2012 | -- | $104,551 +7.4% |
| 2011 | -- | $97,379 +2.1% |
| 2010 | -- | $95,330 -11.3% |
| 2009 | -- | $107,526 |
| 2008 | -- | $107,526 +2.8% |
| 2007 | -- | $104,551 +9.2% |
| 2006 | -- | $95,737 +3135.5% |
| 2005 | -- | $2,959 |
| 2004 | -- | $2,959 +148.7% |
| 2003 | -- | $1,190 |
| 2002 | -- | -- |
| 2001 | -- | -- |
| 2000 | -- | -- |
Find assessor info on the county website
Monthly payment
Est. payment
Payment breakdown
Explore the cost of this home by adjusting the details. Changes won't be saved.Climate risks
Neighborhood: 78155
Nearby schools
GreatSchools rating
- 6/10Patlan Elementary SchoolGrades: K-5Distance: 0.4 mi
- 2/10Jim Barnes Middle SchoolGrades: 6-8Distance: 2.6 mi
- 3/10Seguin High SchoolGrades: 9-12Distance: 1.3 mi
Schools provided by the listing agent
- Elementary: Patlan Elementary
- Middle: Jim Barnes Middle School
- High: Seguin High School
- District: Seguin ISD
Source: Central Texas MLS. This data may not be complete. We recommend contacting the local school district to confirm school assignments for this home.
- $11,259-- bd-- ba-- sqftIh 10, Seguin, TX 78155Off Market
- $208,800-- bd-- ba1.6k sqft523 Roosevelt Dr, Seguin, TX 78155Off Market
- $106,283-- bd-- ba-- sqftIh 10, Seguin, TX 78155Off Market
- $168,9003 bd2 ba1k sqft531 Roosevelt Dr, Seguin, TX 78155Off Market
- $190,9003 bd2 ba1k sqft519 Roosevelt Dr, Seguin, TX 78155Off Market
- $178,1002 bd2 ba1.1k sqft601 Roosevelt Dr, Seguin, TX 78155Off Market
- $181,9003 bd2 ba1k sqft515 Roosevelt Dr, Seguin, TX 78155Off Market
- $189,1003 bd-- ba1k sqft605 Roosevelt Dr, Seguin, TX 78155Off Market
A local agent can set up tours, give advice and negotiate with sellers.
Similar homes
- $178,0003 bd2 ba1k sqft721 ROOSEVELT DR, Seguin, TX 78155For Sale

 MLS ID #1991611, Amber Broadway TREC #618409, Opendoor Brokerage, LLC. LERA MLS
 - $185,0003 bd2 ba1.1k sqft1037 N Guadalupe St, Seguin, TX 78155Active

 MLS ID #619719, Heath Anders, Anders Pierce Realty, LLC. Central Texas MLS
 - $193,0003 bd2 ba1.2k sqft604 New Braunfels, Seguin, TX 78155For Sale
 MLS ID #1878720, Ronald Henry TREC #597935, Just Focus Real Estate. LERA MLS
 - $219,9993 bd2 ba1.2k sqft240 W Martindale St, Seguin, TX 78155Active
 MLS ID #620262, Colten Trevino, Real Broker, Llc. Central Texas MLS
 - $179,9003 bd2 ba1k sqft528 E NEW BRAUNFELS ST, Seguin, TX 78155For SaleMLS ID #1965562, Joe Davalos TREC #304731, Davalos & Associates. LERA MLS
- $236,4004 bd2 ba1.5k sqft1517 Gateshead Dr, Seguin, TX 78155ActiveMLS ID #618915, Micki Scott, The Rooted Collective. Central Texas MLS
- $190,0002 bd1 ba800 sqft519 Collins Ave, Seguin, TX 78155For SaleMLS ID #1998840, Brandy Key TREC #809050, LPT Realty, LLC. LERA MLS
- $258,9004 bd2 ba1.8k sqft1052 E Weinert St, Seguin, TX 78155ActiveMLS ID #611013, James Lievens, Century 21 Integra. Central Texas MLS
- $245,0003 bd3 ba2k sqft3413 Sabrina, Seguin, TX 78155For SaleMLS ID #1871209, Cassie Koehler TREC #771124, A Cut Above Realty, LLC. LERA MLS
- $169,0002 bd1 ba1k sqft630 E Pine St, Seguin, TX 78155ActiveMLS ID #613856, Anna Jaso, Real Broker, LLC. Central Texas MLS
- $219,9003 bd3 ba1.3k sqft334 Mar Hill, Seguin, TX 78155For SaleMLS ID #1955928, Aaron Semper TREC #676694, Keller Williams Heritage. LERA MLS
- $244,0003 bd3 ba1.7k sqft3408 Quintana Trl, Seguin, TX 78155ActiveMLS ID #609240, Susan Riordan, Century 21 Integra. Central Texas MLS
- $225,0003 bd2 ba1.4k sqft407 High Ridge Drive, Seguin, TX 78155For SaleMLS ID #1964409, Stacee John Dailey TREC #586954, Wiglesworth Properties. LERA MLS
- $219,0004 bd2 ba1.8k sqft1356 Mill Mtn, Seguin, TX 78155For SaleMLS ID #1991332, Michelle Lundquist TREC #732475, Orchard Brokerage. LERA MLS
- $223,7903 bd2 ba1.4k sqft4125 WOODSIDE DR, Seguin, TX 78155New ConstructionLERA MLS
- $205,0003 bd2 ba2k sqft5829 TEXAS SPUR, Seguin, TX 78155For SaleMLS ID #1967264, Amber Broadway TREC #618409, Opendoor Brokerage, LLC. LERA MLS
- $189,9003 bd2 ba1.4k sqft5933 Antonio Pl, Seguin, TX 78155For SaleMLS ID #1973077, Jeffrey Robillard TREC #687855, Newfound Real Estate. LERA MLS
- $239,5003 bd2 ba1.7k sqft3300 Ridge Pl, Seguin, TX 78155For SaleMLS ID #1993510, Faith Cuellar TREC #828863, Texas Home Realty. LERA MLS
- $229,9003 bd2 ba1.1k sqft226 Elderberry, New Braunfels, TX 78130For SaleMLS ID #1957771, Kelly Minor TREC #758986, Basore Real Estate. LERA MLS
- $219,9993 bd2 ba1.4k sqft3436 Whisper Bluff, Cibolo, TX 78108For SaleMLS ID #1890400, Vicente Perez TREC #759344, Hero First Real Estate, LLC. LERA MLS
