This well maintained 4-Bedroom, 2-bath home offers a spacious and functional layout perfect for comfortable living. The open-concept design seamlessly connects the living, dining and kitchen area. Ideal for both everyday life and entertaining. The primary suite provides a relaxing retreat, while three additional bedrooms offer flexibility for family, guest or a home office. Complete with a 2-car garage and conveniently located near local schools, shopping and east access to major highways, this home is a must see! Kitchen refrigerator, kitchen island, kitchen buffet, White coffee bar in kitchen, security cameras, propane firepit & porch swing all convey.
Active
$236,400
1517 Gateshead Dr, Seguin, TX 78155
4beds
1,574sqft
:
Get pre-qualified$1,728/mo
Single Family Residence
Built in 2016
5,998 Square Feet Lot
$-- Zestimate®
$150/sqft
$58/mo HOA
What's special
- 19 days |
- 233 |
- 10 |
Zillow last checked:
Listing updated:
Listed by:
Micki Scott 830-310-1016,
The Rooted Collective
Source: Central Texas MLS,MLS#: 618915 Originating MLS: Four Rivers Association of REALTORS
Originating MLS: Four Rivers Association of REALTORSFacts & features
Interior
Bedrooms & bathrooms
- Bedrooms: 4
- Bathrooms: 2
- Full bathrooms: 2
Kitchen
- Dimensions: 16x14
Heating
- Electric
Cooling
- Electric, 1 Unit
Appliances
- Included: Dishwasher, Electric Range, Disposal, Refrigerator, Some Electric Appliances, Microwave, Range
- Laundry: Inside, Laundry Room
Features
- All Bedrooms Down, Breakfast Bar, Ceiling Fan(s), Entrance Foyer, Kitchen/Dining Combo, Laminate Counters, Pull Down Attic Stairs, Shower Only, Separate Shower, Tub Shower, Walk-In Closet(s), Eat-in Kitchen, Pantry
- Flooring: Laminate, Tile
- Attic: Pull Down Stairs
- Has fireplace: No
- Fireplace features: None
Interior area
- Total interior livable area: 1,574 sqft
Video & virtual tour
Property
Parking
- Total spaces: 2
- Parking features: Garage
- Garage spaces: 2
Features
- Levels: One
- Stories: 1
- Patio & porch: Deck
- Exterior features: Deck, Outdoor Grill
- Pool features: Community, None
- Fencing: Back Yard,Privacy
- Has view: Yes
- View description: None
- Body of water: None
Lot
- Size: 5,998 Square Feet
Details
- Parcel number: 157022
Construction
Type & style
- Home type: SingleFamily
- Architectural style: Craftsman
- Property subtype: Single Family Residence
Materials
- HardiPlank Type, Masonry
- Foundation: Slab
- Roof: Composition,Shingle
Condition
- Resale
- Year built: 2016
Details
- Builder name: DR Horton
Utilities & green energy
- Sewer: Public Sewer
- Water: Public
- Utilities for property: Cable Available, High Speed Internet Available, Trash Collection Public, Underground Utilities
Community & HOA
Community
- Features: Playground, Trails/Paths, Community Pool
- Security: Security System Owned, Smoke Detector(s)
- Subdivision: Meadows Nolte Farms Ph# 1 T
HOA
- Has HOA: Yes
- HOA fee: $175 quarterly
- HOA name: Meadows Master Community
Location
- Region: Seguin
Financial & listing details
- Price per square foot: $150/sqft
- Tax assessed value: $226,786
- Annual tax amount: $2,835
- Date on market: 7/7/2026
- Cumulative days on market: 118 days
- Listing agreement: Exclusive Right To Sell
- Listing terms: Cash,Conventional,FHA,VA Loan
- Road surface type: Asphalt, Paved
Estimated market value
Not available
Estimated sales range
Not available
Not available
Price history
| Date | Event | Price |
|---|---|---|
| 7/7/2026 | Listed for sale | $236,400$150/sqft |
Source:  Central Texas MLS #618915 Report a problem Central Texas MLS #618915 Report a problem | ||
| 7/6/2026 | Listing removed | $236,400$150/sqft |
Source: Central Texas MLS #608956 Report a problem | ||
| 6/23/2026 | Price change | $236,400-1%$150/sqft |
Source: Central Texas MLS #608956 Report a problem | ||
| 3/31/2026 | Listed for sale | $238,900+1.7%$152/sqft |
Source: Central Texas MLS #608956 Report a problem | ||
| 9/15/2021 | Sold | -- |
Source: Central Texas MLS #447019 Report a problem | ||
| 8/16/2021 | Pending sale | $234,900$149/sqft |
Source: Central Texas MLS #447019 Report a problem | ||
| 8/15/2021 | Contingent | $234,900$149/sqft |
Source:  LERA MLS #1550570 Report a problem LERA MLS #1550570 Report a problem | ||
| 8/15/2021 | Pending sale | $234,900$149/sqft |
Source: Central Texas MLS #447019 Report a problem | ||
| 8/4/2021 | Listed for sale | $234,900+37.4%$149/sqft |
Source: LERA MLS #1550570 Report a problem | ||
| 10/24/2018 | Listing removed | $171,000$109/sqft |
Source: Oasis Company Realtors, LLC #1338099 Report a problem | ||
| 10/1/2018 | Pending sale | $171,000$109/sqft |
Source: Oasis Company Realtors, LLC #1338099 Report a problem | ||
| 9/12/2018 | Listed for sale | $171,000$109/sqft |
Source: Oasis Company Realtors, LLC #1338099 Report a problem | ||
| 7/13/2018 | Sold | -- |
Source: Public Record Report a problem | ||
Public tax history
| Year | Property taxes | Tax assessment |
|---|---|---|
| 2025 | $2,835 -25.9% | $226,786 -12% |
| 2024 | $3,828 -2.8% | $257,732 -0.8% |
| 2023 | $3,937 -23.3% | $259,757 -2.8% |
| 2022 | $5,135 +13.5% | $267,177 +30.3% |
| 2021 | $4,522 +1.8% | $205,028 +5.6% |
| 2020 | $4,442 | $194,150 +10% |
| 2019 | -- | $176,553 +3.6% |
| 2018 | $3,995 +1.6% | $170,488 +1.5% |
| 2017 | $3,931 +1429% | $167,919 +1432.4% |
| 2016 | $257 | $10,958 |
Find assessor info on the county website
Monthly payment
Est. payment
Payment breakdown
Explore the cost of this home by adjusting the details. Changes won't be saved.Climate risks
Neighborhood: 78155
Nearby schools
GreatSchools rating
- 6/10Koennecke Elementary SchoolGrades: K-5Distance: 0.7 mi
- 2/10Jim Barnes Middle SchoolGrades: 6-8Distance: 0.6 mi
- 3/10Seguin High SchoolGrades: 9-12Distance: 1.9 mi
Schools provided by the listing agent
- District: Seguin ISD
Source: Central Texas MLS. This data may not be complete. We recommend contacting the local school district to confirm school assignments for this home.
- $223,0003 bd2 ba1.5k sqft1513 Gateshead Dr, Seguin, TX 78155Off Market
- $232,6004 bd2 ba1.6k sqft1521 Gateshead Dr, Seguin, TX 78155Off Market
- $--3 bd2 ba1.3k sqft1509 Gateshead Dr, Seguin, TX 78155Sold
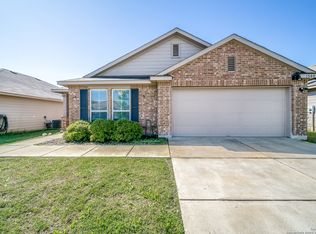
- $274,3005 bd4 ba2.3k sqft1525 Gateshead Dr, Seguin, TX 78155Off Market
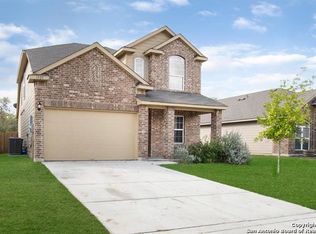
- $236,3003 bd2 ba1.4k sqft1505 Gateshead Dr, Seguin, TX 78155Off Market
- $252,8005 bd2 ba1.5k sqft1529 Gateshead Dr, Seguin, TX 78155Off Market
- $234,1004 bd2 ba1.7k sqft1516 Gateshead Dr, Seguin, TX 78155Off Market
- $207,9003 bd2 ba1.3k sqft1512 Gateshead Dr, Seguin, TX 78155Off Market
A local agent can set up tours, give advice and negotiate with sellers.
Similar homes
- $219,9003 bd3 ba1.3k sqft334 Mar Hill, Seguin, TX 78155For Sale
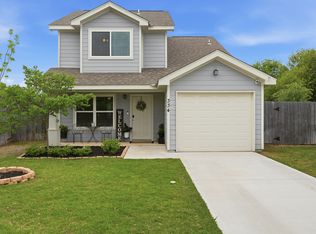
 MLS ID #1955928, Aaron Semper TREC #676694, Keller Williams Heritage. LERA MLS
 - $205,0004 bd2 ba1.3k sqft527 Roosevelt Dr, Seguin, TX 78155Active

 MLS ID #614117, Erica Kennedy, BHHS Don Johnson REALTORS - NB. Central Texas MLS
 - $288,0003 bd2 ba1.5k sqft908 Gerardia Ct, Seguin, TX 78155Active

 MLS ID #7177822, Judy DeLeon, All City Real Estate Ltd. Co. Unlock MLS
 - $219,9003 bd3 ba1.3k sqft334 Mar Hl, Seguin, TX 78155Active
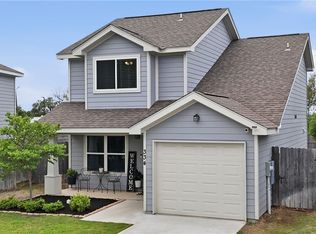 MLS ID #608904, Aaron Semper, Keller Williams Heritage. Central Texas MLS
 - $273,5003 bd2 ba1.4k sqft832 Cinnamon Teal, Seguin, TX 78155New ConstructionMLS ID #1970450, Shane Neal TREC #608871, eXp Realty. LERA MLS
- $272,5004 bd2 ba1.6k sqft756 Monarch, Seguin, TX 78155For SaleMLS ID #1933988, Mark Harris TREC #626128, Century 21 Scott Myers, REALTORS. LERA MLS
- $275,9994 bd2 ba1.8k sqft925 Nodding Nixie, Seguin, TX 78155ActiveMLS ID #607850, Vanessa Martinez, Keller Williams Heritage. Central Texas MLS
- $274,0003 bd2 ba1.7k sqft3200 Broad View, Seguin, TX 78155For SaleMLS ID #1952038, Olivia Seifert TREC #738557, Jason Mitchell Real Estate Tex. LERA MLS
- $229,9003 bd2 ba1.1k sqft226 Elderberry, New Braunfels, TX 78130For SaleMLS ID #1957771, Kelly Minor TREC #758986, Basore Real Estate. LERA MLS
- $310,0004 bd3 ba2.1k sqft1144 AMBER LK, Seguin, TX 78155For SaleMLS ID #1998946, Maria Perez TREC #801955, BK Real Estate. LERA MLS
- $285,0003 bd3 ba2.3k sqft3420 Sante Fe Trl, Seguin, TX 78155ActiveMLS ID #588924, Amy Brunkenhoefer, Heritage Homes & Ranches. Central Texas MLS
- $259,0003 bd2 ba1.5k sqft2616 Diamondback Trl, New Braunfels, TX 78130ActiveMLS ID #620489, Melanie Esqueda, Anders Pierce Realty, LLC. Central Texas MLS
- $249,9994 bd2 ba1.6k sqft2299 Clover, New Braunfels, TX 78130For SaleMLS ID #1998075, Clarissa Harris TREC #678440, RE/MAX GO - NB. LERA MLS
- $280,0004 bd2 ba1.9k sqft9109 Honey Mesquite, Seguin, TX 78155ActiveMLS ID #617779, Kendra Werth, Keller Williams Realty. Central Texas MLS
- $329,0003 bd2 ba2k sqft163 Lakeside Dr, Seguin, TX 78155ActiveMLS ID #599035, Celina Ross, Celina Ross Realty, LLC. Central Texas MLS
- $219,9003 bd2 ba1.3k sqft173 Texas Thistle, New Braunfels, TX 78130For SaleMLS ID #2000681, Joel Villanueva TREC #817205, Loaded Realty Company. LERA MLS
- $289,8904 bd2 ba1.7k sqft1004 Village Run, Seguin, TX 78155For SaleMLS ID #1968341, Martin Ahumada TREC #706870, ERA Brokers Consolidated. LERA MLS
- $239,9003 bd2 ba1.6k sqft216 Hereford Street, Cibolo, TX 78108For SaleMLS ID #1997493, Kendra Townsend TREC #661141, Jason Mitchell Real Estate Tex. LERA MLS
- $236,0003 bd2 ba1.5k sqft756 Spectrum, New Braunfels, TX 78130For SaleMLS ID #1943576, Joy Brace TREC #640487, Texas Premier Realty. LERA MLS
- $235,0003 bd3 ba1.7k sqft3914 Bentwood Way, New Braunfels, TX 78130For SaleMLS ID #1992328, Stephany Caravantes Sanchez TREC #713300, Marshall Reddick Real Estate. LERA MLS
