This beautiful home is nestled in the desirable community of Navarro Ranch just outside the city limits and offers access to a fantastic amenity center with something for everyone. With numerous recent improvements, this move-in-ready 3 bedroom, 2 bathroom home with an office combines comfort, style, and functionality. Step inside to discover a bright, open floor plan with fresh finishes and thoughtful upgrades throughout. The spacious kitchen features stainless steel appliances, ample storage, and a new LG island range with built-in air fryer, flowing seamlessly into the dining and living areas—perfect for entertaining or everyday living. Each bedroom offers generous space and comfort, while the primary suite provides a peaceful retreat with a well-appointed en-suite bath. The climate-controlled garage adds additional versatility, ideal for a home gym, workshop, or extra comfort year-round. One of the standout features of this home is the backyard oasis. Enjoy the custom decking and pergola along with low-maintenance, pet-friendly turf, creating the perfect setting for relaxing evenings, weekend barbecues, or entertaining guests. Residents enjoy access to the community’s amenity center, complete with resort-style pools, playground, fitness center, outdoor amphitheater, and gathering spaces for year-round fun and relaxation. Whether you're looking for your first home or your forever home, 9109 Honey Mesquite is a must-see. Conveniently located between San Marcos and Seguin and close to local schools, shopping, and dining, this move-in-ready gem won’t last long. Schedule your showing today!
Active
Price cut: $5K (7/27)
$275,000
9109 Honey Mesquite, Seguin, TX 78155
4beds
1,910sqft
:
Get pre-qualified$2,042/mo
Single Family Residence
Built in 2023
5,227 Square Feet Lot
$-- Zestimate®
$144/sqft
$100/mo HOA
What's special
Climate-controlled garageBright open floor planBackyard oasisStainless steel appliancesCustom decking and pergolaSpacious kitchenLow-maintenance pet-friendly turf
- 39 days |
- 167 |
- 18 |
Zillow last checked:
Listing updated:
Listed by:
Kendra Werth (512)448-4111,
Keller Williams Realty
Source: Central Texas MLS,MLS#: 617779 Originating MLS: Four Rivers Association of REALTORS
Originating MLS: Four Rivers Association of REALTORSFacts & features
Interior
Bedrooms & bathrooms
- Bedrooms: 4
- Bathrooms: 2
- Full bathrooms: 2
Heating
- Natural Gas
Cooling
- Central Air, Electric, 1 Unit
Appliances
- Included: Dishwasher, Disposal, Gas Range, Gas Water Heater, Tankless Water Heater, Some Gas Appliances, Microwave, Range, Water Softener Owned
- Laundry: Washer Hookup, Electric Dryer Hookup, Laundry Room
Features
- Ceiling Fan(s), Carbon Monoxide Detector, Double Vanity, Entrance Foyer, Home Office, Open Floorplan, Pull Down Attic Stairs, Split Bedrooms, Separate Shower, Tub Shower, Walk-In Closet(s), Kitchen Island, Kitchen/Family Room Combo, Kitchen/Dining Combo, Pantry, Solid Surface Counters
- Flooring: Carpet, Laminate
- Windows: Double Pane Windows
- Attic: Pull Down Stairs
- Has fireplace: Yes
- Fireplace features: Electric, Insert, Living Room
Interior area
- Total interior livable area: 1,910 sqft
Video & virtual tour
Property
Parking
- Total spaces: 2
- Parking features: Garage
- Garage spaces: 2
Features
- Levels: One
- Stories: 1
- Patio & porch: Covered, Deck, Patio
- Exterior features: Covered Patio, Deck, Other, Private Yard, Rain Gutters, See Remarks
- Pool features: Community, None
- Fencing: Back Yard,Wood
- Has view: Yes
- View description: None
- Body of water: None
Lot
- Size: 5,227 Square Feet
Details
- Parcel number: 189434
Construction
Type & style
- Home type: SingleFamily
- Architectural style: Traditional
- Property subtype: Single Family Residence
Materials
- Masonry, Vinyl Siding
- Foundation: Slab
- Roof: Composition,Shingle
Condition
- Resale
- Year built: 2023
Utilities & green energy
- Water: Community/Coop
- Utilities for property: Natural Gas Available, Underground Utilities
Community & HOA
Community
- Features: Barbecue, Clubhouse, Fitness Center, Playground, Trails/Paths, Community Pool, Curbs, Street Lights, Sidewalks
- Security: Smoke Detector(s)
- Subdivision: Navarro Sub Un 2a
HOA
- Has HOA: Yes
- Services included: Trash
- HOA fee: $300 quarterly
- HOA name: Navarro Ranch community Association
Location
- Region: Seguin
Financial & listing details
- Price per square foot: $144/sqft
- Date on market: 6/25/2026
- Cumulative days on market: 77 days
- Listing agreement: Exclusive Right To Sell
- Listing terms: Cash,Conventional,FHA,VA Loan
Estimated market value
Not available
Estimated sales range
Not available
Not available
Price history
| Date | Event | Price |
|---|---|---|
| 7/27/2026 | Price change | $275,000-1.8%$144/sqft |
Source:  Unlock MLS #4415447 Report a problem Unlock MLS #4415447 Report a problem | ||
| 7/7/2026 | Price change | $280,000-1.8%$147/sqft |
Source:  LERA MLS #1994816 Report a problem LERA MLS #1994816 Report a problem | ||
| 6/28/2026 | Price change | $285,000-3.4%$149/sqft |
Source: LERA MLS #1994816 Report a problem | ||
| 6/25/2026 | Listed for sale | $295,000+3.9%$154/sqft |
Source:  Central Texas MLS #617779 Report a problem Central Texas MLS #617779 Report a problem | ||
| 4/15/2026 | Listing removed | $284,000$149/sqft |
Source: Unlock MLS #5611902 Report a problem | ||
| 3/17/2026 | Price change | $284,000-1.7%$149/sqft |
Source: Central Texas MLS #606375 Report a problem | ||
| 6/8/2025 | Price change | $289,000-3.3%$151/sqft |
Source: Central Texas MLS #581459 Report a problem | ||
| 5/30/2025 | Price change | $299,000+2.4%$157/sqft |
Source: Central Texas MLS #581459 Report a problem | ||
| 9/13/2024 | Listed for sale | $292,000+4.1%$153/sqft |
Source: LERA MLS #1808733 Report a problem | ||
| 1/18/2024 | Sold | -- |
Source: LERA MLS #1736369 Report a problem | ||
| 12/7/2023 | Pending sale | $280,499$147/sqft |
Source: LERA MLS #1736369 Report a problem | ||
| 11/29/2023 | Price change | $280,499-0.9%$147/sqft |
Source:  Lennar Homes Report a problem Lennar Homes Report a problem | ||
| 11/23/2023 | Price change | $282,999-0.9%$148/sqft |
Source: Lennar Homes Report a problem | ||
| 11/19/2023 | Price change | $285,499-2.6%$149/sqft |
Source: Lennar Homes Report a problem | ||
| 11/12/2023 | Listed for sale | $292,999$153/sqft |
Source: Lennar Homes Report a problem | ||
Public tax history
Tax history is unavailable.
Monthly payment
Est. payment
Payment breakdown
Explore the cost of this home by adjusting the details. Changes won't be saved.Climate risks
Neighborhood: 78155
Nearby schools
GreatSchools rating
- 7/10Navarro Intermediate SchoolGrades: 3-5Distance: 2.7 mi
- 6/10Navarro Junior High SchoolGrades: 7-8Distance: 2.6 mi
- 7/10Navarro High SchoolGrades: 9-12Distance: 2.7 mi
Schools provided by the listing agent
- District: Navarro ISD
Source: Central Texas MLS. This data may not be complete. We recommend contacting the local school district to confirm school assignments for this home.
- $195,9003 bd2 ba1.2k sqft9101 Honey Mesquite, Seguin, TX 78155Off Market
- $247,6003 bd2 ba1.8k sqft9039 Honey Mesquite, Seguin, TX 78155Off Market
- $254,0004 bd3 ba1.9k sqft9036 James Bowie, Seguin, TX 78155Off Market
- $--4 bd3 ba2.3k sqft8916 James Bowie, Seguin, TX 78155Sold
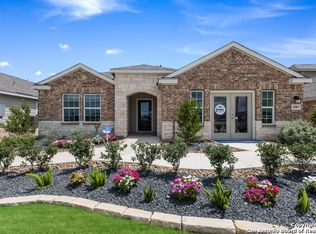
- $261,4003 bd2 ba2k sqft9032 James Bowie, Seguin, TX 78155Off Market
- $205,2003 bd2 ba1.4k sqft9119 James Bowie, Seguin, TX 78155Off Market
- $246,7003 bd2 ba1.9k sqft9134 James Bowie, Seguin, TX 78155Off Market
- $214,5003 bd2 ba1.4k sqft9271 Honey Mesquite, Seguin, TX 78155Off Market
A local agent can set up tours, give advice and negotiate with sellers.
Similar homes
- $279,9904 bd3 ba2.3k sqft5801 Musquiz Rdg, Seguin, TX 78155Active

 MLS ID #610104, Katie Foerster, Keller Williams Heritage. Central Texas MLS
 - $375,0004 bd3 ba2.3k sqft8935 Rancher Pl, Seguin, TX 78155Active
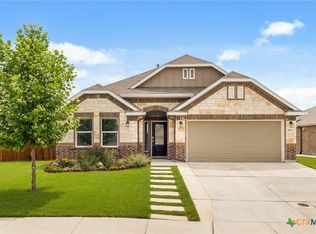 MLS ID #615973, Krista Moreno, Bloom Realty, LLC. Central Texas MLS
 - $310,0004 bd3 ba2.1k sqft1144 AMBER LK, Seguin, TX 78155For Sale

 MLS ID #1998946, Maria Perez TREC #801955, BK Real Estate. LERA MLS
 - $275,9994 bd2 ba1.8k sqft925 Nodding Nixie, Seguin, TX 78155Active
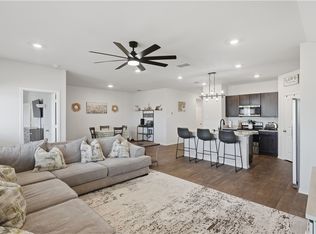 MLS ID #607850, Vanessa Martinez, Keller Williams Heritage. Central Texas MLS
 - $285,0003 bd3 ba2.3k sqft3420 Sante Fe Trl, Seguin, TX 78155ActiveMLS ID #588924, Amy Brunkenhoefer, Heritage Homes & Ranches. Central Texas MLS
- $294,9004 bd3 ba2.3k sqft2214 Lakeline Dr, New Braunfels, TX 78130ActiveMLS ID #618665, Derek Slafka, Anders Pierce Realty, LLC. Central Texas MLS
- $249,9994 bd2 ba1.6k sqft2299 Clover, New Braunfels, TX 78130For SaleMLS ID #1998075, Clarissa Harris TREC #678440, RE/MAX GO - NB. LERA MLS
- $310,0004 bd3 ba2.2k sqft449 Ida Loop, Seguin, TX 78155For SaleMLS ID #1936781, Scott Malouff TREC #658231, Keller Williams Heritage. LERA MLS
- $273,5003 bd2 ba1.4k sqft832 Cinnamon Teal, Seguin, TX 78155New ConstructionMLS ID #1970450, Shane Neal TREC #608871, eXp Realty. LERA MLS
- $278,0004 bd2 ba1.8k sqft464 Copper Hill Dr, New Braunfels, TX 78130ActiveMLS ID #590915, Amanda Lopez, San Antonio Elite Realty. Central Texas MLS
- $259,9904 bd2 ba1.6k sqft756 Monarch, Seguin, TX 78155For SaleMLS ID #1933988, Mark Harris TREC #626128, Century 21 Scott Myers, REALTORS. LERA MLS
- $236,4004 bd2 ba1.5k sqft1517 Gateshead Dr, Seguin, TX 78155ActiveMLS ID #618915, Micki Scott, The Rooted Collective. Central Texas MLS
- $285,0004 bd2 ba1.9k sqft3904 WENSLEDALE DR, Schertz, TX 78108For SaleMLS ID #2004432, Holly McKee TREC #468541, Keller Williams City-View. LERA MLS
- $279,0003 bd2 ba1.5k sqft2122 Wood Drake Ln, New Braunfels, TX 78130ActiveMLS ID #612071, The Smartt Team, Keller Williams Heritage. Central Texas MLS
- $265,0003 bd2 ba1.8k sqft732 Hollow Ridge, Schertz, TX 78108For SaleMLS ID #2005262, Sylvia Benavides TREC #787264, JPAR San Antonio. LERA MLS
- $259,0004 bd3 ba1.7k sqft2111 Wiltshire Dr, New Braunfels, TX 78130ActiveMLS ID #595653, Raad Alawan, Real Broker, LLC. Central Texas MLS
- $259,0003 bd2 ba1.5k sqft2616 Diamondback Trl, New Braunfels, TX 78130ActiveMLS ID #620489, Melanie Esqueda, Anders Pierce Realty, LLC. Central Texas MLS
- $305,0004 bd3 ba2.5k sqft4035 Wild Bloom Rd, Seguin, TX 78155For SaleMLS ID #1957629, Christopher Watters TREC #567369, Watters International Realty. LERA MLS
- $285,0003 bd2 ba1.6k sqft721 Sweetgrass, New Braunfels, TX 78130ActiveMLS ID #602993, Lindsay Semper, Vista Realty. Central Texas MLS
- $299,9004 bd2 ba1.6k sqft542 Summersweet Rd, New Braunfels, TX 78130ActiveMLS ID #616689, Kelsey Gibson, Greenbelt Realty. Central Texas MLS
