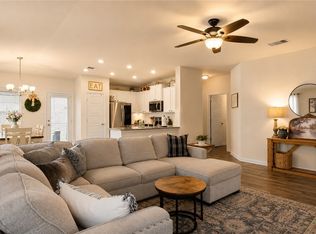
MOTIVATED SELLER! Great opportunity to own a 4-bedroom, 2.5-bath home on a spacious corner lot in family-friendly Avery Park. This 1,758 sq. ft. two-story home features an open floor plan, high ceilings, abundant natural light, and a primary suite conveniently located downstairs. Upstairs offers three additional bedrooms with flexibility for family, guests, or a home office.
Outside, enjoy a covered patio, extended deck, storage shed, and mature trees for added privacy. Avery Park offers a community pool and playground and is conveniently located near schools, shopping, dining, and all that New Braunfels has to offer, including rivers, parks, and year-round recreation. Priced to sell—bring your offer!
Active
$259,000
2111 Wiltshire Dr, New Braunfels, TX 78130
4beds
1,758sqft
Single Family Residence
Built in 2009
8,241 Square Feet Lot
$-- Zestimate®
$147/sqft
$40/mo HOA
What's special
Open floor planHigh ceilingsAbundant natural lightCovered patioWell-equipped kitchenExtended deckCorner lot
- 311 days |
- 1,399 |
- 194 |
Zillow last checked:
Listing updated:
Listed by:
Raad Alawan (855)450-0442,
Real Broker, LLC
Source: Central Texas MLS,MLS#: 595653 Originating MLS: Four Rivers Association of REALTORS
Originating MLS: Four Rivers Association of REALTORSFacts & features
Interior
Bedrooms & bathrooms
- Bedrooms: 4
- Bathrooms: 3
- Full bathrooms: 2
- 1/2 bathrooms: 1
Primary bedroom
- Level: Main
- Dimensions: 14x13
Bedroom 2
- Level: Upper
- Dimensions: 12x12
Bedroom 3
- Level: Upper
- Dimensions: 11x12
Bedroom 4
- Level: Main
- Dimensions: 12x12
Kitchen
- Level: Main
- Dimensions: 11x14
Living room
- Level: Main
- Dimensions: 16x16
Heating
- Central
Cooling
- Central Air, 1 Unit
Appliances
- Included: Dishwasher, Electric Range, Microwave, Some Electric Appliances, Range
- Laundry: Laundry Room
Features
- Ceiling Fan(s), Double Vanity, High Ceilings, Home Office, Primary Downstairs, Main Level Primary, See Remarks, Separate Shower, Walk-In Closet(s), Granite Counters, Solid Surface Counters
- Flooring: Carpet, Laminate
- Attic: Other,See Remarks
- Has fireplace: No
- Fireplace features: None
Interior area
- Total interior livable area: 1,758 sqft
Video & virtual tour
Property
Parking
- Total spaces: 2
- Parking features: Garage
- Garage spaces: 2
Features
- Levels: Two
- Stories: 2
- Patio & porch: Covered, Patio
- Exterior features: Covered Patio, Storage
- Pool features: Community, In Ground
- Fencing: Back Yard,Wood
- Has view: Yes
- View description: None
- Body of water: None
Lot
- Size: 8,241 Square Feet
Details
- Additional structures: Pergola, Storage
- Parcel number: 134567
- Special conditions: Short Sale
Construction
Type & style
- Home type: SingleFamily
- Architectural style: Traditional
- Property subtype: Single Family Residence
Materials
- HardiPlank Type, Stone Veneer
- Foundation: Slab
- Roof: Composition,Shingle
Condition
- Resale
- Year built: 2009
Details
- Builder name: D.R. Horton
Utilities & green energy
- Sewer: Not Connected (at lot), Public Sewer
- Water: Not Connected (at lot), Public
- Utilities for property: Electricity Available, High Speed Internet Available, Underground Utilities
Community & HOA
Community
- Features: Playground, Community Pool, Sidewalks
- Subdivision: Avery Park
HOA
- Has HOA: Yes
- HOA fee: $120 quarterly
- HOA name: AVERY PARK HOA
Location
- Region: New Braunfels
Financial & listing details
- Price per square foot: $147/sqft
- Tax assessed value: $267,545
- Date on market: 10/17/2025
- Cumulative days on market: 311 days
- Listing agreement: Exclusive Right To Sell
- Listing terms: Cash,Conventional,FHA,VA Loan
- Electric utility on property: Yes
Estimated market value
Not available
Estimated sales range
Not available
Not available
Price history
| Date | Event | Price |
|---|---|---|
| 7/17/2026 | Price change | $259,000-12.2%$147/sqft |
Source:  Central Texas MLS #595653 Report a problem Central Texas MLS #595653 Report a problem | ||
| 10/17/2025 | Listed for sale | $295,000-7.8%$168/sqft |
Source:  LERA MLS #1916303 Report a problem LERA MLS #1916303 Report a problem | ||
| 2/16/2023 | Sold | -- |
Source: Central Texas MLS #492909 Report a problem | ||
| 1/31/2023 | Pending sale | $320,000$182/sqft |
Source: LERA MLS #1654705 Report a problem | ||
| 12/26/2022 | Pending sale | $320,000$182/sqft |
Source: Central Texas MLS #492909 Report a problem | ||
| 12/26/2022 | Contingent | $320,000$182/sqft |
Source: LERA MLS #1654705 Report a problem | ||
| 12/6/2022 | Listed for sale | $320,000$182/sqft |
Source: Central Texas MLS #492909 Report a problem | ||
Public tax history
| Year | Property taxes | Tax assessment |
|---|---|---|
| 2025 | -- | $267,545 -6.9% |
| 2024 | $910 | $287,294 +7.8% |
| 2023 | -- | $266,543 +10% |
| 2022 | $815 -0.2% | $242,312 +10% |
| 2021 | $816 +5% | $220,284 +6.4% |
| 2020 | $777 | $207,085 +2.2% |
| 2019 | -- | $202,640 +1.4% |
| 2018 | $742 -76.8% | $199,746 +5.3% |
| 2017 | $3,203 +5.6% | $189,695 +5.8% |
| 2016 | $3,032 +8.4% | $179,369 +2.3% |
| 2015 | $2,797 | $175,251 +9.6% |
| 2014 | $2,797 | $159,859 +10.6% |
| 2013 | -- | $144,600 +1.1% |
| 2012 | -- | $143,075 -4.9% |
| 2011 | -- | $150,372 -7.2% |
| 2010 | -- | $162,078 +1186.3% |
| 2009 | -- | $12,600 |
Find assessor info on the county website
Monthly payment
Est. payment
Payment breakdown
Explore the cost of this home by adjusting the details. Changes won't be saved.Climate risks
Neighborhood: 78130
Nearby schools
GreatSchools rating
- 6/10Clear Spring Elementary SchoolGrades: PK-5Distance: 0.2 mi
- 5/10Canyon Middle SchoolGrades: 6-8Distance: 3.3 mi
- 7/10Canyon High SchoolGrades: 9-12Distance: 3.7 mi
Schools provided by the listing agent
- Elementary: Clear Spring Elementary
- Middle: Canyon Middle School
- High: Canyon High School
- District: Comal ISD
Source: Central Texas MLS. This data may not be complete. We recommend contacting the local school district to confirm school assignments for this home.
- $260,300-- bd-- ba1.8k sqft2115 Wiltshire Dr, New Braunfels, TX 78130Off Market
- $253,1004 bd2 ba1.6k sqft2115 Wiltshire, New Braunfels, TX 78130Off Market
- $232,2003 bd2 ba1.3k sqft2119 Wiltshire Dr, New Braunfels, TX 78130Off Market
- $72,0933 bd2 ba1.9k sqft751 Cross Rd, Kingsbury, TX 78638Off Market
- $249,700-- bd-- ba961 sqft2112 Sinclair Dr, New Braunfels, TX 78130Off Market
- $275,0004 bd3 ba1.7k sqft2116 Sinclair Dr, New Braunfels, TX 78130For Sale
- $294,9004 bd2 ba1.6k sqft533 Tom Kemp Dr, New Braunfels, TX 78130For Sale
- $259,9003 bd2 ba1.7k sqft529 Tom Kemp Dr, New Braunfels, TX 78130Off Market
A local agent can set up tours, give advice and negotiate with sellers.
Similar homes
- $289,9004 bd3 ba2.3k sqft2214 Lakeline Dr, New Braunfels, TX 78130Active

 MLS ID #618665, Derek Slafka, Anders Pierce Realty, LLC. Central Texas MLS
 - $275,0003 bd2 ba1.7k sqft855 Avery, New Braunfels, TX 78130For Sale

 MLS ID #1968566, David Karras TREC #684666, David Karras Real Estate Solutions. LERA MLS
 - $279,9993 bd3 ba2k sqft261 DEER CREST DR, New Braunfels, TX 78130For Sale
 MLS ID #2008357, Heather Duffin TREC #494058, Coldwell Banker D'Ann Harper. LERA MLS
 - $272,0003 bd2 ba1.5k sqft2122 Wood Drake Ln, New Braunfels, TX 78130Active
 MLS ID #612071, The Smartt Team, Keller Williams Heritage. Central Texas MLS
 - $259,0003 bd2 ba1.5k sqft2616 Diamondback Trl, New Braunfels, TX 78130ActiveMLS ID #620489, Melanie Esqueda, Anders Pierce Realty, LLC. Central Texas MLS
- $335,0004 bd3 ba2.5k sqft1944 Eastern Finch, New Braunfels, TX 78130ActiveMLS ID #623218, Alanna Hubbard, Keller Williams Heritage. Central Texas MLS
- $275,0003 bd2 ba1.5k sqft336 Raven Rdg, New Braunfels, TX 78130ActiveMLS ID #619327, Melanie Esqueda, Anders Pierce Realty, LLC. Central Texas MLS
- $229,9003 bd2 ba1.1k sqft226 Elderberry, New Braunfels, TX 78130For SaleMLS ID #1957771, Kelly Minor TREC #758986, Basore Real Estate. LERA MLS
- $260,0003 bd3 ba1.9k sqft4244 Gale Mdws, New Braunfels, TX 78130ActiveMLS ID #617103, Lindsay Semper, Vista Realty. Central Texas MLS
- $239,0003 bd2 ba1.2k sqft491 Magnolia Wind, New Braunfels, TX 78130ActiveMLS ID #617197, Michael Jackson, Midciti Realty. Central Texas MLS
- $299,0004 bd3 ba1.8k sqft918 Lauren St, New Braunfels, TX 78130ActiveMLS ID #616198, Heather Roberts, BHHS Don Johnson REALTORS - NB. Central Texas MLS
- $255,0003 bd2 ba1.4k sqft1908 Cisticola, New Braunfels, TX 78130ActiveMLS ID #613713, Michelle Broderick, Reliance Residential Realty -. Central Texas MLS
- $235,0003 bd3 ba1.7k sqft3914 Bentwood Way, New Braunfels, TX 78130For SaleMLS ID #1992328, Stephany Caravantes Sanchez TREC #713300, Marshall Reddick Real Estate. LERA MLS
- $299,9004 bd3 ba1.8k sqft610 Ridgehorn Dr, New Braunfels, TX 78130ActiveMLS ID #604554, Shannon Nguyen, Keller Williams Heritage. Central Texas MLS
- $315,0003 bd3 ba1.9k sqft1442 Jordan Xing, New Braunfels, TX 78130ActiveMLS ID #618793, Katherine Wagner, Anders Pierce Realty, LLC. Central Texas MLS
- $299,9993 bd2 ba1.5k sqft2396 MEDINA DR, New Braunfels, TX 78130For SaleMLS ID #1940064, Tina Rodriguez TREC #705045, Central Metro Realty. LERA MLS
- $300,0004 bd3 ba2.2k sqft4272 Gale Mdws, New Braunfels, TX 78130ActiveMLS ID #618718, Mark Hampton, Keller Williams Heritage. Central Texas MLS
- $290,0003 bd2 ba1.5k sqft357 Creekview Way, New Braunfels, TX 78130ActiveMLS ID #614757, Karen Sanchez, BHHS Don Johnson REALTORS - NB. Central Texas MLS
- $299,0003 bd3 ba1.9k sqft3933 Legend Pond, New Braunfels, TX 78130ActiveMLS ID #610993, Bridgette Simon, Real Broker, LLC. Central Texas MLS
- $305,0003 bd2 ba1.7k sqft731 Red Barn, New Braunfels, TX 78130For SaleMLS ID #1995583, Thomas Thompson TREC #846602, Texas Edge Realty. LERA MLS
