Welcome Home to 2214 Lakeline Dr – Avery Park, New Braunfels
This spacious 4-bedroom, 2.5-bath home backs to peaceful greenspace with no rear neighbors, offering the space and flexibility today's buyers want. Multiple living areas plus a dedicated office/gameroom give you room to spread out, with wood-look tile flowing through the main downstairs living areas. A huge utility room and oversized pantry add everyday convenience, while all four bedrooms are upstairs for privacy. Enjoy the large backyard deck overlooking the greenbelt, plus recent updates including new exterior paint and a new water heater.
Avery Park offers a great community park with pool, an in-neighborhood elementary school, and scenic walking trails — all within Comal ISD. Easy access to both Seguin and New Braunfels puts shopping, dining, and Hill Country charm just minutes away.
Active
Price cut: $5K (8/11)
$289,900
2214 Lakeline Dr, New Braunfels, TX 78130
4beds
2,344sqft
Single Family Residence
Built in 2008
5,902 Square Feet Lot
$-- Zestimate®
$124/sqft
$46/mo HOA
What's special
New exterior paintHuge utility roomOversized pantry
- 43 days |
- 249 |
- 27 |
Zillow last checked:
Listing updated:
Listed by:
Derek Slafka (830)214-6002,
Anders Pierce Realty, LLC
Source: Central Texas MLS,MLS#: 618665 Originating MLS: Four Rivers Association of REALTORS
Originating MLS: Four Rivers Association of REALTORSFacts & features
Interior
Bedrooms & bathrooms
- Bedrooms: 4
- Bathrooms: 3
- Full bathrooms: 2
- 1/2 bathrooms: 1
Primary bedroom
- Level: Upper
- Dimensions: 17x13
Bedroom 2
- Level: Upper
- Dimensions: 14x12
Bedroom 3
- Level: Upper
- Dimensions: 13x11
Bedroom 4
- Level: Upper
- Dimensions: 14x11
Dining room
- Level: Main
- Dimensions: 11x11
Kitchen
- Level: Main
- Dimensions: 11x10
Laundry
- Level: Main
- Dimensions: 17x16
Living room
- Level: Main
- Dimensions: 20x15
Office
- Level: Main
- Dimensions: 15x11
Heating
- Electric
Cooling
- Electric, 1 Unit
Appliances
- Included: Dishwasher, Electric Range, Electric Water Heater, Disposal, Microwave, Water Heater, Some Electric Appliances
- Laundry: Washer Hookup, Electric Dryer Hookup, Inside, Laundry in Utility Room, Lower Level, Laundry Room
Features
- All Bedrooms Up, Ceiling Fan(s), Double Vanity, Game Room, Home Office, Jetted Tub, Multiple Living Areas, Multiple Closets, Pull Down Attic Stairs, Separate Shower, Tub Shower, Upper Level Primary, Walk-In Closet(s), Kitchen/Dining Combo, Pantry, Walk-In Pantry
- Flooring: Carpet, Ceramic Tile
- Windows: Double Pane Windows
- Attic: Pull Down Stairs
- Has fireplace: No
- Fireplace features: None
Interior area
- Total interior livable area: 2,344 sqft
Video & virtual tour
Property
Parking
- Total spaces: 2
- Parking features: Garage Faces Front
- Garage spaces: 2
Features
- Levels: Two
- Stories: 2
- Patio & porch: Covered, Deck, Patio
- Exterior features: Covered Patio, Deck, Private Yard
- Pool features: Community, Gunite, Other, See Remarks
- Fencing: Back Yard,Privacy,Wood
- Has view: Yes
- View description: Park/Greenbelt
- Body of water: Greenbelt
Lot
- Size: 5,902 Square Feet
Details
- Parcel number: 127141
Construction
Type & style
- Home type: SingleFamily
- Architectural style: Hill Country,Traditional
- Property subtype: Single Family Residence
Materials
- Fiber Cement, Masonry
- Foundation: Slab
- Roof: Composition,Shingle
Condition
- Resale
- Year built: 2008
Details
- Builder name: DR HORTON
Utilities & green energy
- Sewer: Not Connected (at lot), Public Sewer
- Water: Not Connected (at lot), Public
- Utilities for property: High Speed Internet Available, Trash Collection Public
Community & HOA
Community
- Features: Playground, Community Pool
- Security: Smoke Detector(s)
- Subdivision: Avery Park
HOA
- Has HOA: Yes
- Services included: Other, See Remarks
- HOA fee: $139 quarterly
- HOA name: NB AVERY PARK HOA
- HOA phone: 210-504-8484
Location
- Region: New Braunfels
Financial & listing details
- Price per square foot: $124/sqft
- Tax assessed value: $294,132
- Date on market: 7/4/2026
- Cumulative days on market: 45 days
- Listing agreement: Exclusive Right To Sell
- Listing terms: Cash,Conventional,FHA,VA Loan
- Road surface type: Paved
Estimated market value
Not available
Estimated sales range
Not available
Not available
Price history
| Date | Event | Price |
|---|---|---|
| 8/11/2026 | Price change | $289,900-1.7%$124/sqft |
Source:  LERA MLS #1997833 Report a problem LERA MLS #1997833 Report a problem | ||
| 7/6/2026 | Listed for sale | $294,900+45.3%$126/sqft |
Source: LERA MLS #1997833 Report a problem | ||
| 8/1/2016 | Sold | -- |
Source:  Central Texas MLS #218724 Report a problem Central Texas MLS #218724 Report a problem | ||
| 4/14/2016 | Price change | $203,000+1.6%$87/sqft |
Source: Coldwell Banker D'Ann Harper REALTORS� #1162907 Report a problem | ||
| 2/26/2016 | Price change | $199,900+0.5%$85/sqft |
Source: Coldwell Banker D'Ann Harper REALTORS� #218724 Report a problem | ||
| 1/4/2016 | Listing removed | $1,800$1/sqft |
Source: Owner Report a problem | ||
| 12/4/2015 | Listed for rent | $1,800$1/sqft |
Source: Owner Report a problem | ||
| 3/20/2013 | Listed for sale | $199,000$85/sqft |
Source: NO COMPANY PROVIDED #189469 Report a problem | ||
| 10/15/2012 | Listing removed | $199,000$85/sqft |
Source: Key Real Estate Report a problem | ||
| 8/30/2012 | Listed for sale | $199,000$85/sqft |
Source: Key Real Estate Report a problem | ||
Public tax history
| Year | Property taxes | Tax assessment |
|---|---|---|
| 2025 | -- | $294,132 -6.7% |
| 2024 | $981 | $315,158 +3.1% |
| 2023 | -- | $305,790 +10% |
| 2022 | $937 -0.2% | $277,991 +10% |
| 2021 | $940 +4.9% | $252,719 +6.3% |
| 2020 | $896 | $237,756 +2.3% |
| 2019 | -- | $232,392 +1.7% |
| 2018 | $852 -77.2% | $228,498 +4.7% |
| 2017 | $3,741 +4.3% | $218,263 +4.6% |
| 2016 | $3,588 +13.2% | $208,688 +2.3% |
| 2015 | $3,169 | $204,061 +9.1% |
| 2014 | $3,169 | $187,026 +14.4% |
| 2013 | -- | $163,509 +0.9% |
| 2012 | -- | $161,981 -5.3% |
| 2011 | -- | $170,984 +2% |
| 2010 | -- | $167,577 -0.9% |
| 2009 | -- | $169,140 +1086.9% |
| 2008 | -- | $14,250 -20.8% |
| 2007 | -- | $18,000 |
Find assessor info on the county website
Monthly payment
Est. payment
Payment breakdown
Explore the cost of this home by adjusting the details. Changes won't be saved.Climate risks
Neighborhood: 78130
Nearby schools
GreatSchools rating
- 6/10Clear Spring Elementary SchoolGrades: PK-5Distance: 0.3 mi
- 5/10Canyon Middle SchoolGrades: 6-8Distance: 3.4 mi
- 7/10Canyon High SchoolGrades: 9-12Distance: 3.8 mi
Schools provided by the listing agent
- Elementary: Clear Spring Elementary
- Middle: Canyon Middle School
- High: Canyon High School
- District: Comal ISD
Source: Central Texas MLS. This data may not be complete. We recommend contacting the local school district to confirm school assignments for this home.
- $256,1003 bd2 ba1.7k sqft2218 Lakeline Dr, New Braunfels, TX 78130Off Market
- $332,8005 bd3 ba2.5k sqft2210 Lakeline Dr, New Braunfels, TX 78130Off Market
- $253,3003 bd2 ba1.7k sqft2222 Lakeline Dr, New Braunfels, TX 78130Off Market
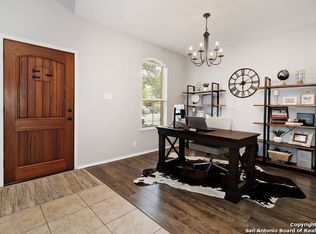
- $--3 bd2 ba1.5k sqft2226 Lakeline Dr, New Braunfels, TX 78130Sold
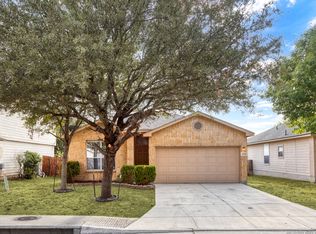
- $432,0005 bd4 ba3.8k sqft749 Tomah Dr, New Braunfels, TX 78130Off Market
- $251,900-- bd-- ba1k sqft2217 Lakeline Dr, New Braunfels, TX 78130Off Market
- $237,1003 bd3 ba1.5k sqft2221 Lakeline Dr, New Braunfels, TX 78130Off Market
- $239,9003 bd2 ba1.3k sqft753 Tomah Dr, New Braunfels, TX 78130Off Market
A local agent can set up tours, give advice and negotiate with sellers.
Similar homes
- $270,0004 bd2 ba1.8k sqft464 Copper Hill Dr, New Braunfels, TX 78130Active
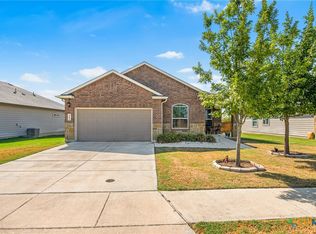
 MLS ID #622256, Amanda Lopez, San Antonio Elite Realty. Central Texas MLS
 - $300,0004 bd4 ba2.5k sqft509 Roadrunner Ave, New Braunfels, TX 78130Active
 MLS ID #617180, Ronald Spencer, eXp Realty LLC. Central Texas MLS
 - $224,9003 bd3 ba1.5k sqft2150 Brinkley Dr, New Braunfels, TX 78130Active
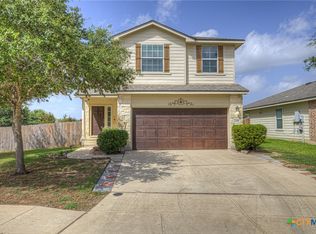 MLS ID #619273, Amy Lux, RE/MAX GO - NB. Central Texas MLS
 - $299,0004 bd3 ba1.8k sqft918 Lauren St, New Braunfels, TX 78130Active
 MLS ID #616198, Heather Roberts, BHHS Don Johnson REALTORS - NB. Central Texas MLS
 - $315,0003 bd3 ba1.9k sqft1442 Jordan Xing, New Braunfels, TX 78130ActiveMLS ID #618793, Katherine Wagner, Anders Pierce Realty, LLC. Central Texas MLS
- $272,0003 bd2 ba1.5k sqft2122 Wood Drake Ln, New Braunfels, TX 78130ActiveMLS ID #612071, The Smartt Team, Keller Williams Heritage. Central Texas MLS
- $299,9004 bd3 ba1.8k sqft610 Ridgehorn Dr, New Braunfels, TX 78130ActiveMLS ID #604554, Shannon Nguyen, Keller Williams Heritage. Central Texas MLS
- $300,0004 bd3 ba2.2k sqft4272 Gale Mdws, New Braunfels, TX 78130ActiveMLS ID #618718, Mark Hampton, Keller Williams Heritage. Central Texas MLS
- $319,9004 bd3 ba1.8k sqft438 Kayden Point, New Braunfels, TX 78130ActiveMLS ID #621521, Cynthia Ross-Goodwin, JB Goodwin, REALTORS. Central Texas MLS
- $285,0003 bd2 ba1.5k sqft336 Raven Rdg, New Braunfels, TX 78130ActiveMLS ID #619327, Melanie Esqueda, Anders Pierce Realty, LLC. Central Texas MLS
- $299,0003 bd3 ba1.9k sqft581 Lost Pond, New Braunfels, TX 78130ActiveMLS ID #610774, Mary Evans, Coldwell Banker D'Ann Harper,. Central Texas MLS
- $319,5003 bd2 ba2.1k sqft2414 Dove Crossing Dr, New Braunfels, TX 78130ActiveMLS ID #611381, Fran Daniels, Daniels And Daniels Real Estat. Central Texas MLS
- $329,9003 bd2 ba2k sqft2142 Belvedere Ct, New Braunfels, TX 78130ActiveMLS ID #616805, Meiling Hernandez, Heritage Homes & Ranches. Central Texas MLS
- $330,0004 bd2 ba1.8k sqft522 SAND TRAIL ST, New Braunfels, TX 78130For Sale
 MLS ID #1963573, Jeff Smith TREC #430382, San Antonio Elite Realty. LERA MLS
 - $335,0004 bd2 ba1.8k sqft522 Sand Trail St, New Braunfels, TX 78130ActiveMLS ID #612733, Jeff Smith, San Antonio Elite Realty. Central Texas MLS
- $290,0003 bd2 ba1.5k sqft357 Creekview Way, New Braunfels, TX 78130ActiveMLS ID #614757, Karen Sanchez, BHHS Don Johnson REALTORS - NB. Central Texas MLS
- $285,0003 bd2 ba1.6k sqft2968 Nicholas Cv, New Braunfels, TX 78130ActiveMLS ID #602538, Tammy Roberts, Keller Williams Heritage. Central Texas MLS
- $215,0003 bd3 ba1.7k sqft1049 Stone Trl, New Braunfels, TX 78130ActiveMLS ID #622403, Tyler Zimmerman, Compass RE Texas, LLC. Central Texas MLS
- $304,9903 bd2 ba1.7k sqft729 Tupelo Tank Dr, New Braunfels, TX 78130ActiveMLS ID #614650, Christopher Marti, Keller Williams City-View. Central Texas MLS
- $325,0003 bd3 ba2.1k sqft1865 Logan Trl, New Braunfels, TX 78130ActiveMLS ID #619103, Sarah Dietz, Keller Williams Heritage. Central Texas MLS
