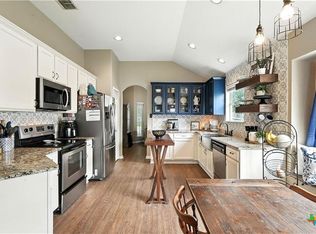
Welcome to 2968 Nicholas Cove, a beautifully maintained single-story home in the highly sought-after Highland Grove community of New Braunfels. This 3-bedroom, 2-bath residence offers open-concept living with a desirable split floor plan, providing both functionality and privacy. The spacious kitchen showcases granite countertops, a large island with breakfast bar seating, and seamless connectivity to the dining and family rooms—ideal for everyday living and entertaining. The private primary suite features a dual vanity, walk-in shower, and generous closet space. Additional highlights include modern finishes throughout, a covered back patio, and a two-car garage. Perfectly located just minutes from I-35, Walmart, H-E-B, this home offers exceptional convenience.
This move-in-ready home blends comfort, style, and an unbeatable New Braunfels location—don’t miss this opportunity.
Active
$285,000
2968 Nicholas Cv, New Braunfels, TX 78130
3beds
1,613sqft
Single Family Residence
Built in 2013
0.25 Acres Lot
$278,600 Zestimate®
$177/sqft
$146/mo HOA
What's special
Modern finishes throughoutTwo-car garageDesirable split floor planGranite countertopsCovered back patioSpacious kitchenGenerous closet space
- 266 days
- 116
- 23
Zillow last checked:
Listing updated:
Listed by:
Tammy Roberts (210)493-3030,
Keller Williams Heritage
Source: Central Texas MLS,MLS#: 602538 Originating MLS: Four Rivers Association of REALTORS
Originating MLS: Four Rivers Association of REALTORSFacts & features
Interior
Bedrooms & bathrooms
- Bedrooms: 3
- Bathrooms: 2
- Full bathrooms: 2
Primary bedroom
- Level: Main
- Dimensions: 14x12
Bedroom
- Level: Main
- Dimensions: 10x12
Living room
- Level: Main
- Dimensions: 18x16
Heating
- Central, Electric
Cooling
- Central Air, Electric, 1 Unit
Appliances
- Included: Dishwasher, Electric Cooktop, Electric Range, Disposal, Microwave, Oven, Refrigerator, Some Electric Appliances, Cooktop, Water Softener Owned
- Laundry: Washer Hookup, Electric Dryer Hookup, Laundry in Utility Room, Laundry Room
Features
- Ceiling Fan(s), Double Vanity, Garden Tub/Roman Tub, Jetted Tub, Living/Dining Room, Pull Down Attic Stairs, Separate Shower, Tub Shower, Walk-In Closet(s), Eat-in Kitchen, Kitchen Island, Kitchen/Family Room Combo, Pantry
- Flooring: Carpet, Vinyl
- Attic: Access Only,Pull Down Stairs
- Has fireplace: No
- Fireplace features: None
Interior area
- Total interior livable area: 1,613 sqft
Video & virtual tour
Property
Parking
- Total spaces: 2
- Parking features: Garage
- Garage spaces: 2
Features
- Levels: One
- Stories: 1
- Patio & porch: Enclosed, Patio
- Exterior features: Patio
- Pool features: None
- Fencing: Privacy
- View description: None
- Body of water: None
Lot
- Size: 0.25 Acres
Details
- Parcel number: 382412
Construction
Type & style
- Home type: SingleFamily
- Architectural style: Traditional
- Property subtype: Single Family Residence
Materials
- Brick
- Foundation: Slab
- Roof: Composition,Shingle
Condition
- Resale
- Year built: 2013
Details
- Builder name: M/I Homes
Utilities & green energy
- Sewer: Public Sewer
- Water: Public
- Utilities for property: Cable Available, Electricity Available, High Speed Internet Available, Trash Collection Public, Water Available
Community & HOA
Community
- Features: None
- Subdivision: Highland Grove 1
HOA
- Has HOA: Yes
- HOA fee: $146 monthly
- HOA name: HIGHLAND GROVE
Location
- Region: New Braunfels
Financial & listing details
- Price per square foot: $177/sqft
- Tax assessed value: $269,930
- Date on market: 1/17/2026
- Cumulative days on market: 271 days
- Listing agreement: Exclusive Agency
- Listing terms: Cash,Conventional,FHA,Texas Vet,VA Loan
- Electric utility on property: Yes
Estimated market value
$278,600
$265,000 - $293,000
$1,858/mo
Price history
| Date | Event | Price |
|---|---|---|
| 1/21/2026 | Listed for sale | $285,000$177/sqft |
Source:  Central Texas MLS #602538 Report a problem Central Texas MLS #602538 Report a problem | ||
| 8/29/2013 | Sold | -- |
Source: Central Texas MLS #194540 Report a problem | ||
Public tax history
| Year | Property taxes | Tax assessment |
|---|---|---|
| 2026 | -- | $269,930 -1.1% |
| 2025 | $963 | $272,940 -10.2% |
| 2024 | $963 | $304,000 +1.7% |
| 2023 | $963 -59.5% | $298,906 +10% |
| 2022 | $2,376 | $271,733 +10% |
| 2021 | $2,376 | $247,030 +3.5% |
| 2020 | $2,376 | $238,750 +7.4% |
| 2019 | $2,376 +5.3% | $222,360 +8.8% |
| 2018 | $2,256 | $204,345 +10% |
| 2017 | -- | $185,768 +10% |
| 2016 | $2,256 -5.8% | $168,880 +5.2% |
| 2015 | $2,395 | $160,550 -2.3% |
| 2014 | $2,395 | $164,280 |
Find assessor info on the county website
Monthly payment
Est. payment
Payment breakdown
Explore the cost of this home by adjusting the details. Changes won't be saved.Climate risks
Neighborhood: 78130
Nearby schools
Schools provided by the listing agent
- Elementary: Morningside Elementary
- Middle: Danville Middle School
- High: Davenport High School
- District: Comal ISD
Source: Central Texas MLS. This data may not be complete. We recommend contacting the local school district to confirm school assignments for this home.
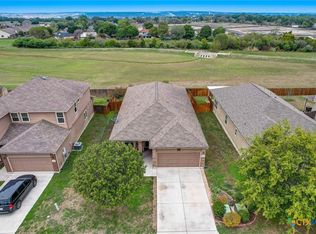

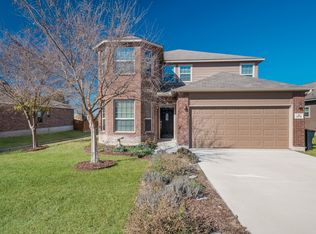
Similar homes
- $275,0003 bd2 ba1.7k sqft2236 Stonecrest Path, New Braunfels, TX 78130Active

 MLS ID #627188, Scott Schwandt, RE/MAX GO - NB. Central Texas MLS
 - $256,0003 bd2 ba1.4k sqft2609 Lonesome Creek Trl, New Braunfels, TX 78130Active
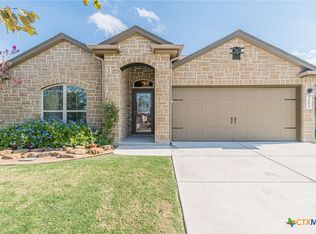 MLS ID #626834, Sharene Gordon, Keller Williams Heritage. Central Texas MLS
 - $259,9003 bd2 ba1.6k sqft2422 Moselle Ln, New Braunfels, TX 78130Active
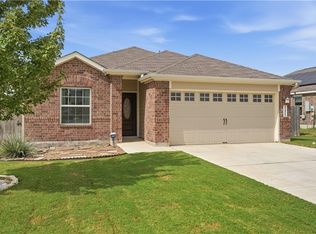 MLS ID #626354, Jason Barth, Real Broker, LLC. Central Texas MLS
 - $269,0003 bd2 ba1.6k sqft427 Roadrunner Ave, New Braunfels, TX 78130Active
 MLS ID #625996, Mercy Boatright-Wood, House Hunters NB. Central Texas MLS
 - $289,0003 bd3 ba2k sqft235 Roadrunner Ave, New Braunfels, TX 78130ActiveMLS ID #609923, Jill Christian, Kuper Sotheby's Intl RTY - NB. Central Texas MLS
- $350,0004 bd2 ba1.8k sqft2909 Sunset Smt, New Braunfels, TX 78130ActiveMLS ID #624584, Aleida Castineira Roman, Coldwell Banker D'Ann Harper,. Central Texas MLS
- $245,0003 bd2 ba1.5k sqft2442 FAYETTE DR, New Braunfels, TX 78130For Sale
 MLS ID #2019029, Sarah McDaniel TREC #670476, Greenbelt Realty. LERA MLS
 - $259,0003 bd2 ba1.5k sqft2616 Diamondback Trl, New Braunfels, TX 78130ActiveMLS ID #620489, Melanie Esqueda, Anders Pierce Realty, LLC. Central Texas MLS
- $302,9903 bd2 ba1.7k sqft729 Tupelo Tank Dr, New Braunfels, TX 78130ActiveMLS ID #614650, Christopher Marti, Keller Williams City-View. Central Texas MLS
- $285,0003 bd2 ba1.1k sqft629 Creek Dr, New Braunfels, TX 78130ActiveMLS ID #618639, Vanessa Martinez, Keller Williams Heritage. Central Texas MLS
- $289,0004 bd3 ba2.2k sqft4272 Gale Mdws, New Braunfels, TX 78130ActiveMLS ID #618718, Mark Hampton, Keller Williams Heritage. Central Texas MLS
- $310,0003 bd2 ba1.4k sqft266 Rolling Hls, New Braunfels, TX 78130ActiveMLS ID #624972, Lindsay Teer, Vista Realty. Central Texas MLS
- $329,8003 bd2 ba2k sqft2142 Belvedere Ct, New Braunfels, TX 78130ActiveMLS ID #625716, Judy DeLeon, All City Real Estate Ltd. Co. Central Texas MLS
- $325,0003 bd3 ba2.1k sqft1865 Logan Trl, New Braunfels, TX 78130ActiveMLS ID #619103, Sarah Dietz, Keller Williams Heritage. Central Texas MLS
- $255,0003 bd3 ba1.9k sqft4244 Gale Mdws, New Braunfels, TX 78130ActiveMLS ID #617103, Lindsay Teer, Vista Realty. Central Texas MLS
- $290,0003 bd3 ba1.8k sqft1953 Brook Bnd, New Braunfels, TX 78130ActiveMLS ID #624012, Hilari Lopez, Black Label Real Estate Adviso. Central Texas MLS
- $259,9003 bd3 ba1.6k sqft740 Gristmill Dr, New Braunfels, TX 78130ActiveMLS ID #627081, Francene Larrabee, Larrabee Legacy Realty Group,. Central Texas MLS
- $300,0003 bd3 ba1.9k sqft1442 Jordan Xing, New Braunfels, TX 78130ActiveMLS ID #618793, Katherine Wagner, Anders Pierce Realty, LLC. Central Texas MLS
- $279,9003 bd2 ba1.8k sqft330 Callalily, New Braunfels, TX 78132ActiveMLS ID #622714, Glen Robison, Popby Realty. Central Texas MLS
- $269,9003 bd3 ba1.5k sqft727 Gristmill Dr, New Braunfels, TX 78130ActiveMLS ID #625067, Lori McKernan, Vista Realty. Central Texas MLS
