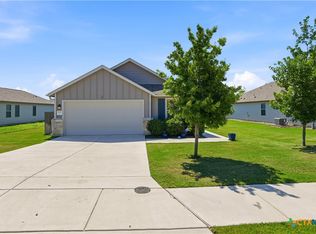
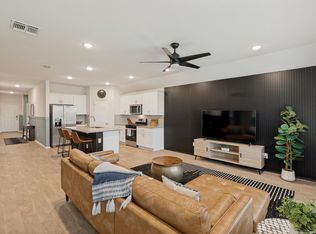
Don't miss this incredible opportunity! This spacious home is situated on a corner lot, backs to a greenbelt for extra privacy, and has a level fenced yard with mature trees. The inviting open floor plan is perfect for modern living. Featuring 3 spacious bedrooms and 2.5 bathrooms, it also includes a versatile formal dining room with French doors-ideal as a home office, game room, or secondary living space. This home is ready for you with fresh paint inside & out, and easy-care ceramic tile flooring throughout-no carpet here! The kitchen boasts granite countertops, a large island with a breakfast bar, and flows seamlessly into the living and dining areas. Step outside to a generous covered patio, perfect for relaxing or entertaining. Additional perks include an assumable low-rate VA loan, a rare find in today's market. Schedule your private showing today!
Active
$315,000
1442 Jordan Xing, New Braunfels, TX 78130
3beds
1,995sqft
:
Get pre-qualified$2,191/mo
Single Family Residence
Built in 2013
8,938 Square Feet Lot
$-- Zestimate®
$158/sqft
$27/mo HOA
What's special
Inviting open floor planKitchen boasts granite countertopsCorner lotGenerous covered patio
- 27 days |
- 664 |
- 56 |
Zillow last checked:
Listing updated:
Listed by:
Katherine Wagner 8308323276,
Anders Pierce Realty, LLC
Source: Central Texas MLS,MLS#: 618793 Originating MLS: Four Rivers Association of REALTORS
Originating MLS: Four Rivers Association of REALTORSFacts & features
Interior
Bedrooms & bathrooms
- Bedrooms: 3
- Bathrooms: 3
- Full bathrooms: 2
- 1/2 bathrooms: 1
Primary bedroom
- Dimensions: 18x14
Bedroom 2
- Dimensions: 11x10
Bedroom 3
- Dimensions: 10x10
Primary bathroom
- Dimensions: 11x8
Dining room
- Dimensions: 11x8
Entry foyer
- Dimensions: 18x15
Kitchen
- Dimensions: 13x12
Laundry
- Dimensions: 8x6
Living room
- Dimensions: 20x14
Office
- Dimensions: 14x12
Heating
- Central, Electric
Cooling
- Central Air, Electric, 1 Unit
Appliances
- Included: Dishwasher, Electric Range, Electric Water Heater, Disposal, Plumbed For Ice Maker, Range Hood, Water Heater, Some Electric Appliances, Microwave, Range
- Laundry: Electric Dryer Hookup, Inside, Laundry in Utility Room, Laundry Room
Features
- Ceiling Fan(s), Separate/Formal Dining Room, Double Vanity, Entrance Foyer, Handicap Access, Home Office, Multiple Dining Areas, Open Floorplan, Pull Down Attic Stairs, Split Bedrooms, Shower Only, Separate Shower, Tub Shower, Walk-In Closet(s), Wired for Sound, Window Treatments, Breakfast Bar, Eat-in Kitchen, Granite Counters, Kitchen Island, Kitchen/Dining Combo
- Flooring: Ceramic Tile, Carpet Free
- Doors: Storm Door(s)
- Windows: Double Pane Windows, Window Treatments
- Attic: Pull Down Stairs
- Has fireplace: No
- Fireplace features: None
Interior area
- Total interior livable area: 1,995 sqft
Video & virtual tour
Property
Parking
- Total spaces: 2
- Parking features: Attached, Door-Multi, Garage Faces Front, Garage, Driveway Level
- Attached garage spaces: 2
- Has uncovered spaces: Yes
Accessibility
- Accessibility features: Safe Emergency Egress from Home, Level Lot, No Stairs
Features
- Levels: One
- Stories: 1
- Patio & porch: Covered, Patio, Porch
- Exterior features: Covered Patio, Porch
- Pool features: None
- Spa features: None
- Fencing: Back Yard,Partial,Privacy,Wood
- Has view: Yes
- View description: None
- Body of water: None
Lot
- Size: 8,938 Square Feet
Details
- Parcel number: 141265
Construction
Type & style
- Home type: SingleFamily
- Architectural style: Traditional
- Property subtype: Single Family Residence
Materials
- Brick, HardiPlank Type
- Foundation: Slab
- Roof: Composition,Shingle
Condition
- Resale
- Year built: 2013
Utilities & green energy
- Sewer: Public Sewer
- Water: Public
- Utilities for property: Cable Available, Electricity Available, Trash Collection Public
Community & HOA
Community
- Features: Park, Gutter(s), Street Lights
- Subdivision: Cap Rock
HOA
- Has HOA: Yes
- HOA fee: $320 annually
- HOA name: Cap Rock HOA
- HOA phone: 830-719-4264
Location
- Region: New Braunfels
Financial & listing details
- Price per square foot: $158/sqft
- Tax assessed value: $302,081
- Date on market: 7/6/2026
- Listing agreement: Exclusive Right To Sell
- Listing terms: Cash,Conventional,FHA,VA Loan
- Electric utility on property: Yes
Estimated market value
Not available
Estimated sales range
Not available
Not available
Price history
| Date | Event | Price |
|---|---|---|
| 7/6/2026 | Listed for sale | $315,000-3.1%$158/sqft |
Source:  Central Texas MLS #618793 Report a problem Central Texas MLS #618793 Report a problem | ||
| 5/24/2025 | Listing removed | $325,000$163/sqft |
Source:  LERA MLS #1861829 Report a problem LERA MLS #1861829 Report a problem | ||
| 4/28/2025 | Listed for sale | $325,000+63.3%$163/sqft |
Source: LERA MLS #1861829 Report a problem | ||
| 3/9/2021 | Sold | -- |
Source: Central Texas MLS #433659 Report a problem | ||
| 12/2/2015 | Listing removed | $199,000$100/sqft |
Source: Better Homes and Gardens Real Estate Bradfield Properties #214419 Report a problem | ||
| 8/26/2015 | Listed for sale | $199,000$100/sqft |
Source: Better Homes and Gardens Real Estate Bradfield Properties #214419 Report a problem | ||
Public tax history
| Year | Property taxes | Tax assessment |
|---|---|---|
| 2025 | -- | $302,081 -9% |
| 2024 | -- | $332,092 -7% |
| 2023 | -- | $357,075 +5.9% |
| 2022 | -- | $337,253 +36.4% |
| 2021 | $919 +7.1% | $247,246 +8.5% |
| 2020 | $858 | $227,963 +8% |
| 2019 | -- | $211,150 +5.3% |
| 2018 | $745 -78.1% | $200,512 -0.1% |
| 2017 | $3,409 +0.9% | $200,652 +1.5% |
| 2016 | $3,378 +10.8% | $197,630 +7.7% |
| 2015 | $3,049 | $183,576 +6.6% |
| 2014 | $3,049 | $172,159 +893.7% |
| 2012 | -- | $17,325 |
| 2011 | -- | $17,325 |
Find assessor info on the county website
Monthly payment
Est. payment
Payment breakdown
Explore the cost of this home by adjusting the details. Changes won't be saved.Climate risks
Neighborhood: 78130
Nearby schools
GreatSchools rating
- 7/10Farias-Spitzer Elementary SchoolGrades: PK-5Distance: 0.4 mi
- 5/10Canyon Middle SchoolGrades: 6-8Distance: 1.6 mi
- 7/10Canyon High SchoolGrades: 9-12Distance: 1.9 mi
Schools provided by the listing agent
- Elementary: Farias-Spitzer Elementary
- Middle: Canyon Middle School
- High: Canyon High School
- District: Comal ISD
Source: Central Texas MLS. This data may not be complete. We recommend contacting the local school district to confirm school assignments for this home.
- $--3 bd2 ba1.6k sqft1438 Jordan Xing, New Braunfels, TX 78130Sold

- $352,9004 bd2 ba2k sqft1452 Jordan Xing, New Braunfels, TX 78130Off Market
- $323,0004 bd3 ba2.4k sqft1430 Jordan Xing, New Braunfels, TX 78130Off Market

- $256,6003 bd2 ba1.6k sqft1456 Jordan Xing, New Braunfels, TX 78130Off Market
- $336,0003 bd3 ba2.7k sqft1449 Jordan Xing, New Braunfels, TX 78130Off Market
- $356,9005 bd3 ba3.4k sqft1437 Jordan Xing, New Braunfels, TX 78130Off Market
- $317,6004 bd3 ba2.4k sqft1441 Jordan Xing, New Braunfels, TX 78130Off Market
- $259,900-- bd-- ba804 sqft2398 Zion Hill Rd, Seguin, TX 78155Off Market
A local agent can set up tours, give advice and negotiate with sellers.
A local lender can help you make sure your offer is ready when you are.
Similar homes
- $335,0004 bd2 ba1.8k sqft522 Sand Trail St, New Braunfels, TX 78130Active
 MLS ID #612733, Jeff Smith, San Antonio Elite Realty. Central Texas MLS
 - $350,0004 bd3 ba2.3k sqft175 Honey Oak Ln, New Braunfels, TX 78130Active
 MLS ID #603604, Jolene Lane-Huereca, Phyllis Browning Company - NB. Central Texas MLS
 - $324,9004 bd3 ba1.8k sqft438 KAYDEN PT, New Braunfels, TX 78130For Sale
 MLS ID #1964543, Katherine Lynch TREC #664603, Core 35 Realty. LERA MLS
 - $294,9004 bd3 ba2.3k sqft2214 Lakeline Dr, New Braunfels, TX 78130Active
 MLS ID #618665, Derek Slafka, Anders Pierce Realty, LLC. Central Texas MLS
 - $329,0003 bd3 ba2.1k sqft1865 Logan Trl, New Braunfels, TX 78130ActiveMLS ID #619103, Sarah Dietz, Keller Williams Heritage. Central Texas MLS
- $278,0004 bd2 ba1.8k sqft464 Copper Hill Dr, New Braunfels, TX 78130ActiveMLS ID #590915, Amanda Lopez, San Antonio Elite Realty. Central Texas MLS
- $299,0003 bd3 ba1.9k sqft581 Lost Pond, New Braunfels, TX 78130ActiveMLS ID #610774, Mary Evans, Coldwell Banker D'Ann Harper,. Central Texas MLS
- $307,5003 bd2 ba1.6k sqft474 Orion Dr, New Braunfels, TX 78130ActiveMLS ID #618173, Vicki Mercer, eXp Realty LLC. Central Texas MLS
- $324,0003 bd2 ba2.1k sqft2414 Dove Crossing Dr, New Braunfels, TX 78130ActiveMLS ID #611381, Fran Daniels, Daniels And Daniels Real Estat. Central Texas MLS
- $319,0004 bd3 ba1.8k sqft610 Ridgehorn Dr, New Braunfels, TX 78130ActiveMLS ID #604554, Shannon Nguyen, Keller Williams Heritage. Central Texas MLS
- $305,0003 bd2 ba1.6k sqft771 Steeplebush, New Braunfels, TX 78130ActiveMLS ID #610626, Megan Lacy-Silva, NB Regal Real Estate, LLC. Central Texas MLS
- $326,0003 bd2 ba1.7k sqft608 Creek Dr, New Braunfels, TX 78130ActiveMLS ID #617114, Mark Hampton, Keller Williams Heritage. Central Texas MLS
- $308,0003 bd2 ba1.5k sqft2588 Gideon Ln, New Braunfels, TX 78130ActiveMLS ID #620372, Bridgette Simon, Real Broker, LLC. Central Texas MLS
- $340,0004 bd2 ba1.9k sqft465 Fairy Duster Dr, New Braunfels, TX 78130ActiveMLS ID #614181, Aaron Semper, Keller Williams Heritage. Central Texas MLS
- $299,0004 bd3 ba1.8k sqft918 Lauren St, New Braunfels, TX 78130ActiveMLS ID #616198, Heather Roberts, BHHS Don Johnson REALTORS - NB. Central Texas MLS
- $304,9903 bd2 ba1.7k sqft729 Tupelo Tank Dr, New Braunfels, TX 78130ActiveMLS ID #614650, Christopher Marti, Keller Williams City-View. Central Texas MLS
- $290,0003 bd2 ba1.5k sqft357 Creekview Way, New Braunfels, TX 78130ActiveMLS ID #614757, Karen Sanchez, BHHS Don Johnson REALTORS - NB. Central Texas MLS
- $340,0003 bd2 ba2.2k sqft325 Oak Creek Way, New Braunfels, TX 78130ActiveMLS ID #610395, Natalie Butler-Megerson, Real Broker, LLC. Central Texas MLS
- $360,0003 bd2 ba1.8k sqft842 Madison Ave, New Braunfels, TX 78130ActiveMLS ID #615639, Darci Volz, RE/MAX GO - NB. Central Texas MLS
- $285,9003 bd2 ba1.6k sqft2071 Wind Chime Way, New Braunfels, TX 78130ActiveMLS ID #606088, Brooke Hubbard, Real Broker, LLC. Central Texas MLS
