Nestled serenely within a desirable cul-de-sac, this beautifully crafted home offers an inviting ambiance and a host of desirable features. Step inside and discover an open and airy floorplan, seamlessly connecting the living spaces. The downstairs area boasts elegant tile wood-look flooring, adding warmth and sophistication, while the heart of the home, the kitchen, shines with stunning granite countertops and a convenient bar area, perfect for casual gatherings. This thoughtfully designed 3-bedroom, 2.5-bath residence provides ample space for comfortable living, featuring not only a primary suite but also a versatile second living area, ideal for relaxation or entertainment. The property also includes a completely fenced backyard, creating a safe and secure environment for both furry companions and children to play and explore to their heart's content.
Active
Price cut: $6K (6/17)
$299,000
581 Lost Pond, New Braunfels, TX 78130
3beds
1,935sqft
:
Get pre-qualified$2,036/mo
Single Family Residence
Built in 2018
4,356 Square Feet Lot
$-- Zestimate®
$155/sqft
$-- HOA
What's special
Inviting ambianceOpen and airy floorplanElegant tile wood-look flooringStunning granite countertopsCompletely fenced backyardConvenient bar areaDesirable cul-de-sac
- 96 days |
- 140 |
- 15 |
Zillow last checked:
Listing updated:
Listed by:
Mary Evans (512)214-6600,
Coldwell Banker D'Ann Harper,,
Chelsea Roberts 512-557-5391,
Coldwell Banker D'Ann Harper,
Source: Central Texas MLS,MLS#: 610774 Originating MLS: Four Rivers Association of REALTORS
Originating MLS: Four Rivers Association of REALTORSFacts & features
Interior
Bedrooms & bathrooms
- Bedrooms: 3
- Bathrooms: 3
- Full bathrooms: 2
- 1/2 bathrooms: 1
Primary bedroom
- Level: Upper
Dining room
- Level: Main
Living room
- Level: Main
Heating
- Central, Electric
Cooling
- Central Air, Electric, 1 Unit
Appliances
- Included: Dishwasher, Electric Cooktop, Electric Range, Electric Water Heater, Disposal, Microwave, Refrigerator, Water Heater, Range
- Laundry: Laundry Room
Features
- All Bedrooms Up, Ceiling Fan(s), Multiple Living Areas, Open Floorplan, Pull Down Attic Stairs, Soaking Tub, Upper Level Primary, Walk-In Closet(s), Breakfast Bar, Breakfast Area, Eat-in Kitchen, Granite Counters, Kitchen/Family Room Combo, Kitchen/Dining Combo, Pantry
- Flooring: Carpet, Ceramic Tile
- Attic: Pull Down Stairs
- Has fireplace: No
- Fireplace features: None
Interior area
- Total interior livable area: 1,935 sqft
Video & virtual tour
Property
Parking
- Total spaces: 2
- Parking features: Garage
- Garage spaces: 2
Features
- Levels: Two
- Stories: 2
- Patio & porch: Patio
- Exterior features: Patio
- Pool features: Community, In Ground
- Fencing: Back Yard,Privacy
- Has view: Yes
- View description: None
- Body of water: None
Lot
- Size: 4,356 Square Feet
Details
- Parcel number: 410799
Construction
Type & style
- Home type: SingleFamily
- Architectural style: Craftsman
- Property subtype: Single Family Residence
Materials
- Frame, HardiPlank Type, Masonry, Stone
- Foundation: Slab
- Roof: Composition,Shingle
Condition
- Resale
- Year built: 2018
Utilities & green energy
- Sewer: Public Sewer
- Water: Public
- Utilities for property: Above Ground Utilities, Electricity Available, Trash Collection Public, Water Available
Community & HOA
Community
- Features: Playground, Park, Trails/Paths, Community Pool
- Subdivision: West Village at Creekside
HOA
- Has HOA: Yes
Location
- Region: New Braunfels
Financial & listing details
- Price per square foot: $155/sqft
- Tax assessed value: $306,840
- Date on market: 4/21/2026
- Cumulative days on market: 90 days
- Listing agreement: Exclusive Right To Sell
- Listing terms: Cash,Conventional,FHA,VA Loan
- Electric utility on property: Yes
- Road surface type: Asphalt
Estimated market value
Not available
Estimated sales range
Not available
Not available
Price history
| Date | Event | Price |
|---|---|---|
| 6/17/2026 | Price change | $299,000-2%$155/sqft |
Source:  Central Texas MLS #610774 Report a problem Central Texas MLS #610774 Report a problem | ||
| 5/29/2026 | Price change | $305,000-1.6%$158/sqft |
Source: Central Texas MLS #610774 Report a problem | ||
| 4/28/2026 | Price change | $309,850+3.6%$160/sqft |
Source: Central Texas MLS #610774 Report a problem | ||
| 12/28/2023 | Pending sale | $299,000$155/sqft |
Source: Central Texas MLS #521043 Report a problem | ||
| 12/22/2023 | Sold | -- |
Source: Central Texas MLS #521043 Report a problem | ||
| 12/1/2023 | Contingent | $299,000$155/sqft |
Source: Central Texas MLS #521043 Report a problem | ||
| 12/1/2023 | Pending sale | $299,000$155/sqft |
Source:  LERA MLS #1719246 Report a problem LERA MLS #1719246 Report a problem | ||
| 11/15/2023 | Listed for sale | $299,000$155/sqft |
Source: LERA MLS #1719246 Report a problem | ||
| 11/10/2023 | Contingent | $299,000$155/sqft |
Source: LERA MLS #1719246 Report a problem | ||
| 10/26/2023 | Price change | $299,000-3.5%$155/sqft |
Source: LERA MLS #1719246 Report a problem | ||
| 10/11/2023 | Price change | $310,000-4.6%$160/sqft |
Source: LERA MLS #1719246 Report a problem | ||
| 9/14/2023 | Listed for sale | $325,000$168/sqft |
Source: LERA MLS #1719246 Report a problem | ||
| 9/6/2023 | Listing removed | -- |
Source: LERA MLS #1699434 Report a problem | ||
| 8/7/2023 | Listed for sale | $325,000+8.3%$168/sqft |
Source: LERA MLS #1699434 Report a problem | ||
| 7/12/2023 | Listing removed | -- |
Source: LERA MLS #1699434 Report a problem | ||
| 6/29/2023 | Listed for sale | $300,000$155/sqft |
Source: LERA MLS #1699434 Report a problem | ||
Public tax history
| Year | Property taxes | Tax assessment |
|---|---|---|
| 2025 | -- | $306,840 -2.7% |
| 2024 | $5,550 -4.8% | $315,330 -4.1% |
| 2023 | $5,832 +1.3% | $328,760 +12.7% |
| 2022 | $5,756 +10.4% | $291,720 +18.6% |
| 2021 | $5,215 +12.2% | $245,890 +12% |
| 2020 | $4,650 -7% | $219,610 -4% |
| 2019 | $5,001 | $228,780 |
Find assessor info on the county website
Monthly payment
Est. payment
Payment breakdown
Explore the cost of this home by adjusting the details. Changes won't be saved.Climate risks
Neighborhood: 78130
Nearby schools
GreatSchools rating
- 7/10Freiheit Elementary SchoolGrades: PK-5Distance: 0.7 mi
- 5/10Canyon Middle SchoolGrades: 6-8Distance: 0.4 mi
- 7/10Canyon High SchoolGrades: 9-12Distance: 0.9 mi
Schools provided by the listing agent
- District: Comal ISD
Source: Central Texas MLS. This data may not be complete. We recommend contacting the local school district to confirm school assignments for this home.
- $330,600-- bd2 ba2.5k sqft585 Lost Pond, New Braunfels, TX 78130Off Market
- $270,6003 bd3 ba1.6k sqft577 Lost Pond, New Braunfels, TX 78130Off Market
- $268,0003 bd2 ba1.5k sqft589 Lost Pond, New Braunfels, TX 78130Off Market
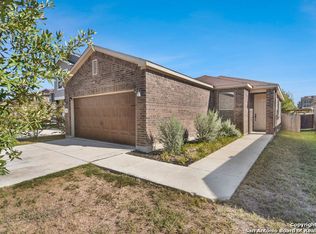
- $286,300-- bd2 ba1.5k sqft593 Lost Pond, New Braunfels, TX 78130Off Market
- $--3 bd3 ba1.9k sqft2111 Wind Chime Way, New Braunfels, TX 78130Sold
- $307,600-- bd2 ba2.2k sqft2107 Wind Chime Way, New Braunfels, TX 78130Off Market
- $284,9903 bd2 ba1.5k sqft2098 Wind Chime Way, New Braunfels, TX 78130For Sale
- $256,1003 bd2 ba1.3k sqft2103 Wind Chime Way, New Braunfels, TX 78130Off Market
A local agent can set up tours, give advice and negotiate with sellers.
Similar homes
- $284,9903 bd2 ba1.5k sqft2098 Wind Chime Way, New Braunfels, TX 78130Active
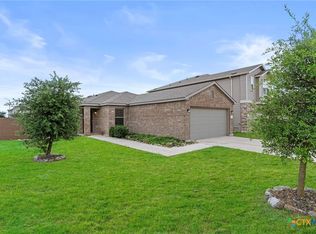
 MLS ID #616373, Christopher Marti, Marti Realty Group. Central Texas MLS
 - $309,0004 bd3 ba2.2k sqft447 Agave Flats Dr, New Braunfels, TX 78130Active
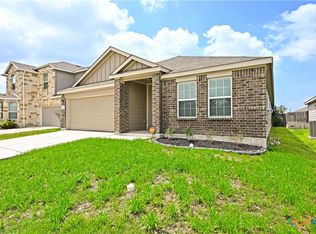 MLS ID #610976, Julie Golla, D Lee Edwards Realty, Inc. Central Texas MLS
 - $315,0003 bd3 ba1.9k sqft1442 Jordan Xing, New Braunfels, TX 78130Active
 MLS ID #618793, Katherine Wagner, Anders Pierce Realty, LLC. Central Texas MLS
 - $310,0003 bd2 ba1.5k sqft573 Summersweet Rd, New Braunfels, TX 78130Active
 MLS ID #617577, Kathy Baize, Keller Williams Heritage. Central Texas MLS
 - $290,0003 bd2 ba1.5k sqft357 Creekview Way, New Braunfels, TX 78130ActiveMLS ID #614757, Karen Sanchez, BHHS Don Johnson REALTORS - NB. Central Texas MLS
- $310,0003 bd2 ba1.6k sqft474 Orion Dr, New Braunfels, TX 78130ActiveMLS ID #618173, Vicki Mercer, eXp Realty LLC. Central Texas MLS
- $299,0004 bd3 ba1.8k sqft918 Lauren St, New Braunfels, TX 78130ActiveMLS ID #616198, Heather Roberts, BHHS Don Johnson REALTORS - NB. Central Texas MLS
- $340,0004 bd2 ba1.9k sqft465 Fairy Duster Dr, New Braunfels, TX 78130ActiveMLS ID #614181, Aaron Semper, Keller Williams Heritage. Central Texas MLS
- $324,0003 bd2 ba2.1k sqft2414 Dove Crossing Dr, New Braunfels, TX 78130ActiveMLS ID #611381, Fran Daniels, Daniels And Daniels Real Estat. Central Texas MLS
- $340,0003 bd2 ba2.2k sqft325 Oak Creek Way, New Braunfels, TX 78130ActiveMLS ID #610395, Natalie Butler-Megerson, Real Broker, LLC. Central Texas MLS
- $304,9903 bd2 ba1.7k sqft729 Tupelo Tank Dr, New Braunfels, TX 78130ActiveMLS ID #614650, Christopher Marti, Marti Realty Group. Central Texas MLS
- $319,9003 bd2 ba1.2k sqft594 Kellys Way, New Braunfels, TX 78130ActiveMLS ID #613786, Tiffany Davis, Reliance Residential Realty -. Central Texas MLS
- $309,0003 bd2 ba2k sqft2071 Carlisle Castle Dr, New Braunfels, TX 78130ActiveMLS ID #565478, Katherine Lynch, Core 35 Realty. Central Texas MLS
- $329,9954 bd3 ba2.4k sqft1460 Astor Crk, New Braunfels, TX 78130ActiveMLS ID #602261, Eric Newland, House Hunters NB. Central Texas MLS
- $245,0003 bd3 ba1.5k sqft1017 Mellow Breeze, New Braunfels, TX 78130ActiveMLS ID #612528, Katie Foerster, Keller Williams Heritage. Central Texas MLS
- $329,0003 bd3 ba2.1k sqft1865 Logan Trl, New Braunfels, TX 78130ActiveMLS ID #619103, Sarah Dietz, Keller Williams Heritage. Central Texas MLS
- $308,0003 bd2 ba1.5k sqft2588 Gideon Ln, New Braunfels, TX 78130ActiveMLS ID #620372, Bridgette Simon, Real Broker, LLC. Central Texas MLS
- $309,9004 bd3 ba2.2k sqft4272 Gale Mdws, New Braunfels, TX 78130ActiveMLS ID #618718, Mark Hampton, Keller Williams Heritage. Central Texas MLS
- $318,9004 bd3 ba2.1k sqft2887 Panther Spg, New Braunfels, TX 78130ActiveMLS ID #591991, Melinda King, eXp Realty LLC. Central Texas MLS
- $335,0003 bd2 ba2k sqft2142 Belvedere Ct, New Braunfels, TX 78130ActiveMLS ID #616805, Meiling Hernandez, Heritage Homes & Ranches. Central Texas MLS
