Warm and inviting 3 bedroom, 2 bath home that is full of charm and shows like a model! From the moment you walk in, you’ll love the light, bright, and inviting open floor plan designed for comfortable living and easy entertaining. The beautiful kitchen features granite countertops, stainless steel appliances, ample cabinet space, and overlooks the spacious living and dining areas, creating the perfect gathering space. The private primary suite is warm and welcoming with tons of natural light, a double vanity, and a large walk-in shower. The secondary bathroom offers a convenient shower/tub combo that’s perfect for guests or family. Every space in this home has been thoughtfully designed to feel both cozy and functional. Step outside to enjoy the covered patio and nice-sized backyard with plenty of room for relaxing, entertaining, or enjoying quiet evenings at home. Conveniently located near shopping, restaurants, and everyday amenities in New Braunfels, this home offers the perfect blend of comfort, style, and location!
Active
Price cut: $7K (8/12)
$272,000
2122 Wood Drake Ln, New Braunfels, TX 78130
3beds
1,573sqft
Single Family Residence
Built in 2020
5,662 Square Feet Lot
$-- Zestimate®
$173/sqft
$47/mo HOA
What's special
Tons of natural lightStainless steel appliancesGranite countertopsCovered patioLarge walk-in showerBeautiful kitchenDouble vanity
- 105 days |
- 104 |
- 2 |
Zillow last checked:
Listing updated:
Listed by:
The Smartt Team (210)493-3030,
Keller Williams Heritage
Source: Central Texas MLS,MLS#: 612071 Originating MLS: Four Rivers Association of REALTORS
Originating MLS: Four Rivers Association of REALTORSFacts & features
Interior
Bedrooms & bathrooms
- Bedrooms: 3
- Bathrooms: 2
- Full bathrooms: 2
Primary bedroom
- Dimensions: 18x14
Bedroom 2
- Dimensions: 14x12
Bedroom 3
- Dimensions: 11x14
Primary bathroom
- Dimensions: 8x11
Dining room
- Dimensions: 12x9
Entry foyer
- Dimensions: 12x6
Kitchen
- Dimensions: 12x10
Laundry
- Dimensions: 7x11
Living room
- Dimensions: 17x21
Heating
- Central, Electric
Cooling
- Central Air, Electric, 1 Unit
Appliances
- Included: Dishwasher, Electric Cooktop, Electric Water Heater, Disposal, Microwave, Oven, Water Heater, Some Electric Appliances
- Laundry: Washer Hookup, Electric Dryer Hookup, Laundry Room
Features
- Ceiling Fan(s), Open Floorplan, Pull Down Attic Stairs, Shower Only, Separate Shower, Smart Thermostat, Tub Shower, Walk-In Closet(s), Granite Counters, Kitchen/Family Room Combo, Kitchen/Dining Combo, Pantry
- Flooring: Carpet, Laminate
- Windows: Double Pane Windows
- Attic: Pull Down Stairs
- Has fireplace: No
- Fireplace features: None
Interior area
- Total interior livable area: 1,573 sqft
Video & virtual tour
Property
Parking
- Total spaces: 2
- Parking features: Attached, Garage Faces Front, Garage, Garage Door Opener
- Attached garage spaces: 2
Features
- Levels: One
- Stories: 1
- Patio & porch: Covered, Porch
- Exterior features: Porch
- Pool features: Community, In Ground
- Fencing: Back Yard,Wood
- Has view: Yes
- View description: None
- Body of water: None
Lot
- Size: 5,662 Square Feet
Details
- Parcel number: 171793
Construction
Type & style
- Home type: SingleFamily
- Architectural style: Traditional
- Property subtype: Single Family Residence
Materials
- HardiPlank Type, Stone Veneer
- Foundation: Slab
- Roof: Composition,Shingle
Condition
- Resale
- Year built: 2020
Utilities & green energy
- Sewer: Public Sewer
- Water: Public
- Utilities for property: Cable Available, Electricity Available, High Speed Internet Available, Trash Collection Public
Community & HOA
Community
- Features: Clubhouse, Playground, Community Pool
- Security: Prewired, Smoke Detector(s)
- Subdivision: Avery Park 13
HOA
- Has HOA: Yes
- HOA fee: $140 quarterly
- HOA name: Avery Park HOA
Location
- Region: New Braunfels
Financial & listing details
- Price per square foot: $173/sqft
- Tax assessed value: $279,930
- Date on market: 5/1/2026
- Cumulative days on market: 106 days
- Listing agreement: Exclusive Right To Sell
- Listing terms: Cash,Conventional,FHA,VA Loan
- Electric utility on property: Yes
- Road surface type: Asphalt
Estimated market value
Not available
Estimated sales range
Not available
Not available
Price history
| Date | Event | Price |
|---|---|---|
| 8/12/2026 | Price change | $272,000-2.5%$173/sqft |
Source:  LERA MLS #1962916 Report a problem LERA MLS #1962916 Report a problem | ||
| 6/3/2026 | Price change | $279,000-3.5%$177/sqft |
Source:  Central Texas MLS #612071 Report a problem Central Texas MLS #612071 Report a problem | ||
| 5/1/2026 | Listed for sale | $289,000+19.5%$184/sqft |
Source: Central Texas MLS #612071 Report a problem | ||
| 6/8/2020 | Sold | -- |
Source: Central Texas MLS #402011 Report a problem | ||
| 5/8/2020 | Listed for sale | $241,900$154/sqft |
Source: D.R. Horton - New Braunfels Report a problem | ||
| 5/8/2020 | Pending sale | $241,900$154/sqft |
Source: D.R. Horton - New Braunfels Report a problem | ||
| 4/29/2020 | Listed for sale | $241,900$154/sqft |
Source: D.R. Horton - New Braunfels Report a problem | ||
| 4/29/2020 | Pending sale | $241,900$154/sqft |
Source: D.R. Horton - New Braunfels Report a problem | ||
Public tax history
Tax history is unavailable.
Find assessor info on the county website
Monthly payment
Est. payment
Payment breakdown
Explore the cost of this home by adjusting the details. Changes won't be saved.Climate risks
Neighborhood: 78130
Nearby schools
GreatSchools rating
- 6/10Clear Spring Elementary SchoolGrades: PK-5Distance: 0.3 mi
- 5/10Canyon Middle SchoolGrades: 6-8Distance: 3.4 mi
- 7/10Canyon High SchoolGrades: 9-12Distance: 3.7 mi
Schools provided by the listing agent
- District: Comal ISD
Source: Central Texas MLS. This data may not be complete. We recommend contacting the local school district to confirm school assignments for this home.
- $278,1004 bd2 ba1.9k sqft2126 Wood Drake Ln, New Braunfels, TX 78130Off Market
- $273,9004 bd2 ba1.9k sqft2118 Wood Drake Ln, New Braunfels, TX 78130Off Market
- $234,5003 bd2 ba1.4k sqft2130 Wood Drake Ln, New Braunfels, TX 78130Off Market

- $265,9004 bd2 ba1.6k sqft2114 Wood Drake Ln, New Braunfels, TX 78130Off Market
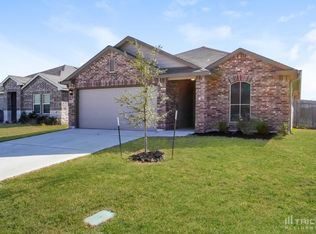
- $224,9003 bd2 ba1.3k sqft2119 Foxbriar Cv, New Braunfels, TX 78130Off Market
- $261,1004 bd2 ba1.6k sqft2123 Foxbriar Cv, New Braunfels, TX 78130Off Market
- $251,2003 bd2 ba1.5k sqft2127 Foxbriar Cv, New Braunfels, TX 78130Off Market
- $276,0003 bd2 ba1.7k sqft2115 Foxbriar Cv, New Braunfels, TX 78130Off Market
A local agent can set up tours, give advice and negotiate with sellers.
Similar homes
- $270,0004 bd2 ba1.8k sqft464 Copper Hill Dr, New Braunfels, TX 78130Active
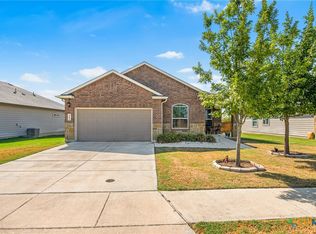
 MLS ID #622256, Amanda Lopez, San Antonio Elite Realty. Central Texas MLS
 - $289,9004 bd3 ba2.3k sqft2214 Lakeline Dr, New Braunfels, TX 78130Active
 MLS ID #618665, Derek Slafka, Anders Pierce Realty, LLC. Central Texas MLS
 - $224,9003 bd3 ba1.5k sqft2150 Brinkley Dr, New Braunfels, TX 78130Active
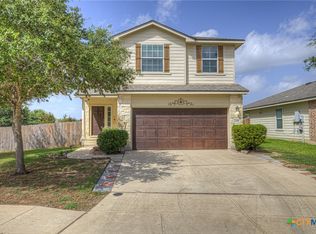 MLS ID #619273, Amy Lux, RE/MAX GO - NB. Central Texas MLS
 - $315,0003 bd2 ba1.7k sqft160 BASS LN, New Braunfels, TX 78130For Sale

 MLS ID #2008149, Cindy Moore TREC #631103, Fathom Realty. LERA MLS
 - $275,0003 bd2 ba1.6k sqft2071 Wind Chime Way, New Braunfels, TX 78130ActiveMLS ID #606088, Brooke Hubbard, Real Broker, LLC. Central Texas MLS
- $259,0003 bd2 ba1.5k sqft2616 Diamondback Trl, New Braunfels, TX 78130ActiveMLS ID #620489, Melanie Esqueda, Anders Pierce Realty, LLC. Central Texas MLS
- $274,9994 bd2 ba1.9k sqft1248 Twisted Crk, New Braunfels, TX 78130ActiveMLS ID #618463, Mark Tokach, Vista Realty. Central Texas MLS
- $278,5003 bd2 ba1.4k sqft2847 Calandra Lark, New Braunfels, TX 78130ActiveMLS ID #619081, Kristen Bennett-Coker, MAG Real Estate. Central Texas MLS
- $245,0003 bd3 ba1.5k sqft1017 Mellow Breeze, New Braunfels, TX 78130ActiveMLS ID #612528, Katie Foerster, Keller Williams Heritage. Central Texas MLS
- $265,0003 bd2 ba1.4k sqft1722 Joy Spg, New Braunfels, TX 78130ActiveMLS ID #611493, Cody Lisk, Real Broker, LLC. Central Texas MLS
- $260,0003 bd3 ba1.9k sqft4244 Gale Mdws, New Braunfels, TX 78130ActiveMLS ID #617103, Lindsay Semper, Vista Realty. Central Texas MLS
- $255,0004 bd3 ba1.5k sqft243 Sapphire, New Braunfels, TX 78130ActiveMLS ID #609475, Erin Rodriguez, Rodriguez Collective. Central Texas MLS
- $239,9003 bd3 ba1.4k sqft230 Topaz, New Braunfels, TX 78130ActiveMLS ID #615301, Jennifer Caesar, Home Team of America. Central Texas MLS
- $304,9903 bd2 ba1.7k sqft729 Tupelo Tank Dr, New Braunfels, TX 78130ActiveMLS ID #614650, Christopher Marti, Keller Williams City-View. Central Texas MLS
- $255,0003 bd2 ba1.4k sqft1908 Cisticola, New Braunfels, TX 78130ActiveMLS ID #613713, Michelle Broderick, Reliance Residential Realty -. Central Texas MLS
- $315,0003 bd3 ba1.9k sqft1442 Jordan Xing, New Braunfels, TX 78130ActiveMLS ID #618793, Katherine Wagner, Anders Pierce Realty, LLC. Central Texas MLS
- $242,0003 bd2 ba1.2k sqft491 Magnolia Wind, New Braunfels, TX 78130ActiveMLS ID #617197, Michael Jackson, Midciti Realty. Central Texas MLS
- $285,0003 bd2 ba1.6k sqft2968 Nicholas Cv, New Braunfels, TX 78130ActiveMLS ID #602538, Tammy Roberts, Keller Williams Heritage. Central Texas MLS
- $299,0003 bd3 ba1.9k sqft581 Lost Pond, New Braunfels, TX 78130ActiveMLS ID #610774, Mary Evans, Coldwell Banker D'Ann Harper,. Central Texas MLS
- $249,9003 bd2 ba1.4k sqft1814 Strawberry Fld, New Braunfels, TX 78130ActiveMLS ID #617767, Kristen Bennett-Coker, MAG Real Estate. Central Texas MLS
