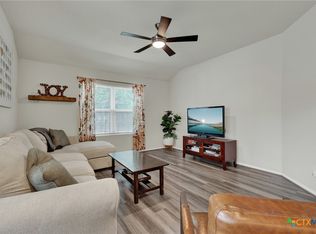
Welcome to this meticulously maintained home offering a serene retreat filled with charm and warmth from the moment you step inside. Recent updates provide peace of mind and modern appeal, including a newly replaced roof, updated flooring, countertops, backsplash, and fixtures, along with a freshly stained fence and patio deck. Step inside to an open, airy living space filled with abundant natural light and highlighted by high ceilings that create a spacious, inviting feel. The living area flows seamlessly into the eat-in kitchen, featuring bar seating and a dedicated breakfast nook-perfect for everyday living and entertaining. The primary suite is a peaceful escape with a generous layout, tall ceilings, walk-in closet, and a private ensuite bath. From the breakfast nook, sliding glass doors lead you to a charming patio, ideal for relaxing or hosting guests. Outside, enjoy a beautifully landscaped yard with outdoor storage shed for lawn equipment and tools, newly installed St. Augustine grass, and a 2-car garage. Conveniently located near schools, I-35, HEB, shopping, dining, and parks, this home offers the perfect blend of tranquility and accessibility. Whether you're enjoying a quiet night in or exploring nearby amenities, this inviting garden home is the perfect place to create lasting memories.
Active
$265,000
1722 Joy Spg, New Braunfels, TX 78130
3beds
1,452sqft
:
Get pre-qualified$1,804/mo
Single Family Residence
Built in 2004
4,621 Square Feet Lot
$258,200 Zestimate®
$183/sqft
$-- HOA
What's special
High ceilingsUpdated flooringAbundant natural lightOpen airy living spaceDedicated breakfast nookGenerous layoutSpacious inviting feel
- 110 days |
- 307 |
- 41 |
Zillow last checked:
Listing updated:
Listed by:
Cody Lisk (830)299-4524,
Real Broker, LLC
Source: Central Texas MLS,MLS#: 611493 Originating MLS: Four Rivers Association of REALTORS
Originating MLS: Four Rivers Association of REALTORSFacts & features
Interior
Bedrooms & bathrooms
- Bedrooms: 3
- Bathrooms: 2
- Full bathrooms: 2
Primary bedroom
- Level: Main
- Dimensions: 15x14
Bedroom 2
- Level: Main
- Dimensions: 11x10
Bedroom 3
- Level: Main
- Dimensions: 10x10
Primary bathroom
- Level: Main
- Dimensions: 10x8
Kitchen
- Level: Main
- Dimensions: 15x9
Living room
- Level: Main
- Dimensions: 16x15
Heating
- Central
Cooling
- Electric, 1 Unit
Appliances
- Included: Dishwasher, Electric Cooktop, Microwave, Refrigerator, Range Hood
- Laundry: Washer Hookup, Electric Dryer Hookup, Laundry in Utility Room, Laundry Room
Features
- Attic, Ceiling Fan(s), High Ceilings, Open Floorplan, Tub Shower, Vanity, Walk-In Closet(s), Breakfast Bar, Breakfast Area, Granite Counters, Kitchen/Family Room Combo, Kitchen/Dining Combo, Pantry, Walk-In Pantry
- Flooring: Vinyl
- Attic: Partially Floored
- Has fireplace: No
- Fireplace features: None
Interior area
- Total interior livable area: 1,452 sqft
Video & virtual tour
Property
Parking
- Total spaces: 2
- Parking features: Garage
- Garage spaces: 2
Features
- Levels: One
- Stories: 1
- Patio & porch: Covered, Porch
- Exterior features: Porch, Rain Gutters
- Pool features: None
- Fencing: Wood
- Has view: Yes
- View description: None
- Body of water: None
Lot
- Size: 4,621 Square Feet
Details
- Additional structures: Outbuilding
- Parcel number: 442349
Construction
Type & style
- Home type: SingleFamily
- Architectural style: Garden Home
- Property subtype: Single Family Residence
Materials
- Masonry, Stucco
- Foundation: Slab
- Roof: Composition,Shingle
Condition
- Resale
- Year built: 2004
Utilities & green energy
- Sewer: Public Sewer
- Water: Public
- Utilities for property: Electricity Available, Underground Utilities
Community & HOA
Community
- Features: None
- Subdivision: Meadow Creek
HOA
- Has HOA: No
Location
- Region: New Braunfels
Financial & listing details
- Price per square foot: $183/sqft
- Tax assessed value: $143,250
- Annual tax amount: $1,578
- Date on market: 4/22/2026
- Cumulative days on market: 111 days
- Listing agreement: Exclusive Right To Sell
- Listing terms: Cash,Conventional,FHA,VA Loan
- Electric utility on property: Yes
Estimated market value
$258,200
$245,000 - $271,000
$1,673/mo
Price history
| Date | Event | Price |
|---|---|---|
| 4/17/2026 | Listed for sale | $265,000$183/sqft |
Source:  LERA MLS #1958966 Report a problem LERA MLS #1958966 Report a problem | ||
| 8/31/2007 | Sold | -- |
Source: LERA MLS #635408 Report a problem | ||
Public tax history
| Year | Property taxes | Tax assessment |
|---|---|---|
| 2025 | $1,578 -5.6% | $143,250 +2.6% |
| 2024 | $1,672 +13.8% | $139,602 +10% |
| 2023 | $1,469 -16.1% | $126,911 +10% |
| 2022 | $1,750 -2.9% | $115,374 +10% |
| 2021 | $1,802 -47.4% | $104,885 -46.7% |
| 2020 | $3,425 -0.8% | $196,770 +3.4% |
| 2019 | $3,453 +8.2% | $190,300 +10% |
| 2018 | $3,191 | $173,000 +0.1% |
| 2017 | -- | $172,800 +5% |
| 2016 | $2,976 +14.7% | $164,620 +4.6% |
| 2015 | $2,594 | $157,430 +8% |
| 2014 | $2,594 | $145,830 +15% |
| 2013 | -- | $126,840 +1.4% |
| 2012 | -- | $125,100 -0.2% |
| 2011 | -- | $125,340 -12.3% |
| 2010 | -- | $142,850 -0.9% |
| 2009 | -- | $144,100 |
| 2008 | -- | -- |
| 2007 | -- | -- |
| 2006 | -- | -- |
| 2005 | -- | -- |
| 2003 | -- | -- |
| 2002 | -- | -- |
| 2001 | -- | -- |
| 2000 | -- | $12,940 |
Find assessor info on the county website
Monthly payment
Est. payment
Payment breakdown
Explore the cost of this home by adjusting the details. Changes won't be saved.Climate risks
Neighborhood: 78130
Nearby schools
GreatSchools rating
- 8/10Walnut Springs Elementary SchoolGrades: K-5Distance: 0.4 mi
- 5/10New Braunfels Middle SchoolGrades: 6-8Distance: 1.1 mi
- 5/10New Braunfels High School Ninth Grade CenterGrades: 9Distance: 2.2 mi
Schools provided by the listing agent
- District: New Braunfels ISD
Source: Central Texas MLS. This data may not be complete. We recommend contacting the local school district to confirm school assignments for this home.
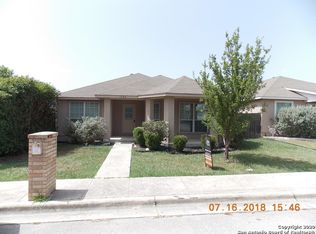
- $245,1003 bd2 ba1.4k sqft1726 Joy Spg, New Braunfels, TX 78130Off Market
- $246,9003 bd2 ba1.4k sqft1718 Joy Spg, New Braunfels, TX 78130Off Market

- $224,600-- bd-- ba-- sqft1722 Joy Spg, New Braunfels, TX 78130Off Market
- $252,8003 bd2 ba1.4k sqft1730 Joy Spg, New Braunfels, TX 78130Off Market
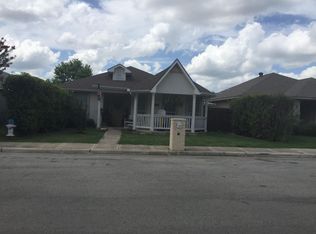
- $261,0003 bd2 ba1.4k sqft1714 Joy Spg, New Braunfels, TX 78130Off Market
- $252,4003 bd2 ba1.5k sqft1715 Logans Pass, New Braunfels, TX 78130Off Market
- $240,700-- bd2 ba1.4k sqft1734 Joy Spg, New Braunfels, TX 78130Off Market
- $224,900-- bd2 ba1.3k sqft1711 Logans Pass, New Braunfels, TX 78130Off Market
A local agent can set up tours, give advice and negotiate with sellers.
A local lender can help you make sure your offer is ready when you are.
Similar homes
- $279,0003 bd2 ba1.5k sqft1646 Lantana Cir, New Braunfels, TX 78130Active
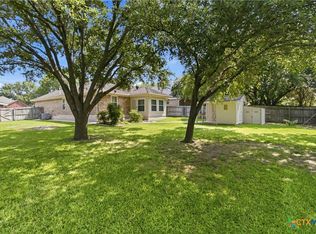
 MLS ID #618016, Vanessa Marquardt, Reliance Residential Realty -. Central Texas MLS
 - $265,0003 bd2 ba1.4k sqft938 Lazy Trl, New Braunfels, TX 78130Active
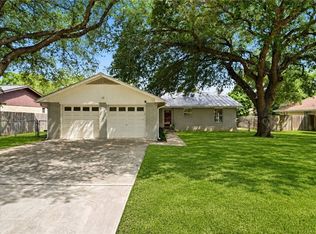 MLS ID #618480, Lindsay Semper, Vista Realty. Central Texas MLS
 - $249,9003 bd2 ba1.4k sqft1814 Strawberry Fld, New Braunfels, TX 78130Active
 MLS ID #617767, Kristen Bennett-Coker, MAG Real Estate. Central Texas MLS
 - $255,0003 bd2 ba1.4k sqft1908 Cisticola, New Braunfels, TX 78130Active
 MLS ID #613713, Michelle Broderick, Reliance Residential Realty -. Central Texas MLS
 - $229,0003 bd2 ba1.1k sqft1615 Sunshine Peak, New Braunfels, TX 78130ActiveMLS ID #618661, Dustin Erwin, Vista Realty. Central Texas MLS
- $262,4004 bd3 ba1.8k sqft234 Val Verde Dr, New Braunfels, TX 78130ActiveMLS ID #608158, Katie Foerster, Keller Williams Heritage. Central Texas MLS
- $278,5003 bd2 ba1.4k sqft2847 Calandra Lark, New Braunfels, TX 78130ActiveMLS ID #619081, Kristen Bennett-Coker, MAG Real Estate. Central Texas MLS
- $260,0003 bd3 ba1.9k sqft4244 Gale Mdws, New Braunfels, TX 78130ActiveMLS ID #617103, Lindsay Semper, Vista Realty. Central Texas MLS
- $278,0003 bd2 ba1.5k sqft247 Kinsley Way, New Braunfels, TX 78130ActiveMLS ID #621152, Amanda Gloor, D Lee Edwards Realty, Inc. Central Texas MLS
- $269,9003 bd2 ba1.9k sqft2824 Green Finch, New Braunfels, TX 78130ActiveMLS ID #604268, Michelle Carter, Keller Williams Heritage. Central Texas MLS
- $--3 bd2 ba1.3k sqft1609 Chianti Pass, New Braunfels, TX 78130Sold
 MLS ID #1738513, R.J. Reyes TREC #550413, Keller Williams Heritage. LERA MLS
 - $259,0004 bd2 ba1.6k sqft1116 Church Hill Dr, New Braunfels, TX 78130ActiveMLS ID #605296, Jake O'Brien, Greenbelt Realty. Central Texas MLS
- $248,5003 bd2 ba1.4k sqft236 Glenbrook Dr, New Braunfels, TX 78130ActiveMLS ID #608094, Melissa Carpenter, RE/MAX Corridor. Central Texas MLS
- $299,0004 bd3 ba1.8k sqft918 Lauren St, New Braunfels, TX 78130ActiveMLS ID #616198, Heather Roberts, BHHS Don Johnson REALTORS - NB. Central Texas MLS
- $299,0003 bd3 ba1.9k sqft3933 Legend Pond, New Braunfels, TX 78130ActiveMLS ID #610993, Bridgette Simon, Real Broker, LLC. Central Texas MLS
- $245,0003 bd2 ba1.2k sqft491 Magnolia Wind, New Braunfels, TX 78130ActiveMLS ID #617197, Michael Jackson, Midciti Realty. Central Texas MLS
- $279,0003 bd2 ba1.5k sqft2122 Wood Drake Ln, New Braunfels, TX 78130ActiveMLS ID #612071, The Smartt Team, Keller Williams Heritage. Central Texas MLS
- $245,0003 bd3 ba1.5k sqft1017 Mellow Breeze, New Braunfels, TX 78130ActiveMLS ID #612528, Katie Foerster, Keller Williams Heritage. Central Texas MLS
- $325,0003 bd3 ba2.1k sqft1865 Logan Trl, New Braunfels, TX 78130ActiveMLS ID #619103, Sarah Dietz, Keller Williams Heritage. Central Texas MLS
- $321,5003 bd2 ba2.1k sqft2414 Dove Crossing Dr, New Braunfels, TX 78130ActiveMLS ID #611381, Fran Daniels, Daniels And Daniels Real Estat. Central Texas MLS
