Welcome to this beautifully updated 4-bedroom, 2.5-bath home in the highly sought-after Dove Crossing community of New Braunfels, TX. Featuring fresh interior and exterior paint, a spacious layout, and a private greenbelt homesite with no direct rear neighbors, this move-in-ready home offers the perfect blend of comfort, functionality, and value. To make homeownership more attainable, qualified buyers can choose between a FREE 2/1 interest rate buydown or buyer credits toward eligible closing costs through the preferred lender. The open-concept floor plan seamlessly connects the kitchen, dining, and living areas, creating the ideal space for entertaining and everyday living. The kitchen offers abundant cabinetry, generous counter space, and excellent storage, while a flexible bonus room is perfect for a home office, playroom, media room, or second living area. The spacious primary suite provides a relaxing retreat, while three additional bedrooms offer flexibility for guests, growing households, or remote work. Step outside to a large backyard backing to a greenbelt, providing added privacy and peaceful views with no direct rear neighbors. Mature trees and a welcoming front porch add timeless curb appeal. Residents of Dove Crossing enjoy a community pool, sidewalks, and nearby parks, all just minutes from Fischer Park, shopping, restaurants, medical facilities, historic downtown New Braunfels, and Gruene. Quick access to IH-35 provides an easy commute to San Antonio, Austin, Randolph Air Force Base, Texas State University, San Antonio International Airport, and Austin-Bergstrom International Airport. If you're searching for a move-in-ready New Braunfels home with buyer incentives, a flexible floor plan, greenbelt privacy, and an unbeatable location, this Dove Crossing home is a must-see. Schedule your private showing today!
Active
Price cut: $7K (7/6)
$262,400
234 Val Verde Dr, New Braunfels, TX 78130
4beds
1,887sqft
:
Get pre-qualified$1,811/mo
Single Family Residence
Built in 2004
5,662 Square Feet Lot
$260,000 Zestimate®
$139/sqft
$25/mo HOA
What's special
Beautifully updatedOpen-concept floor planFlexible floor planGenerous counter spaceMature treesExcellent storageAbundant cabinetry
- 115 days |
- 483 |
- 45 |
Zillow last checked:
Listing updated:
Listed by:
Katie Foerster (210)493-3030,
Keller Williams Heritage
Source: Central Texas MLS,MLS#: 608158 Originating MLS: Four Rivers Association of REALTORS
Originating MLS: Four Rivers Association of REALTORSFacts & features
Interior
Bedrooms & bathrooms
- Bedrooms: 4
- Bathrooms: 3
- Full bathrooms: 2
- 1/2 bathrooms: 1
Primary bedroom
- Level: Main
- Dimensions: 13x16
Bedroom 2
- Level: Upper
- Dimensions: 10x12
Bedroom 3
- Level: Upper
- Dimensions: 12x13
Bedroom 4
- Level: Upper
- Dimensions: 16x12
Primary bathroom
- Level: Upper
- Dimensions: 9x10
Dining room
- Level: Main
- Dimensions: 12x9
Kitchen
- Level: Main
- Dimensions: 8x12
Laundry
- Level: Main
- Dimensions: 11x8
Living room
- Level: Main
- Dimensions: 19x13
Heating
- Central, Electric
Cooling
- Central Air, 1 Unit
Appliances
- Included: Dishwasher, Electric Water Heater, Disposal, Some Electric Appliances, Microwave, Range
- Laundry: Electric Dryer Hookup, Laundry in Utility Room, Main Level, Laundry Room
Features
- All Bedrooms Down, Attic, Ceiling Fan(s), Dining Area, Separate/Formal Dining Room, Double Vanity, Entrance Foyer, Garden Tub/Roman Tub, Home Office, Kitchen/Dining Combo, Multiple Living Areas, Open Floorplan, Other, Pull Down Attic Stairs, See Remarks, Tub Shower, Upper Level Primary, Walk-In Closet(s), Breakfast Area, Eat-in Kitchen, Kitchen/Family Room Combo
- Flooring: Laminate, Tile
- Windows: Double Pane Windows
- Attic: Access Only,Other,Pull Down Stairs,Partially Floored,See Remarks
- Has fireplace: No
- Fireplace features: None
Interior area
- Total interior livable area: 1,887 sqft
Video & virtual tour
Property
Parking
- Total spaces: 2
- Parking features: Attached, Garage Faces Front, Garage
- Attached garage spaces: 2
Features
- Levels: Two
- Stories: 2
- Patio & porch: Covered, Patio, Porch
- Exterior features: Covered Patio, Other, Porch, Rain Gutters, Storage, See Remarks
- Pool features: Community, In Ground, Outdoor Pool, Other, See Remarks
- Spa features: None
- Fencing: Privacy
- Has view: Yes
- View description: None
- Body of water: None
Lot
- Size: 5,662 Square Feet
- Dimensions: 120 x 47
Details
- Additional structures: Storage
- Parcel number: 1G08083C0313500000
Construction
Type & style
- Home type: SingleFamily
- Architectural style: Traditional
- Property subtype: Single Family Residence
Materials
- HardiPlank Type, Masonry
- Foundation: Slab
- Roof: Composition,Shingle
Condition
- Resale
- Year built: 2004
Details
- Builder name: DR Horton
Utilities & green energy
- Sewer: Public Sewer
- Water: Public
- Utilities for property: Cable Available, Electricity Available, High Speed Internet Available, Other, Phone Available, See Remarks, Trash Collection Public
Community & HOA
Community
- Features: Other, Playground, Park, See Remarks, Community Pool, Curbs, Street Lights, Sidewalks
- Security: Smoke Detector(s)
- Subdivision: Dove Crossing
HOA
- Has HOA: Yes
- Services included: Other, See Remarks
- HOA fee: $76 quarterly
- HOA name: DOVE CROSSING HOA
- HOA phone: 210-494-0659
Location
- Region: New Braunfels
Financial & listing details
- Price per square foot: $139/sqft
- Tax assessed value: $255,723
- Date on market: 4/2/2026
- Cumulative days on market: 116 days
- Listing agreement: Exclusive Right To Sell
- Listing terms: Cash,Conventional,FHA,Other,See Remarks,Texas Vet,VA Loan
- Electric utility on property: Yes
- Road surface type: Paved
Estimated market value
$260,000
$247,000 - $273,000
$2,092/mo
Price history
| Date | Event | Price |
|---|---|---|
| 7/6/2026 | Price change | $262,400-2.6%$139/sqft |
Source:  LERA MLS #1952634 Report a problem LERA MLS #1952634 Report a problem | ||
| 5/27/2026 | Listed for sale | $269,400$143/sqft |
Source:  Central Texas MLS #608158 Report a problem Central Texas MLS #608158 Report a problem | ||
| 5/19/2026 | Contingent | $269,400$143/sqft |
Source: LERA MLS #1952634 Report a problem | ||
| 4/28/2026 | Price change | $269,400-2%$143/sqft |
Source: LERA MLS #1952634 Report a problem | ||
| 3/27/2026 | Listed for sale | $274,777$146/sqft |
Source: LERA MLS #1952634 Report a problem | ||
| 3/24/2021 | Listing removed | -- |
Source: Owner Report a problem | ||
| 8/30/2017 | Listing removed | $1,695$1/sqft |
Source: Owner Report a problem | ||
| 8/11/2017 | Price change | $1,695-5.6%$1/sqft |
Source: Owner Report a problem | ||
| 7/31/2017 | Listed for rent | $1,795$1/sqft |
Source: Owner Report a problem | ||
| 5/8/2017 | Sold | -- |
Source: Central Texas MLS #312553 Report a problem | ||
Public tax history
| Year | Property taxes | Tax assessment |
|---|---|---|
| 2025 | -- | $255,723 -0.1% |
| 2024 | $811 | $256,000 -12.5% |
| 2023 | -- | $292,474 +4% |
| 2022 | $967 +18.7% | $281,260 +31.2% |
| 2021 | $815 +5.9% | $214,434 +7.4% |
| 2020 | $769 | $199,639 +5% |
| 2019 | -- | $190,173 +3.2% |
| 2018 | $704 -80% | $184,351 +0.5% |
| 2017 | $3,516 +7.1% | $183,513 +7.1% |
| 2016 | $3,282 +9.7% | $171,355 +4.3% |
| 2015 | $2,993 | $164,345 +5.3% |
| 2014 | $2,993 | $156,069 +13.7% |
| 2013 | -- | $137,323 -5.6% |
| 2012 | -- | $145,520 |
| 2011 | -- | $145,520 |
| 2010 | -- | $145,520 -2.7% |
| 2009 | -- | $149,627 |
| 2008 | -- | $149,627 +4.8% |
| 2007 | -- | $142,830 +7.3% |
| 2006 | -- | $133,110 +2.4% |
| 2005 | -- | $130,030 +850.5% |
| 2003 | -- | $13,680 |
Find assessor info on the county website
Monthly payment
Est. payment
Payment breakdown
Explore the cost of this home by adjusting the details. Changes won't be saved.Climate risks
Neighborhood: 78130
Nearby schools
GreatSchools rating
- 7/10County Line Elementary SchoolGrades: K-5Distance: 0.9 mi
- 5/10New Braunfels Middle SchoolGrades: 6-8Distance: 1.1 mi
- 5/10New Braunfels High School Ninth Grade CenterGrades: 9Distance: 2.3 mi
Schools provided by the listing agent
- Elementary: County Line Elementary
- Middle: New Braunfels Middle School
- High: Long Creek High School
- District: New Braunfels ISD
Source: Central Texas MLS. This data may not be complete. We recommend contacting the local school district to confirm school assignments for this home.
- $--3 bd2 ba1.4k sqft238 Val Verde Dr, New Braunfels, TX 78130Sold

- $247,3003 bd2 ba1.5k sqft230 Val Verde Dr, New Braunfels, TX 78130Off Market
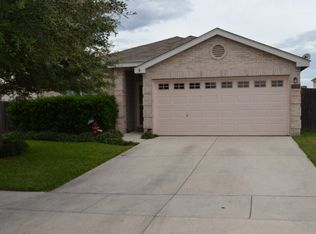
- $237,1003 bd2 ba1.7k sqft226 Val Verde Dr, New Braunfels, TX 78130Off Market
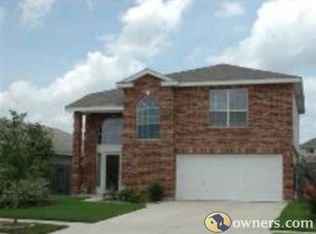
- $281,2003 bd3 ba1.8k sqft242 Val Verde Dr, New Braunfels, TX 78130Off Market
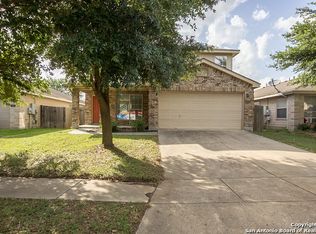
- $--4 bd3 ba1.8k sqft250 Val Verde Dr, New Braunfels, TX 78130Sold
- $231,9003 bd2 ba1.4k sqft246 Val Verde Dr, New Braunfels, TX 78130Off Market
- $249,1003 bd2 ba1.5k sqft222 Val Verde Dr, New Braunfels, TX 78130Off Market
- $248,2003 bd2 ba1.4k sqft233 Val Verde Dr, New Braunfels, TX 78130Off Market
A local agent can set up tours, give advice and negotiate with sellers.
Similar homes
- $265,0003 bd2 ba1.2k sqft2130 Keystone Dr, New Braunfels, TX 78130Active

 MLS ID #612099, Scott Schwandt, RE/MAX GO - NB. Central Texas MLS
 - $299,0004 bd3 ba1.8k sqft918 Lauren St, New Braunfels, TX 78130Active
 MLS ID #616198, Heather Roberts, BHHS Don Johnson REALTORS - NB. Central Texas MLS
 - $300,0004 bd4 ba2.5k sqft509 Roadrunner Ave, New Braunfels, TX 78130Active
 MLS ID #617180, Ronald Spencer, LPT REALTY LLC. Central Texas MLS
 - $279,0003 bd2 ba1.5k sqft1646 Lantana Cir, New Braunfels, TX 78130Active
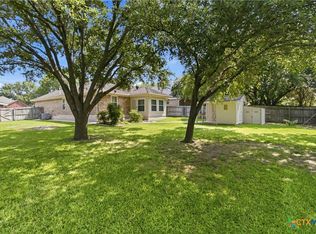 MLS ID #618016, Vanessa Marquardt, Reliance Residential Realty -. Central Texas MLS
 - $265,0003 bd2 ba1.4k sqft1722 Joy Spg, New Braunfels, TX 78130ActiveMLS ID #611493, Cody Lisk, Real Broker, LLC. Central Texas MLS
- $309,0003 bd2 ba2k sqft2071 Carlisle Castle Dr, New Braunfels, TX 78130ActiveMLS ID #565478, Katherine Lynch, Core 35 Realty. Central Texas MLS
- $259,0004 bd2 ba1.6k sqft1116 Church Hill Dr, New Braunfels, TX 78130ActiveMLS ID #605296, Jake O'Brien, Greenbelt Realty. Central Texas MLS
- $260,0003 bd3 ba1.9k sqft4244 Gale Mdws, New Braunfels, TX 78130ActiveMLS ID #617103, Lindsay Semper, Vista Realty. Central Texas MLS
- $279,0003 bd2 ba1.5k sqft1951 Barn Swallow, New Braunfels, TX 78130ActiveMLS ID #608404, Ilona Innus, Reliance Residential Realty -. Central Texas MLS
- $324,0003 bd2 ba2.1k sqft2414 Dove Crossing Dr, New Braunfels, TX 78130ActiveMLS ID #611381, Fran Daniels, Daniels And Daniels Real Estat. Central Texas MLS
- $335,0003 bd2 ba2k sqft2142 Belvedere Ct, New Braunfels, TX 78130ActiveMLS ID #616805, Meiling Hernandez, Heritage Homes & Ranches. Central Texas MLS
- $229,0003 bd2 ba1.1k sqft1615 Sunshine Peak, New Braunfels, TX 78130ActiveMLS ID #618661, Dustin Erwin, Vista Realty. Central Texas MLS
- $294,9004 bd3 ba2.3k sqft2214 Lakeline Dr, New Braunfels, TX 78130ActiveMLS ID #618665, Derek Slafka, Anders Pierce Realty, LLC. Central Texas MLS
- $269,9004 bd3 ba2.2k sqft3955 Trinity Trl, New Braunfels, TX 78132ActiveMLS ID #617892, John Veltkamp, Vista Realty. Central Texas MLS
- $255,0003 bd2 ba1.4k sqft1908 Cisticola, New Braunfels, TX 78130ActiveMLS ID #613713, Michelle Broderick, Reliance Residential Realty -. Central Texas MLS
- $239,0003 bd2 ba1.2k sqft1032 S Mesquite Ave, New Braunfels, TX 78130ActiveMLS ID #619231, Melissa Laufer, Keller Williams Heritage. Central Texas MLS
- $309,9004 bd3 ba2.2k sqft4272 Gale Mdws, New Braunfels, TX 78130ActiveMLS ID #618718, Mark Hampton, Keller Williams Heritage. Central Texas MLS
- $314,9003 bd3 ba2.1k sqft1615 Sunnycrest Cir, New Braunfels, TX 78130ActiveMLS ID #606782, Sheila Stanush, RE/MAX Associates. Central Texas MLS
- $265,0003 bd2 ba1.7k sqft603 NW Crossing Dr, New Braunfels, TX 78130ActiveMLS ID #614693, Jodi Adams, The Damron Group REALTORS. Central Texas MLS
- $245,0003 bd3 ba1.5k sqft1017 Mellow Breeze, New Braunfels, TX 78130ActiveMLS ID #612528, Katie Foerster, Keller Williams Heritage. Central Texas MLS
