Under $300K! Located within a few miles of downtown New Braunfels and close to I-35!! A move-in ready, single-story home offering comfort, confidence, and exceptional value. Featuring 3 bedrooms, 2 full bathrooms, and 1,560 square feet of thoughtfully designed living space. The updated kitchen serves as the centerpiece of the home, opening into a warm and inviting living area highlighted by a stylish built-in fire glass fireplace. Natural light fills the space, creating an inviting atmosphere throughout. The fenced backyard offers a covered patio along with an extended patio. Residents also enjoy community amenities including a neighborhood pool and playground. Sellers have taken care of the foundation repair done early 2026 and comes with warranty. Schedule your showing today and discover everything this New Braunfels home has to offer.
Active
Price cut: $4K (7/14)
$279,000
1951 Barn Swallow, New Braunfels, TX 78130
3beds
1,560sqft
:
Get pre-qualified$1,938/mo
Single Family Residence
Built in 2010
7,126 Square Feet Lot
$-- Zestimate®
$179/sqft
$38/mo HOA
What's special
Extended patioCovered patioFenced backyardUpdated kitchen
- 113 days |
- 390 |
- 29 |
Zillow last checked:
Listing updated:
Listed by:
Ilona Innus (830)629-3338,
Reliance Residential Realty -
Source: Central Texas MLS,MLS#: 608404 Originating MLS: Four Rivers Association of REALTORS
Originating MLS: Four Rivers Association of REALTORSFacts & features
Interior
Bedrooms & bathrooms
- Bedrooms: 3
- Bathrooms: 2
- Full bathrooms: 2
Primary bedroom
- Dimensions: 15x15
Bedroom 2
- Dimensions: 12x10
Bedroom 3
- Dimensions: 12x10
Primary bathroom
- Dimensions: 9x11
Breakfast room nook
- Dimensions: 9x9
Family room
- Dimensions: 23x15
Kitchen
- Dimensions: 16x19
Heating
- Central, Natural Gas
Cooling
- Central Air, Electric, 1 Unit
Appliances
- Included: Dishwasher, Gas Water Heater, Microwave, Plumbed For Ice Maker, Refrigerator, Some Electric Appliances, Some Gas Appliances, Range
- Laundry: Washer Hookup, Electric Dryer Hookup, Gas Dryer Hookup, Inside, Laundry Room
Features
- Ceiling Fan(s), Double Vanity, Garden Tub/Roman Tub, High Ceilings, Pull Down Attic Stairs, Split Bedrooms, Separate Shower, Tub Shower, Walk-In Closet(s), Window Treatments, Breakfast Area, Eat-in Kitchen, Kitchen Island, Pantry
- Flooring: Carpet, Laminate
- Windows: Window Treatments
- Attic: Pull Down Stairs
- Has fireplace: Yes
- Fireplace features: Electric, Fireplace Screen, Living Room
Interior area
- Total interior livable area: 1,560 sqft
Video & virtual tour
Property
Parking
- Total spaces: 2
- Parking features: Attached, Garage Faces Front, Garage
- Attached garage spaces: 2
Features
- Levels: One
- Stories: 1
- Patio & porch: Covered, Patio
- Exterior features: Covered Patio, Patio
- Pool features: Community, None
- Fencing: Back Yard,Wood
- Has view: Yes
- View description: None
- Body of water: None
Lot
- Size: 7,126 Square Feet
Details
- Parcel number: 149290
Construction
Type & style
- Home type: SingleFamily
- Architectural style: Traditional
- Property subtype: Single Family Residence
Materials
- Brick, HardiPlank Type, Masonry
- Foundation: Slab
- Roof: Composition,Shingle
Condition
- Resale
- Year built: 2010
Utilities & green energy
- Sewer: Public Sewer
- Water: Public
- Utilities for property: Cable Available, Natural Gas Available, Trash Collection Public
Community & HOA
Community
- Features: Playground, Community Pool
- Security: Smoke Detector(s)
- Subdivision: Mockingbird Heights 4
HOA
- Has HOA: Yes
- HOA fee: $113 quarterly
- HOA name: Community Association of Mockingbird Heights
- HOA phone: 210-504-8484
Location
- Region: New Braunfels
Financial & listing details
- Price per square foot: $179/sqft
- Tax assessed value: $94,770
- Annual tax amount: $500
- Date on market: 4/8/2026
- Cumulative days on market: 114 days
- Listing agreement: Exclusive Right To Sell
- Listing terms: Cash,Conventional,FHA,VA Loan
Estimated market value
Not available
Estimated sales range
Not available
$2,103/mo
Price history
| Date | Event | Price |
|---|---|---|
| 7/14/2026 | Price change | $279,000-1.4%$179/sqft |
Source:  LERA MLS #1955960 Report a problem LERA MLS #1955960 Report a problem | ||
| 6/12/2026 | Price change | $283,000-1.7%$181/sqft |
Source:  Central Texas MLS #608404 Report a problem Central Texas MLS #608404 Report a problem | ||
| 5/22/2026 | Price change | $288,000-0.7%$185/sqft |
Source: LERA MLS #1955960 Report a problem | ||
| 4/8/2026 | Listed for sale | $290,000$186/sqft |
Source: LERA MLS #1955960 Report a problem | ||
| 8/26/2020 | Sold | -- |
Source: Central Texas MLS #417661 Report a problem | ||
| 2/24/2011 | Sold | -- |
Source: LERA MLS #870364 Report a problem | ||
Public tax history
| Year | Property taxes | Tax assessment |
|---|---|---|
| 2017 | $500 | $94,770 +6.3% |
| 2016 | $500 -11.8% | $89,135 +4.3% |
| 2015 | $567 | $85,450 |
Find assessor info on the county website
Monthly payment
Est. payment
Payment breakdown
Explore the cost of this home by adjusting the details. Changes won't be saved.Climate risks
Neighborhood: 78130
Nearby schools
GreatSchools rating
- 8/10Walnut Springs Elementary SchoolGrades: K-5Distance: 1.1 mi
- 5/10New Braunfels Middle SchoolGrades: 6-8Distance: 1.9 mi
- 5/10New Braunfels High School Ninth Grade CenterGrades: 9Distance: 2.8 mi
Schools provided by the listing agent
- District: New Braunfels ISD
Source: Central Texas MLS. This data may not be complete. We recommend contacting the local school district to confirm school assignments for this home.
- $264,000-- bd2 ba1.5k sqft1951 Barn Swallow, New Braunfels, TX 78130Off Market
- $309,1004 bd3 ba2.4k sqft1955 Barn Swallow, New Braunfels, TX 78130Off Market
- $277,3003 bd2 ba1.5k sqft1947 Barn Swallow, New Braunfels, TX 78130Off Market

- $297,0004 bd2 ba1.9k sqft1936 Eastern Finch, New Braunfels, TX 78130Off Market
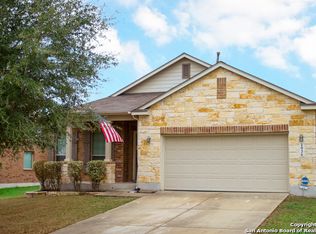
- $314,600-- bd2 ba1.9k sqft1959 Barn Swallow, New Braunfels, TX 78130Off Market
- $279,6003 bd2 ba1.2k sqft1932 Eastern Finch, New Braunfels, TX 78130Off Market
- $298,8004 bd3 ba2.2k sqft1940 Eastern Finch, New Braunfels, TX 78130Off Market
- $310,3004 bd3 ba2.5k sqft1943 Barn Swallow, New Braunfels, TX 78130Off Market
A local agent can set up tours, give advice and negotiate with sellers.
A local lender can help you make sure your offer is ready when you are.
Similar homes
- $279,0003 bd2 ba1.5k sqft1646 Lantana Cir, New Braunfels, TX 78130Active
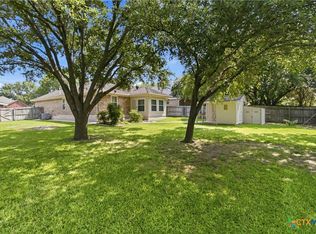
 MLS ID #618016, Vanessa Marquardt, Reliance Residential Realty -. Central Texas MLS
 - $285,0003 bd2 ba1.6k sqft2968 Nicholas Cv, New Braunfels, TX 78130Active
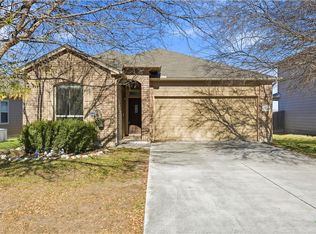 MLS ID #602538, Tammy Roberts, Keller Williams Heritage. Central Texas MLS
 - $265,0003 bd2 ba1.4k sqft1722 Joy Spg, New Braunfels, TX 78130Active
 MLS ID #611493, Cody Lisk, Real Broker, LLC. Central Texas MLS
 - $278,5003 bd2 ba1.4k sqft2847 Calandra Lark, New Braunfels, TX 78130Active
 MLS ID #619081, Kristen Bennett-Coker, MAG Real Estate. Central Texas MLS
 - $269,5003 bd2 ba1.4k sqft938 Lazy Trl, New Braunfels, TX 78130ActiveMLS ID #618480, Lindsay Semper, Vista Realty. Central Texas MLS
- $249,9003 bd2 ba1.4k sqft1814 Strawberry Fld, New Braunfels, TX 78130ActiveMLS ID #617767, Kristen Bennett-Coker, MAG Real Estate. Central Texas MLS
- $262,4004 bd3 ba1.8k sqft234 Val Verde Dr, New Braunfels, TX 78130ActiveMLS ID #608158, Katie Foerster, Keller Williams Heritage. Central Texas MLS
- $255,0003 bd2 ba1.4k sqft1908 Cisticola, New Braunfels, TX 78130ActiveMLS ID #613713, Michelle Broderick, Reliance Residential Realty -. Central Texas MLS
- $310,0004 bd2 ba2.2k sqft295 N West End Ave, New Braunfels, TX 78130ActiveMLS ID #615539, Isabel Guzman, eXp Realty LLC. Central Texas MLS
- $299,0004 bd3 ba1.8k sqft918 Lauren St, New Braunfels, TX 78130ActiveMLS ID #616198, Heather Roberts, BHHS Don Johnson REALTORS - NB. Central Texas MLS
- $304,9903 bd2 ba1.7k sqft729 Tupelo Tank Dr, New Braunfels, TX 78130ActiveMLS ID #614650, Christopher Marti, Keller Williams City-View. Central Texas MLS
- $309,0003 bd2 ba2k sqft2071 Carlisle Castle Dr, New Braunfels, TX 78130ActiveMLS ID #565478, Katherine Lynch, Core 35 Realty. Central Texas MLS
- $279,0003 bd2 ba1.5k sqft2122 Wood Drake Ln, New Braunfels, TX 78130ActiveMLS ID #612071, The Smartt Team, Keller Williams Heritage. Central Texas MLS
- $307,9994 bd2 ba1.6k sqft1949 Redstart, New Braunfels, TX 78130ActiveMLS ID #611596, Elizabeth Scheffer, Vista Realty. Central Texas MLS
- $240,0003 bd2 ba1.2k sqft1650 Katy St, New Braunfels, TX 78130ActiveMLS ID #615011, Aaron Semper, Keller Williams Heritage. Central Texas MLS
- $260,0003 bd3 ba1.9k sqft4244 Gale Mdws, New Braunfels, TX 78130ActiveMLS ID #617103, Lindsay Semper, Vista Realty. Central Texas MLS
- $269,9003 bd2 ba1.9k sqft2824 Green Finch, New Braunfels, TX 78130ActiveMLS ID #604268, Michelle Carter, Keller Williams Heritage. Central Texas MLS
- $274,9903 bd2 ba1.5k sqft2098 Wind Chime Way, New Braunfels, TX 78130ActiveMLS ID #616373, Christopher Marti, Keller Williams City-View. Central Texas MLS
- $275,0003 bd2 ba1.5k sqft424 Agave Flats Dr, New Braunfels, TX 78130Active
 MLS ID #6268033, Rosario Davila, All City Real Estate Ltd. Co. Unlock MLS
 - $329,0003 bd3 ba2.1k sqft1865 Logan Trl, New Braunfels, TX 78130ActiveMLS ID #619103, Sarah Dietz, Keller Williams Heritage. Central Texas MLS
