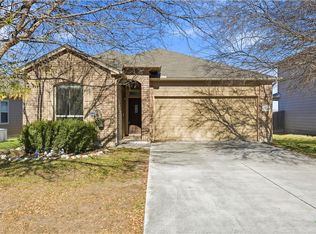
Rare opportunity to own a truly distinctive home in the heart of New Braunfels. Offering 4 bedrooms, an office, 2 spacious living areas, a large open kitchen, and a foyer, this home provides the space and flexibility for a variety of lifestyles. Situated on an end lot, the property's standout feature is its incredible outdoor living space. The backyard has been thoughtfully designed for entertaining, featuring extensive custom stamped concrete, a massive stone wood-burning fireplace, a covered pavilion with bar seating, mature trees, landscaped flower beds, custom fencing and a full-length second-story balcony overlooking the backyard. Inside, you'll find brand-new granite countertops, crown molding throughout, no carpet, a large laundry room connected to an oversized walk-in closet. This home has been enjoyed and customized over the years and is priced with its current condition in mind, making it a great opportunity for buyers who appreciate outdoor living, need extra space, and want the chance to add their own personal touches.
Active
Price cut: $20.1K (8/12)
$289,900
295 N West End Ave, New Braunfels, TX 78130
4beds
2,201sqft
:
Get pre-qualified$1,954/mo
Single Family Residence
Built in 2006
8,250 Square Feet Lot
$-- Zestimate®
$132/sqft
$-- HOA
What's special
Massive stone wood-burning fireplaceCrown molding throughoutIncredible outdoor living spaceBrand-new granite countertopsLandscaped flower bedsEnd lotLarge open kitchen
- 73 days |
- 7,668 |
- 689 |
Zillow last checked:
Listing updated:
Listed by:
Isabel Guzman (830)832-5589,
eXp Realty LLC
Source: Central Texas MLS,MLS#: 615539 Originating MLS: Four Rivers Association of REALTORS
Originating MLS: Four Rivers Association of REALTORSFacts & features
Interior
Bedrooms & bathrooms
- Bedrooms: 4
- Bathrooms: 2
- Full bathrooms: 2
Primary bedroom
- Level: Upper
- Dimensions: 15 x 13
Bedroom 2
- Level: Upper
- Dimensions: 11 x 9
Bedroom 3
- Level: Upper
- Dimensions: 11 x 9
Bedroom 4
- Level: Main
- Dimensions: 13 x 11
Bathroom
- Level: Main
- Dimensions: 13 x 6
Dining room
- Level: Main
- Dimensions: 8 x 15
Entry foyer
- Level: Main
- Dimensions: 11 x 10
Kitchen
- Level: Main
- Dimensions: 12 x 15
Laundry
- Level: Main
- Dimensions: 9 x 11
Living room
- Level: Main
- Dimensions: 19 x 15
Living room
- Features: Multiple Living Areas
- Level: Main
- Dimensions: 12 x 15
Office
- Level: Main
- Dimensions: 13 x 12
Other
- Level: Upper
- Dimensions: 33 x 5
Other
- Level: Main
- Dimensions: 13 x 13
Heating
- Central, Electric
Cooling
- Central Air, 1 Unit
Appliances
- Included: Gas Range
- Laundry: Washer Hookup, Electric Dryer Hookup, Laundry in Utility Room, Main Level, Laundry Room
Features
- Ceiling Fan(s), Living/Dining Room, Multiple Living Areas, Shower Only, Separate Shower, Upper Level Primary, Walk-In Closet(s), Eat-in Kitchen, Granite Counters, Kitchen/Dining Combo
- Flooring: Ceramic Tile
- Attic: Access Only
- Has fireplace: Yes
- Fireplace features: Free Standing
Interior area
- Total interior livable area: 2,201 sqft
Video & virtual tour
Property
Features
- Levels: Two
- Stories: 2
- Patio & porch: Patio
- Exterior features: Patio
- Pool features: None
- Fencing: Back Yard,Wood
- Has view: Yes
- View description: None
- Body of water: None
Lot
- Size: 8,250 Square Feet
Details
- Parcel number: 4680
Construction
Type & style
- Home type: SingleFamily
- Architectural style: Traditional
- Property subtype: Single Family Residence
Materials
- Masonry, Stone Veneer, Stucco
- Foundation: Slab
- Roof: Clay,Metal,Tile
Condition
- Resale
- Year built: 2006
Utilities & green energy
- Water: Public
- Utilities for property: Electricity Available, High Speed Internet Available, Trash Collection Public
Community & HOA
Community
- Features: Park
- Subdivision: Bergfeld Add
HOA
- Has HOA: No
Location
- Region: New Braunfels
Financial & listing details
- Price per square foot: $132/sqft
- Tax assessed value: $408,910
- Annual tax amount: $4,804
- Date on market: 6/2/2026
- Cumulative days on market: 73 days
- Listing agreement: Exclusive Right To Sell
- Listing terms: Cash,Conventional,FHA,VA Loan
- Electric utility on property: Yes
- Road surface type: None
Estimated market value
Not available
Estimated sales range
Not available
Not available
Price history
| Date | Event | Price |
|---|---|---|
| 8/12/2026 | Price change | $289,900-6.5%$132/sqft |
Source:  LERA MLS #1971930 Report a problem LERA MLS #1971930 Report a problem | ||
| 7/19/2026 | Price change | $310,000-4.6%$141/sqft |
Source:  Central Texas MLS #615539 Report a problem Central Texas MLS #615539 Report a problem | ||
| 7/5/2026 | Price change | $325,000-7.1%$148/sqft |
Source: LERA MLS #1971930 Report a problem | ||
| 6/2/2026 | Listed for sale | $350,000$159/sqft |
Source: LERA MLS #1971930 Report a problem | ||
Public tax history
| Year | Property taxes | Tax assessment |
|---|---|---|
| 2025 | $4,804 +7% | $390,608 +10% |
| 2024 | $4,492 +12.9% | $355,098 +10% |
| 2023 | $3,978 -12.3% | $322,816 +10% |
| 2022 | $4,534 -2.8% | $293,469 +10% |
| 2021 | $4,664 +3% | $266,790 +4.7% |
| 2020 | $4,527 -11.8% | $254,890 -7.5% |
| 2019 | $5,132 +8.1% | $275,693 +10% |
| 2018 | $4,748 | $250,630 +165.8% |
| 2017 | -- | $94,300 -0.8% |
| 2016 | $1,577 -4.1% | $95,070 +0.8% |
| 2015 | $1,644 | $94,300 +2.8% |
| 2014 | $1,644 | $91,760 |
| 2003 | -- | -- |
| 2002 | -- | -- |
| 2001 | -- | -- |
| 2000 | -- | $5,200 |
Find assessor info on the county website
Monthly payment
Est. payment
Payment breakdown
Explore the cost of this home by adjusting the details. Changes won't be saved.Climate risks
Neighborhood: 78130
Nearby schools
GreatSchools rating
- 7/10Veramendi Elementary SchoolGrades: PK-5Distance: 3.2 mi
- 6/10Oakrun Middle SchoolGrades: 6-8Distance: 3.1 mi
- 7/10New Braunfels High SchoolGrades: 9-12Distance: 2.3 mi
Schools provided by the listing agent
- District: New Braunfels ISD
Source: Central Texas MLS. This data may not be complete. We recommend contacting the local school district to confirm school assignments for this home.
- $125,1508,250 sqft279 N West End Ave, New Braunfels, TX 78130Off Market
- $128,500-- bd1 ba1k sqft267 N West End Ave, New Braunfels, TX 78130Off Market
- $222,1003 bd2 ba1k sqft2623 Katy St, New Braunfels, TX 78130Off Market

- $125,700-- bd1 ba720 sqft2637 Katy St, New Braunfels, TX 78130Off Market
- $108,6106,499 sqft2609 Katy St, New Braunfels, TX 78130Off Market
- $113,000-- bd1 ba728 sqft2651 Katy St, New Braunfels, TX 78130Off Market
- $127,9003 bd1 ba1.1k sqft255 N West End Ave, New Braunfels, TX 78130Off Market
- $155,900-- bd2 ba1k sqft2665 Katy St, New Braunfels, TX 78130Off Market
A local agent can set up tours, give advice and negotiate with sellers.
A local lender can help you make sure your offer is ready when you are.
Similar homes
- $299,0004 bd3 ba1.8k sqft918 Lauren St, New Braunfels, TX 78130Active

 MLS ID #616198, Heather Roberts, BHHS Don Johnson REALTORS - NB. Central Texas MLS
 - $300,0004 bd3 ba2.2k sqft4272 Gale Mdws, New Braunfels, TX 78130Active
 MLS ID #618718, Mark Hampton, Keller Williams Heritage. Central Texas MLS
 - $289,9004 bd3 ba2.3k sqft2214 Lakeline Dr, New Braunfels, TX 78130Active
 MLS ID #618665, Derek Slafka, Anders Pierce Realty, LLC. Central Texas MLS
 - $285,0003 bd2 ba1.6k sqft2968 Nicholas Cv, New Braunfels, TX 78130Active
 MLS ID #602538, Tammy Roberts, Keller Williams Heritage. Central Texas MLS
 - $264,9004 bd3 ba2.2k sqft3955 Trinity Trl, New Braunfels, TX 78132ActiveMLS ID #617892, John Veltkamp, Vista Realty. Central Texas MLS
- $299,0003 bd2 ba1.6k sqft1911 Palace Dr, New Braunfels, TX 78130ActiveMLS ID #604127, Yitzchak Pierson, eXp Realty LLC. Central Texas MLS
- $265,0003 bd2 ba1.4k sqft938 Lazy Trl, New Braunfels, TX 78130ActiveMLS ID #618480, Lindsay Semper, Vista Realty. Central Texas MLS
- $309,0003 bd2 ba1.1k sqft629 Creek Dr, New Braunfels, TX 78130ActiveMLS ID #618639, Vanessa Martinez, Keller Williams Heritage. Central Texas MLS
- $299,0003 bd3 ba1.9k sqft3933 Legend Pond, New Braunfels, TX 78130ActiveMLS ID #610993, Bridgette Simon, Real Broker, LLC. Central Texas MLS
- $319,5003 bd2 ba2.1k sqft2414 Dove Crossing Dr, New Braunfels, TX 78130ActiveMLS ID #611381, Fran Daniels, Daniels And Daniels Real Estat. Central Texas MLS
- $329,9003 bd2 ba2k sqft2142 Belvedere Ct, New Braunfels, TX 78130ActiveMLS ID #616805, Meiling Hernandez, Heritage Homes & Ranches. Central Texas MLS
- $325,0003 bd3 ba2.1k sqft1865 Logan Trl, New Braunfels, TX 78130ActiveMLS ID #619103, Sarah Dietz, Keller Williams Heritage. Central Texas MLS
- $240,0003 bd2 ba1.2k sqft1650 Katy St, New Braunfels, TX 78130ActiveMLS ID #615011, Aaron Semper, Keller Williams Heritage. Central Texas MLS
- $260,0003 bd3 ba1.9k sqft4244 Gale Mdws, New Braunfels, TX 78130ActiveMLS ID #617103, Lindsay Semper, Vista Realty. Central Texas MLS
- $295,0004 bd3 ba2.2k sqft261 Primrose Way, New Braunfels, TX 78132ActiveMLS ID #619341, Ana Warmke, Keller Williams Heritage. Central Texas MLS
- $299,9003 bd2 ba1.8k sqft734 Summerwood Dr, New Braunfels, TX 78130ActiveMLS ID #615940, Mercy Boatright-Wood, House Hunters NB. Central Texas MLS
- $415,0004 bd2 ba2.2k sqft1159 Cherry Hl, New Braunfels, TX 78130ActiveMLS ID #614063, Rayanne Albrecht, All City San Antonio Registere. Central Texas MLS
- $265,0003 bd2 ba1.4k sqft1722 Joy Spg, New Braunfels, TX 78130ActiveMLS ID #611493, Cody Lisk, Real Broker, LLC. Central Texas MLS
- $315,0003 bd3 ba1.9k sqft1442 Jordan Xing, New Braunfels, TX 78130ActiveMLS ID #618793, Katherine Wagner, Anders Pierce Realty, LLC. Central Texas MLS
- $259,0004 bd2 ba1.6k sqft1116 Church Hill Dr, New Braunfels, TX 78130ActiveMLS ID #605296, Jake O'Brien, Greenbelt Realty. Central Texas MLS
