Turnkey investment opportunity in the established Palace Heights neighborhood of New Braunfels. This 3-bedroom, 2-bath home with approximately 1,740 square feet is currently tenant-occupied with a lease in place through **September 30, 2026**, providing immediate rental income for a new owner. The lease may be extended if mutually agreed upon by the tenant and new owner.
The home features a functional single-story layout with spacious living areas and is conveniently located near I-35, downtown New Braunfels, shopping, dining, and major employment corridors.
Enjoy close proximity to Memorial Elementary School, Walnut Springs Elementary School, and Fischer Park, less than five minutes away, featuring trails, playgrounds, splash pads, fishing ponds, and open green space.
Current rent is above the area average, making this an attractive option for investors seeking immediate cash flow while avoiding vacancy costs. It also appeals to buyers planning future owner-occupancy after the lease expires.
Documentation is available upon request, including the current lease agreement, updated Seller's Disclosure Notice, foundation repair documentation, engineer's completion report, plumbing repair invoices, appliance replacement receipts, and maintenance records. The seller completed professional foundation repairs in 2023 with an engineer's certification, plumbing repairs, and recent appliance replacements.
Property is offered **AS-IS**. Buyers are encouraged to conduct their own inspections and due diligence. The available documentation provides transparency and helps buyers make an informed purchasing decision.
Active
Price cut: $5K (7/30)
$299,000
1911 Palace Dr, New Braunfels, TX 78130
3beds
1,663sqft
Single Family Residence
Built in 1986
10,402 Square Feet Lot
$292,100 Zestimate®
$180/sqft
$-- HOA
What's special
Functional single-story layout
- 189 days |
- 379 |
- 26 |
Zillow last checked:
Listing updated:
Listed by:
Yitzchak Pierson (512)749-6532,
eXp Realty LLC
Source: Central Texas MLS,MLS#: 604127 Originating MLS: Four Rivers Association of REALTORS
Originating MLS: Four Rivers Association of REALTORSFacts & features
Interior
Bedrooms & bathrooms
- Bedrooms: 3
- Bathrooms: 2
- Full bathrooms: 2
Heating
- Central, Electric
Cooling
- Central Air, Electric, 1 Unit
Appliances
- Included: Dishwasher, Electric Range, Electric Water Heater, Disposal, Some Electric Appliances, Microwave, Range
- Laundry: Washer Hookup, Electric Dryer Hookup, Laundry Room
Features
- Ceiling Fan(s), Double Vanity, Entrance Foyer, High Ceilings, Living/Dining Room, Multiple Closets, Open Floorplan, Pull Down Attic Stairs, Separate Shower, Tub Shower, Walk-In Closet(s), Breakfast Bar, Kitchen/Family Room Combo
- Flooring: Ceramic Tile, Laminate
- Windows: Double Pane Windows
- Attic: Pull Down Stairs
- Has fireplace: Yes
- Fireplace features: Living Room, Masonry, Wood Burning
Interior area
- Total interior livable area: 1,663 sqft
Video & virtual tour
Property
Parking
- Total spaces: 2
- Parking features: Attached, Garage
- Attached garage spaces: 2
Features
- Levels: One
- Stories: 1
- Patio & porch: Covered, Porch
- Exterior features: Porch, Rain Gutters, Storage
- Pool features: None
- Fencing: Back Yard,Privacy,Wood
- Has view: Yes
- View description: None
- Body of water: None
Lot
- Size: 10,402 Square Feet
Details
- Additional structures: Storage
- Parcel number: 43715
Construction
Type & style
- Home type: SingleFamily
- Architectural style: Traditional
- Property subtype: Single Family Residence
Materials
- Brick, Masonry
- Foundation: Slab
- Roof: Composition,Shingle
Condition
- Resale
- Year built: 1986
Utilities & green energy
- Sewer: Public Sewer
- Water: Public
- Utilities for property: Electricity Available, Trash Collection Public
Community & HOA
Community
- Features: None
- Security: Smoke Detector(s)
- Subdivision: Palace Heights 2
HOA
- Has HOA: No
Location
- Region: New Braunfels
Financial & listing details
- Price per square foot: $180/sqft
- Tax assessed value: $349,590
- Annual tax amount: $6,124
- Date on market: 2/12/2026
- Cumulative days on market: 190 days
- Listing agreement: Exclusive Right To Sell
- Listing terms: Cash,Conventional
- Electric utility on property: Yes
- Road surface type: Paved
Estimated market value
$292,100
$277,000 - $307,000
$2,344/mo
Price history
| Date | Event | Price |
|---|---|---|
| 7/30/2026 | Price change | $299,000-1.6%$180/sqft |
Source:  LERA MLS #1940910 Report a problem LERA MLS #1940910 Report a problem | ||
| 6/15/2026 | Price change | $304,000-4.7%$183/sqft |
Source: LERA MLS #1940910 Report a problem | ||
| 4/23/2026 | Price change | $319,000-4.8%$192/sqft |
Source: LERA MLS #1940910 Report a problem | ||
| 4/8/2026 | Price change | $335,000-2.9%$201/sqft |
Source: LERA MLS #1940910 Report a problem | ||
| 3/16/2026 | Price change | $345,000-1.4%$207/sqft |
Source:  Central Texas MLS #604127 Report a problem Central Texas MLS #604127 Report a problem | ||
| 3/2/2026 | Price change | $349,999-1.4%$210/sqft |
Source: Central Texas MLS #604127 Report a problem | ||
| 2/12/2026 | Listed for sale | $355,000$213/sqft |
Source: Central Texas MLS #604127 Report a problem | ||
| 5/26/2023 | Listing removed | -- |
Source: Zillow Rentals Report a problem | ||
| 5/16/2023 | Listed for rent | $2,200$1/sqft |
Source: Zillow Rentals Report a problem | ||
| 7/25/2022 | Sold | -- |
Source: LERA MLS #1615132 Report a problem | ||
| 6/28/2022 | Pending sale | $355,000$213/sqft |
Source: LERA MLS #1615132 Report a problem | ||
| 6/22/2022 | Contingent | $355,000$213/sqft |
Source: LERA MLS #1615132 Report a problem | ||
| 6/16/2022 | Listed for sale | $355,000+43.7%$213/sqft |
Source: LERA MLS #1615132 Report a problem | ||
| 5/18/2020 | Sold | -- |
Source: Central Texas MLS #406630 Report a problem | ||
| 4/23/2020 | Pending sale | $247,000$149/sqft |
Source: Keller Williams Heritage #1450126 Report a problem | ||
| 4/23/2020 | Listed for sale | $247,000$149/sqft |
Source: Keller Williams Heritage #1450126 Report a problem | ||
| 4/13/2020 | Pending sale | $247,000$149/sqft |
Source: Keller Williams Heritage #406630 Report a problem | ||
| 4/8/2020 | Listed for sale | $247,000+9.1%$149/sqft |
Source: Keller Williams Heritage #406630 Report a problem | ||
| 7/13/2018 | Sold | -- |
Source: Agent Provided Report a problem | ||
| 6/7/2018 | Listed for sale | $226,500+29.5%$136/sqft |
Source: Keller Williams Legacy #1317073 Report a problem | ||
| 4/20/2012 | Listing removed | $174,900$105/sqft |
Source: Riedel Realty #934355 Report a problem | ||
| 3/5/2012 | Listed for sale | $174,900$105/sqft |
Source: Riedel Realty #934355 Report a problem | ||
Public tax history
| Year | Property taxes | Tax assessment |
|---|---|---|
| 2025 | $6,124 +11% | $349,590 +8.4% |
| 2024 | $5,519 -12% | $322,580 -11.2% |
| 2023 | $6,271 +10.1% | $363,200 +20.8% |
| 2022 | $5,694 +16.5% | $300,640 +24.6% |
| 2021 | $4,889 +22.5% | $241,240 +6.5% |
| 2020 | $3,991 -20.8% | $226,590 -2.8% |
| 2019 | $5,041 +30.2% | $233,170 +13% |
| 2018 | $3,871 | $206,290 +1.8% |
| 2017 | -- | $202,620 +6.4% |
| 2016 | $3,450 +11.3% | $190,440 +11.2% |
| 2015 | $3,098 | $171,220 +4.4% |
| 2014 | $3,098 | $164,040 +1.4% |
| 2013 | -- | $161,730 +6% |
| 2012 | -- | $152,550 -0.9% |
| 2011 | -- | $153,870 -2.6% |
| 2010 | -- | $157,910 -2.5% |
| 2009 | -- | $162,000 |
| 2008 | -- | -- |
| 2007 | -- | -- |
| 2006 | -- | -- |
| 2005 | -- | -- |
| 2004 | -- | -- |
| 2003 | -- | -- |
| 2002 | -- | -- |
| 2001 | -- | -- |
| 2000 | -- | $113,610 |
Find assessor info on the county website
Monthly payment
Est. payment
Payment breakdown
Explore the cost of this home by adjusting the details. Changes won't be saved.Climate risks
Neighborhood: 78130
Nearby schools
GreatSchools rating
- 6/10Memorial Elementary SchoolGrades: PK-5Distance: 0.2 mi
- 5/10New Braunfels Middle SchoolGrades: 6-8Distance: 1.3 mi
- 5/10New Braunfels High School Ninth Grade CenterGrades: 9Distance: 2.6 mi
Schools provided by the listing agent
- District: New Braunfels ISD
Source: Central Texas MLS. This data may not be complete. We recommend contacting the local school district to confirm school assignments for this home.
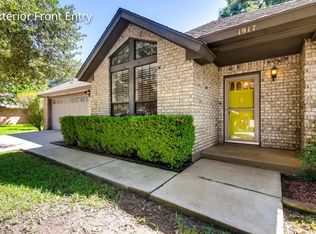
- $301,9003 bd2 ba1.6k sqft1917 Palace Dr, New Braunfels, TX 78130Off Market
- $301,200-- bd2 ba1.6k sqft1905 Palace Dr, New Braunfels, TX 78130Off Market
- $--3 bd2 ba2k sqft1932 Squire Cir, New Braunfels, TX 78130Sold
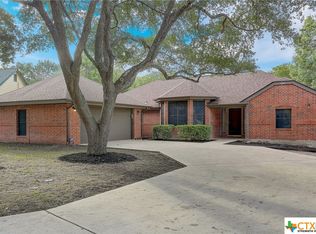
- $321,100-- bd2 ba1.9k sqft1928 Squire Cir, New Braunfels, TX 78130Off Market
- $314,8003 bd2 ba1.7k sqft1923 Palace Dr, New Braunfels, TX 78130Off Market
- $414,300-- bd2 ba2.5k sqft1936 Squire Cir, New Braunfels, TX 78130Off Market
- $--3 bd2 ba2k sqft1872 Palace Dr, New Braunfels, TX 78130Sold
- $340,100-- bd2 ba2k sqft1876 Palace Dr, New Braunfels, TX 78130Off Market
A local agent can set up tours, give advice and negotiate with sellers.
A local lender can help you make sure your offer is ready when you are.
Similar homes
- $285,0003 bd2 ba1.5k sqft336 Raven Rdg, New Braunfels, TX 78130Active

 MLS ID #619327, Melanie Esqueda, Anders Pierce Realty, LLC. Central Texas MLS
 - $334,0003 bd2 ba1.5k sqft1523 Camellia Ln, New Braunfels, TX 78130Active
 MLS ID #618827, Consuelo Dominguez, Fathom Realty, LLC. Central Texas MLS
 - $299,9003 bd2 ba1.8k sqft734 Summerwood Dr, New Braunfels, TX 78130Active
 MLS ID #615940, Mercy Boatright-Wood, House Hunters NB. Central Texas MLS
 - $329,9003 bd2 ba2k sqft2142 Belvedere Ct, New Braunfels, TX 78130Active
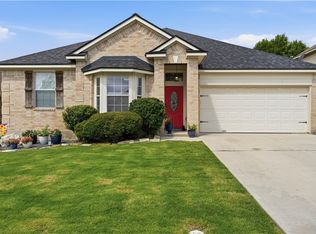 MLS ID #616805, Meiling Hernandez, Heritage Homes & Ranches. Central Texas MLS
 - $239,0003 bd2 ba1.4k sqft1521 S Mesquite Ave, New Braunfels, TX 78130ActiveMLS ID #620108, Kimberly Brandsma, RCL Texas Property Advisors. Central Texas MLS
- $334,9003 bd2 ba1.4k sqft961 Woodrow Cir, New Braunfels, TX 78130ActiveMLS ID #622670, Donna Cowey, Keller Williams Heritage. Central Texas MLS
- $299,0004 bd3 ba1.8k sqft918 Lauren St, New Braunfels, TX 78130ActiveMLS ID #616198, Heather Roberts, BHHS Don Johnson REALTORS - NB. Central Texas MLS
- $287,5003 bd1 ba1.1k sqft623 SE Terrace Ct, New Braunfels, TX 78130ActiveMLS ID #621100, The Smartt Team, Keller Williams Heritage. Central Texas MLS
- $319,5003 bd2 ba2.1k sqft2414 Dove Crossing Dr, New Braunfels, TX 78130ActiveMLS ID #611381, Fran Daniels, Daniels And Daniels Real Estat. Central Texas MLS
- $309,0003 bd2 ba1.1k sqft629 Creek Dr, New Braunfels, TX 78130ActiveMLS ID #618639, Vanessa Martinez, Keller Williams Heritage. Central Texas MLS
- $302,9903 bd2 ba1.7k sqft729 Tupelo Tank Dr, New Braunfels, TX 78130ActiveMLS ID #614650, Christopher Marti, Keller Williams City-View. Central Texas MLS
- $280,0003 bd2 ba1.4k sqft1544 Pams Path, New Braunfels, TX 78130ActiveMLS ID #603936, Suzanne Kuntz, Keller Williams Heritage. Central Texas MLS
- $326,0003 bd2 ba1.7k sqft608 Creek Dr, New Braunfels, TX 78130ActiveMLS ID #617114, Mark Hampton, Keller Williams Heritage. Central Texas MLS
- $325,0003 bd3 ba2.1k sqft1865 Logan Trl, New Braunfels, TX 78130ActiveMLS ID #619103, Sarah Dietz, Keller Williams Heritage. Central Texas MLS
- $315,0003 bd3 ba1.9k sqft1442 Jordan Xing, New Braunfels, TX 78130ActiveMLS ID #618793, Katherine Wagner, Anders Pierce Realty, LLC. Central Texas MLS
- $229,0003 bd2 ba1.2k sqft1032 S Mesquite Ave, New Braunfels, TX 78130ActiveMLS ID #619231, Melissa Laufer, Keller Williams Heritage. Central Texas MLS
- $270,0004 bd2 ba1.8k sqft464 Copper Hill Dr, New Braunfels, TX 78130ActiveMLS ID #622256, Amanda Lopez, San Antonio Elite Realty. Central Texas MLS
- $254,0003 bd2 ba1.5k sqft2369 Carson Loop, New Braunfels, TX 78130ActiveMLS ID #594290, Sarah McDaniel, Greenbelt Realty. Central Texas MLS
- $299,0003 bd3 ba1.9k sqft581 Lost Pond, New Braunfels, TX 78130ActiveMLS ID #610774, Mary Evans, Coldwell Banker D'Ann Harper,. Central Texas MLS
- $248,5003 bd2 ba1.4k sqft236 Glenbrook Dr, New Braunfels, TX 78130ActiveMLS ID #608094, Melissa Carpenter, RE/MAX Corridor. Central Texas MLS
