Aww, this one is cute and ready for a new Owner! Tucked inside the popular Sungate subdivision, this charmer checks all the boxes: great floor plan, two living spaces, a game room or office, 2.5 bathrooms, a fenced yard ready for fur babies or BBQ season. Location perks: The elementary school is right down the street, the middle school is closer, and you're surrounded by shopping, dining, and easy freeway access.
Active
Price cut: $5K (7/14)
$314,900
1615 Sunnycrest Cir, New Braunfels, TX 78130
3beds
2,145sqft
Single Family Residence
Built in 2000
7,348 Square Feet Lot
$311,300 Zestimate®
$147/sqft
$-- HOA
What's special
Great floor planTwo living spacesGame room or office
- 159 days |
- 65 |
- 5 |
Zillow last checked:
Listing updated:
Listed by:
Sheila Stanush 210-325-6962,
RE/MAX Associates
Source: Central Texas MLS,MLS#: 606782 Originating MLS: Four Rivers Association of REALTORS
Originating MLS: Four Rivers Association of REALTORSFacts & features
Interior
Bedrooms & bathrooms
- Bedrooms: 3
- Bathrooms: 3
- Full bathrooms: 2
- 1/2 bathrooms: 1
Primary bedroom
- Level: Upper
- Dimensions: 19x19
Bedroom 2
- Level: Upper
- Dimensions: 10x14
Bedroom 3
- Level: Upper
- Dimensions: 10x13
Primary bathroom
- Level: Upper
- Dimensions: 9x9
Breakfast room nook
- Level: Lower
- Dimensions: 9x12
Dining room
- Level: Lower
- Dimensions: 10x11
Entry foyer
- Level: Lower
- Dimensions: 5x6
Kitchen
- Level: Lower
- Dimensions: 8x12
Living room
- Level: Lower
- Dimensions: 15x17
Heating
- Electric
Cooling
- Central Air, Electric, 1 Unit
Appliances
- Included: Dishwasher, Electric Range, Electric Water Heater, Disposal, Plumbed For Ice Maker, Some Electric Appliances
- Laundry: Washer Hookup, Electric Dryer Hookup, Inside, Laundry in Utility Room, Main Level, Laundry Room
Features
- All Bedrooms Up, Ceiling Fan(s), Chandelier, Dining Area, Separate/Formal Dining Room, Entrance Foyer, Garden Tub/Roman Tub, Multiple Living Areas, MultipleDining Areas, Separate Shower, Upper Level Primary, Walk-In Closet(s), Breakfast Bar, Breakfast Area, Eat-in Kitchen, Kitchen Island, Kitchen/Family Room Combo, Kitchenette, Pantry, Walk-In Pantry
- Flooring: Carpet, Ceramic Tile, Laminate
- Attic: Storage Only
- Has fireplace: No
- Fireplace features: None
Interior area
- Total interior livable area: 2,145 sqft
Video & virtual tour
Property
Parking
- Total spaces: 2
- Parking features: Garage
- Garage spaces: 2
Features
- Levels: Two
- Stories: 2
- Patio & porch: Patio
- Exterior features: Patio, Private Yard
- Pool features: None
- Fencing: Back Yard,Wood
- Has view: Yes
- View description: None
- Body of water: None
Lot
- Size: 7,348 Square Feet
Details
- Parcel number: 43037
Construction
Type & style
- Home type: SingleFamily
- Architectural style: Traditional
- Property subtype: Single Family Residence
Materials
- Brick Veneer, Fiber Cement
- Foundation: Slab
- Roof: Composition,Shingle
Condition
- Resale
- Year built: 2000
Utilities & green energy
- Water: Public
- Utilities for property: Electricity Available, High Speed Internet Available, Phone Available, Trash Collection Public
Community & HOA
Community
- Features: None
- Security: Smoke Detector(s)
- Subdivision: Sungate
HOA
- Has HOA: No
Location
- Region: New Braunfels
Financial & listing details
- Price per square foot: $147/sqft
- Tax assessed value: $356,661
- Date on market: 3/9/2026
- Cumulative days on market: 239 days
- Listing agreement: Exclusive Right To Sell
- Listing terms: Cash,Conventional,FHA,Texas Vet,VA Loan
- Electric utility on property: Yes
Estimated market value
$311,300
$296,000 - $327,000
$2,112/mo
Price history
| Date | Event | Price |
|---|---|---|
| 7/14/2026 | Price change | $314,900-1.6%$147/sqft |
Source:  Central Texas MLS #606782 Report a problem Central Texas MLS #606782 Report a problem | ||
| 5/27/2026 | Price change | $319,900-1.6%$149/sqft |
Source: Central Texas MLS #606782 Report a problem | ||
| 3/10/2026 | Listed for sale | $325,000-1.5%$152/sqft |
Source:  LERA MLS #1947770 Report a problem LERA MLS #1947770 Report a problem | ||
| 1/16/2026 | Listing removed | $329,900$154/sqft |
Source: Central Texas MLS #596765 Report a problem | ||
| 11/14/2025 | Price change | $329,900-1.5%$154/sqft |
Source: Central Texas MLS #596765 Report a problem | ||
| 10/31/2025 | Listed for sale | $335,000+9.8%$156/sqft |
Source: Central Texas MLS #596765 Report a problem | ||
| 3/15/2025 | Listing removed | $1,999$1/sqft |
Source: Zillow Rentals Report a problem | ||
| 1/17/2025 | Price change | $1,999-8.9%$1/sqft |
Source: Zillow Rentals Report a problem | ||
| 12/11/2024 | Price change | $2,195-12%$1/sqft |
Source: Zillow Rentals Report a problem | ||
| 9/10/2024 | Listed for rent | $2,495$1/sqft |
Source: Zillow Rentals Report a problem | ||
| 9/30/2022 | Sold | -- |
Source: Central Texas MLS #484741 Report a problem | ||
| 9/9/2022 | Pending sale | $304,999$142/sqft |
Source: Central Texas MLS #484741 Report a problem | ||
| 9/9/2022 | Contingent | $304,999$142/sqft |
Source: LERA MLS #1635408 Report a problem | ||
| 9/1/2022 | Price change | $304,999-10.3%$142/sqft |
Source: LERA MLS #1635408 Report a problem | ||
| 8/25/2022 | Price change | $339,900+6.3%$158/sqft |
Source:  RE/MAX International #1624697 Report a problem RE/MAX International #1624697 Report a problem | ||
| 8/25/2022 | Price change | $319,900-5.9%$149/sqft |
Source: LERA MLS #1624697 Report a problem | ||
| 8/18/2022 | Price change | $339,900-4.2%$158/sqft |
Source: LERA MLS #1624697 Report a problem | ||
| 8/11/2022 | Price change | $354,900-2.7%$165/sqft |
Source: LERA MLS #1624697 Report a problem | ||
| 7/28/2022 | Price change | $364,900-2.7%$170/sqft |
Source: LERA MLS #1624697 Report a problem | ||
| 7/21/2022 | Listed for sale | $374,900+145%$175/sqft |
Source: LERA MLS #1624697 Report a problem | ||
| 6/6/2010 | Listing removed | $153,000$71/sqft |
Source: Systems Engineering, Inc. #169306 Report a problem | ||
| 5/1/2010 | Listed for sale | $153,000$71/sqft |
Source: Systems Engineering, Inc. #169306 Report a problem | ||
Public tax history
| Year | Property taxes | Tax assessment |
|---|---|---|
| 2025 | -- | $356,661 +6.1% |
| 2024 | $1,047 | $336,105 +0.3% |
| 2023 | -- | $334,959 +15.9% |
| 2022 | $975 -0.2% | $288,927 +10% |
| 2021 | $977 +8.7% | $262,661 +10% |
| 2020 | $900 | $238,783 +2.5% |
| 2019 | -- | $232,987 +2.3% |
| 2018 | $849 -79.8% | $227,662 +5.4% |
| 2017 | $4,203 +6.3% | $216,057 +2.9% |
| 2016 | $3,955 +24.1% | $209,929 +13.6% |
| 2015 | $3,186 | $184,869 +15.6% |
| 2014 | $3,186 | $159,900 -3.6% |
| 2013 | -- | $165,788 +5.3% |
| 2012 | -- | $157,454 -5.1% |
| 2011 | -- | $165,974 +3.8% |
| 2010 | -- | $159,955 +4% |
| 2009 | -- | $153,814 -3.8% |
| 2008 | -- | $159,894 +4.7% |
| 2007 | -- | $152,650 +8.8% |
| 2006 | -- | $140,290 -6.3% |
| 2005 | -- | $149,680 +9.9% |
| 2004 | -- | $136,140 +3.3% |
| 2003 | -- | $131,821 |
| 2002 | -- | -- |
Find assessor info on the county website
Monthly payment
Est. payment
Payment breakdown
Explore the cost of this home by adjusting the details. Changes won't be saved.Climate risks
Neighborhood: 78130
Nearby schools
GreatSchools rating
- 6/10Voss Farms Elementary SchoolGrades: PK-5Distance: 0.7 mi
- 5/10New Braunfels Middle SchoolGrades: 6-8Distance: 0.7 mi
- 5/10New Braunfels High School Ninth Grade CenterGrades: 9Distance: 1.9 mi
Schools provided by the listing agent
- District: New Braunfels ISD
Source: Central Texas MLS. This data may not be complete. We recommend contacting the local school district to confirm school assignments for this home.
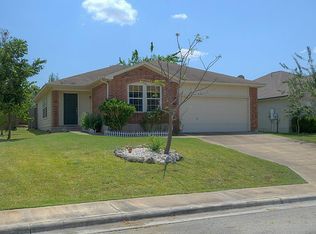
- $262,0003 bd2 ba1.6k sqft1619 Sunnycrest Cir, New Braunfels, TX 78130Off Market
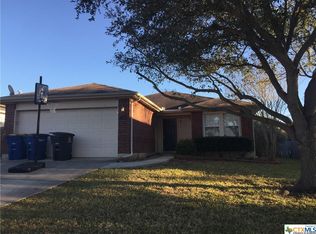
- $176,6363 bd2 ba1.2k sqft1631 Sunnycrest Cir, New Braunfels, TX 78130Off Market
- $305,4003 bd2 ba1.7k sqft1611 Sunnycrest Cir, New Braunfels, TX 78130Off Market

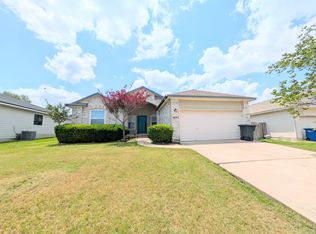
- $260,0003 bd2 ba1.7k sqft1623 Sunnycrest Cir, New Braunfels, TX 78130Off Market
- $306,6003 bd3 ba2.3k sqft1612 Sunstone Cir, New Braunfels, TX 78130Off Market
- $262,000-- bd2 ba1.8k sqft1616 Sunstone Cir, New Braunfels, TX 78130Off Market
- $--3 bd2 ba1.7k sqft1616 Sunnycrest Cir, New Braunfels, TX 78130Sold
- $297,600-- bd2 ba2.1k sqft1608 Sunstone Cir, New Braunfels, TX 78130Off Market
A local agent can set up tours, give advice and negotiate with sellers.
Similar homes
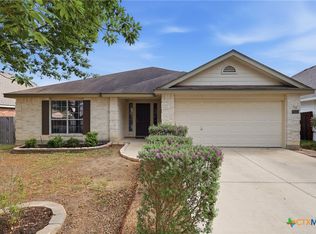
- $319,5003 bd2 ba2.1k sqft2414 Dove Crossing Dr, New Braunfels, TX 78130Active
 MLS ID #611381, Fran Daniels, Daniels And Daniels Real Estat. Central Texas MLS
 - $325,0003 bd3 ba2.1k sqft1865 Logan Trl, New Braunfels, TX 78130Active
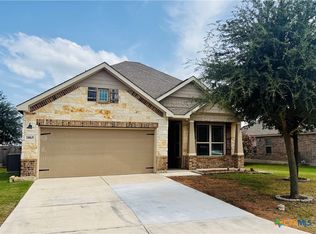 MLS ID #619103, Sarah Dietz, Keller Williams Heritage. Central Texas MLS
 - $329,9003 bd2 ba2k sqft2142 Belvedere Ct, New Braunfels, TX 78130Active
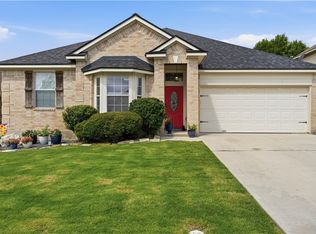 MLS ID #616805, Meiling Hernandez, Heritage Homes & Ranches. Central Texas MLS
 - $319,9954 bd2 ba1.9k sqft1846 Logan Trl, New Braunfels, TX 78130Active
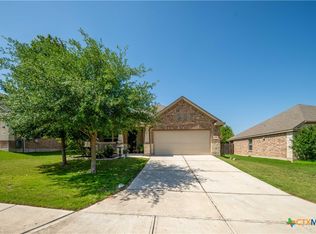 MLS ID #579700, Michael Barton, Midciti Realty. Central Texas MLS
 - $299,0004 bd3 ba1.8k sqft918 Lauren St, New Braunfels, TX 78130ActiveMLS ID #616198, Heather Roberts, BHHS Don Johnson REALTORS - NB. Central Texas MLS
- $315,0004 bd3 ba2.6k sqft1464 Jordan Xing, New Braunfels, TX 78130ActiveMLS ID #621738, Jason Van Note, eXp Realty LLC. Central Texas MLS
- $315,0003 bd3 ba1.9k sqft1442 Jordan Xing, New Braunfels, TX 78130ActiveMLS ID #618793, Katherine Wagner, Anders Pierce Realty, LLC. Central Texas MLS
- $300,0004 bd4 ba2.5k sqft509 Roadrunner Ave, New Braunfels, TX 78130ActiveMLS ID #617180, Ronald Spencer, eXp Realty LLC. Central Texas MLS
- $289,0003 bd2 ba1.4k sqft1302 S Mesquite Ave, New Braunfels, TX 78130For SaleMLS ID #95704148, Dustin Erwin, Vista Realty. HAR
- $350,0003 bd2 ba1.8k sqft1128 Pelican, New Braunfels, TX 78130For Sale
 MLS ID #2001439, Maria Esther Herklotz TREC #688416, Dillingham & Toone Real Estate. LERA MLS
 - $229,0003 bd2 ba1.1k sqft1615 Sunshine Peak, New Braunfels, TX 78130ActiveMLS ID #618661, Dustin Erwin, Vista Realty. Central Texas MLS
- $320,9954 bd3 ba2.4k sqft1460 Astor Crk, New Braunfels, TX 78130ActiveMLS ID #602261, Eric Newland, House Hunters NB. Central Texas MLS
- $355,0003 bd3 ba2.7k sqft3869 Legend Hl, New Braunfels, TX 78130ActiveMLS ID #620699, Katie Foerster, Keller Williams Heritage. Central Texas MLS
- $394,5004 bd3 ba2.3k sqft518 Bandera Cir, New Braunfels, TX 78130ActiveMLS ID #616020, Kassi Jaroszewski, Kustom Real Estate. Central Texas MLS
- $309,0003 bd2 ba1.1k sqft629 Creek Dr, New Braunfels, TX 78130ActiveMLS ID #618639, Vanessa Martinez, Keller Williams Heritage. Central Texas MLS
- $249,9003 bd2 ba1.4k sqft1814 Strawberry Fld, New Braunfels, TX 78130ActiveMLS ID #617767, Kristen Bennett-Coker, MAG Real Estate. Central Texas MLS
- $289,9004 bd3 ba2.3k sqft2214 Lakeline Dr, New Braunfels, TX 78130ActiveMLS ID #618665, Derek Slafka, Anders Pierce Realty, LLC. Central Texas MLS
- $278,5003 bd2 ba1.4k sqft2847 Calandra Lark, New Braunfels, TX 78130ActiveMLS ID #619081, Kristen Bennett-Coker, MAG Real Estate. Central Texas MLS
- $379,9004 bd3 ba2.4k sqft2083 Western Pecan, New Braunfels, TX 78130ActiveMLS ID #617991, Jason Barth, Real Broker, LLC. Central Texas MLS
- $309,0004 bd3 ba2.2k sqft447 Agave Flats Dr, New Braunfels, TX 78130ActiveMLS ID #610976, Julie Golla, D Lee Edwards Realty, Inc. Central Texas MLS
