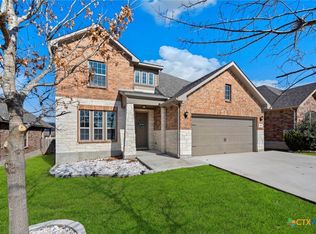
A backyard made for gathering and a primary suite designed to unwind—this beautifully maintained Dove Crossing home offers the perfect blend of comfort, charm and functionality.
Situated on a corner cul-de-sac lot, this home welcomes you with inviting spaces and thoughtful details throughout. The office/den features a custom built-in electric fireplace, creating a cozy space to work from home, enjoy a good book or simply relax. The kitchen offers stainless steel appliances, a farmhouse sink, breakfast bar, track lighting and charming architectural touches that add warmth and character. An open layout allows the living, dining and kitchen spaces to flow seamlessly together, making everyday living and entertaining easy.
The primary suite is a true retreat, featuring tray ceilings, a spacious walk-in closet and a beautifully renovated oversized walk-in shower that feels more like a luxury spa than a bathroom. Upstairs, you'll find an open-air loft overlooking the main living area, along with secondary bedrooms that provide flexibility for guests, hobbies, a game room, study space or additional workspace.
Step outside and discover what truly sets this home apart. The beautifully landscaped backyard is the heart of the property, featuring mature trees, a manicured lawn, pergola, extended deck, covered patio and café lighting. Whether you're hosting backyard barbecues, enjoying your morning coffee or winding down beneath the Texas stars, this outdoor space was designed to be enjoyed year-round.
Residents of Dove Crossing enjoy access to a community pool and playground, along with convenient access to shopping, dining, schools and everyday amenities. Located just minutes from IH-35, this home offers an easy commute to both San Antonio and Austin while allowing you to enjoy everything New Braunfels has to offer.
Active
Price cut: $5K (7/31)
$394,500
518 Bandera Cir, New Braunfels, TX 78130
4beds
2,360sqft
Single Family Residence
Built in 2005
9,417 Square Feet Lot
$387,500 Zestimate®
$167/sqft
$25/mo HOA
What's special
Beautifully landscaped backyardBackyard made for gatheringInviting spacesCovered patioExtended deckFarmhouse sinkSpacious walk-in closet
- 90 days
- 384
- 46
Zillow last checked:
Listing updated:
Listed by:
Kassi Jaroszewski (210)865-6864,
Kustom Real Estate
Source: Central Texas MLS,MLS#: 616020 Originating MLS: Four Rivers Association of REALTORS
Originating MLS: Four Rivers Association of REALTORSFacts & features
Interior
Bedrooms & bathrooms
- Bedrooms: 4
- Bathrooms: 3
- Full bathrooms: 2
- 1/2 bathrooms: 1
Heating
- Central, Electric
Cooling
- Central Air, 1 Unit
Appliances
- Included: Dishwasher, Electric Range, Plumbed For Ice Maker, Water Heater, Some Electric Appliances, Built-In Oven, Microwave, Range
- Laundry: Electric Dryer Hookup, Inside
Features
- Ceiling Fan(s), Dining Area, Separate/Formal Dining Room, Double Vanity, Entrance Foyer, High Ceilings, Home Office, Split Bedrooms, Shower Only, Separate Shower, Track Lighting, Tub Shower, Natural Woodwork, Walk-In Closet(s), Window Treatments, Breakfast Bar, Kitchen Island
- Flooring: Carpet, Ceramic Tile, Laminate
- Windows: Window Treatments
- Attic: Access Only
- Number of fireplaces: 1
- Fireplace features: Electric, Library, Living Room
Interior area
- Total interior livable area: 2,360 sqft
Video & virtual tour
Property
Parking
- Total spaces: 2
- Parking features: Garage
- Garage spaces: 2
Features
- Levels: Two
- Stories: 2
- Patio & porch: Covered, Patio
- Exterior features: Covered Patio, Private Yard
- Pool features: Community, None, Other, See Remarks
- Fencing: Back Yard
- Has view: Yes
- View description: None
- Body of water: None
Lot
- Size: 9,417 Square Feet
Details
- Additional structures: Pergola
- Parcel number: 116243
- Zoning description: R1
Construction
Type & style
- Home type: SingleFamily
- Architectural style: Traditional
- Property subtype: Single Family Residence
Materials
- Brick, Masonry
- Foundation: Slab
- Roof: Composition,Shingle
Condition
- Resale
- Year built: 2005
Details
- Builder name: DR Horton
Utilities & green energy
- Sewer: Public Sewer
- Utilities for property: Electricity Available, High Speed Internet Available, Trash Collection Public
Community & HOA
Community
- Features: Other, Playground, See Remarks, Community Pool
- Security: Smoke Detector(s)
- Subdivision: Dove Crossing
HOA
- Has HOA: Yes
- HOA fee: $75 quarterly
- HOA name: Dove Crossing HOA
Location
- Region: New Braunfels
Financial & listing details
- Price per square foot: $167/sqft
- Tax assessed value: $320,877
- Date on market: 6/12/2026
- Cumulative days on market: 90 days
- Listing agreement: Exclusive Right To Sell
- Listing terms: Cash,Conventional,FHA,VA Loan
- Electric utility on property: Yes
Estimated market value
$387,500
$368,000 - $407,000
$2,135/mo
Price history
| Date | Event | Price |
|---|---|---|
| 7/31/2026 | Price change | $394,500-1.3%$167/sqft |
Source:  Central Texas MLS #616020 Report a problem Central Texas MLS #616020 Report a problem | ||
| 7/1/2026 | Price change | $399,500-1.2%$169/sqft |
Source:  LERA MLS #1996636 Report a problem LERA MLS #1996636 Report a problem | ||
| 6/12/2026 | Listed for sale | $404,500+3.7%$171/sqft |
Source: Central Texas MLS #616020 Report a problem | ||
| 8/29/2022 | Sold | -- |
Source: Central Texas MLS #479032 Report a problem | ||
| 8/8/2022 | Pending sale | $389,900$165/sqft |
Source: LERA MLS #1622608 Report a problem | ||
| 7/29/2022 | Contingent | $389,900$165/sqft |
Source: LERA MLS #1622608 Report a problem | ||
| 7/29/2022 | Pending sale | $389,900$165/sqft |
Source: Central Texas MLS #479032 Report a problem | ||
| 7/14/2022 | Listed for sale | $389,900+69.6%$165/sqft |
Source: LERA MLS #1622608 Report a problem | ||
| 3/15/2017 | Sold | -- |
Source: Agent Provided Report a problem | ||
| 2/3/2017 | Price change | $229,900-1.5%$97/sqft |
Source: Pinnacle Realty #1208032 Report a problem | ||
| 10/23/2016 | Listed for sale | $233,500+7.6%$99/sqft |
Source: Pinnacle Realty #1208032 Report a problem | ||
| 8/20/2015 | Listing removed | $217,000$92/sqft |
Source: Coldwell Banker D'Ann Harper, Realtors #212415 Report a problem | ||
| 6/15/2015 | Listed for sale | $217,000$92/sqft |
Source: Coldwell Banker D'Ann Harper, Realtors #1120705 Report a problem | ||
Public tax history
| Year | Property taxes | Tax assessment |
|---|---|---|
| 2025 | -- | $320,877 -7.7% |
| 2024 | $1,101 | $347,522 -4.2% |
| 2023 | -- | $362,676 +4.1% |
| 2022 | $1,198 +22.4% | $348,455 +35.3% |
| 2021 | $979 +6.1% | $257,614 +7.7% |
| 2020 | $922 | $239,273 +5.1% |
| 2019 | -- | $227,647 +3.2% |
| 2018 | $843 -79% | $220,681 +0.6% |
| 2017 | $4,006 -0.9% | $219,278 +5.9% |
| 2016 | $4,041 +13.1% | $207,095 +4.4% |
| 2015 | $3,573 | $198,425 +5.3% |
| 2014 | $3,573 | $188,401 +16.1% |
| 2013 | -- | $162,281 -5.5% |
| 2012 | -- | $171,736 |
| 2011 | -- | $171,736 |
| 2010 | -- | $171,736 -2.7% |
| 2009 | -- | $176,589 |
| 2008 | -- | $176,589 +3.3% |
| 2007 | -- | $170,940 +9.5% |
| 2006 | -- | $156,140 +2024.4% |
| 2005 | -- | $7,350 |
Find assessor info on the county website
Monthly payment
Est. payment
Payment breakdown
Explore the cost of this home by adjusting the details. Changes won't be saved.Climate risks
Neighborhood: 78130
Nearby schools
Schools provided by the listing agent
- District: New Braunfels ISD
Source: Central Texas MLS. This data may not be complete. We recommend contacting the local school district to confirm school assignments for this home.


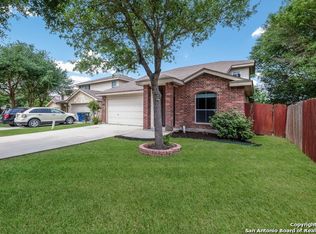

Similar homes
- $379,9004 bd3 ba2.4k sqft2083 Western Pecan, New Braunfels, TX 78130Active
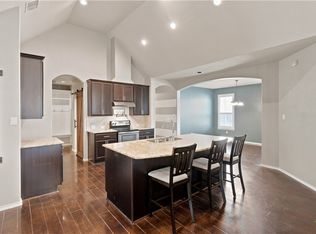
 MLS ID #617991, Jason Barth, Real Broker, LLC. Central Texas MLS
 - $365,0004 bd3 ba3.2k sqft315 Big Hawk, New Braunfels, TX 78130Active
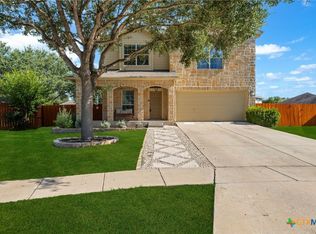 MLS ID #620986, Jackie Oldbury, Premier Realty Group. Central Texas MLS
 - $349,9005 bd3 ba2.2k sqft673 Sheridan Park, New Braunfels, TX 78130Active
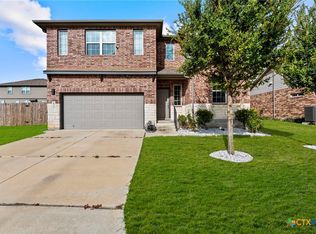 MLS ID #621368, Christopher Marti, Keller Williams City-View. Central Texas MLS
 - $399,0004 bd3 ba2.5k sqft907 Highland Vis, New Braunfels, TX 78130Active
 MLS ID #606571, Shelby Renfeld, Keller Williams Heritage. Central Texas MLS
 - $399,0004 bd3 ba2.8k sqft821 Wall St, New Braunfels, TX 78130ActiveMLS ID #613245, Dawn Loding, Epique Realty LLC. Central Texas MLS
- $329,9003 bd2 ba2k sqft2142 Belvedere Ct, New Braunfels, TX 78130ActiveMLS ID #616805, Meiling Hernandez, Heritage Homes & Ranches. Central Texas MLS
- $299,0004 bd3 ba1.8k sqft918 Lauren St, New Braunfels, TX 78130ActiveMLS ID #616198, Heather Roberts, BHHS Don Johnson REALTORS - NB. Central Texas MLS
- $355,0003 bd3 ba2.7k sqft3869 Legend Hl, New Braunfels, TX 78130ActiveMLS ID #620699, Katie Foerster, Keller Williams Heritage. Central Texas MLS
- $419,0003 bd3 ba1.6k sqft1405 Azalea Ln, New Braunfels, TX 78130For Sale
 MLS ID #1971484, Ron Chamberlain TREC #803334, Coldwell Banker D'Ann Harper. LERA MLS
 - $369,9994 bd2 ba1.8k sqft1944 Colonial Ave, New Braunfels, TX 78130ActiveMLS ID #620591, Elizabeth Harris, Compass RE Texas, LLC. Central Texas MLS
- $325,0003 bd3 ba2.1k sqft1865 Logan Trl, New Braunfels, TX 78130ActiveMLS ID #619103, Sarah Dietz, Keller Williams Heritage. Central Texas MLS
- $429,0004 bd3 ba2.3k sqft316 Limestone Crk, New Braunfels, TX 78130ActiveMLS ID #613756, Chelsea Roberts, Coldwell Banker D'Ann Harper,. Central Texas MLS
- $350,0004 bd3 ba2.3k sqft175 Honey Oak, New Braunfels, TX 78130For SaleMLS ID #1940171, Jolene Lane-Huereca TREC #662928, Phyllis Browning Company. LERA MLS
- $289,9004 bd3 ba2.3k sqft2214 Lakeline Dr, New Braunfels, TX 78130ActiveMLS ID #618665, Derek Slafka, Anders Pierce Realty, LLC. Central Texas MLS
- $550,0003 bd2 ba2.1k sqft384 WATERWAY PASS, New Braunfels, TX 78130For SaleMLS ID #2015100, Patrick Serna TREC #689567, eXp Realty. LERA MLS
- $312,0003 bd3 ba1.9k sqft1442 Jordan Xing, New Braunfels, TX 78130ActiveMLS ID #618793, Katherine Wagner, Anders Pierce Realty, LLC. Central Texas MLS
- $325,0004 bd3 ba2.1k sqft2842 Brogan Crk, New Braunfels, TX 78130ActiveMLS ID #623779, Christopher Marti, Keller Williams City-View. Central Texas MLS
- $254,0003 bd2 ba1.5k sqft2369 Carson Loop, New Braunfels, TX 78130ActiveMLS ID #594290, Sarah McDaniel, Greenbelt Realty. Central Texas MLS
- $330,0004 bd2 ba1.8k sqft522 SAND TRAIL ST, New Braunfels, TX 78130For SaleMLS ID #1963573, Jeff Smith TREC #430382, San Antonio Elite Realty. LERA MLS
- $335,0004 bd2 ba1.8k sqft522 Sand Trail St, New Braunfels, TX 78130ActiveMLS ID #612733, Jeff Smith, San Antonio Elite Realty. Central Texas MLS
