Skip main navigation
Sold
  • Price Unknown

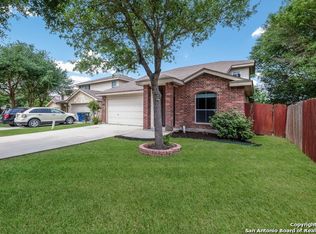
    514 Bandera Cir, New Braunfels, TX 78130

    4beds
    2,296sqft
    Single Family Residence
    Built in 2005
    6,534 Square Feet Lot
    $327,500 Zestimate®
    $--/sqft
    $2,000 Estimated rent

    Home value

    $327,500

    $311,000 - $344,000

    $2,000/mo

    Zestimate® history
    Loading
    Loading...

    Owner options

    List your home for rent

    $2,000/mo

    Rent Zestimate®

    Find your next renter with Zillow Rental Manager. Plus, with online applications, you can quickly screen prospective tenants – for free.

    Learn more

    $2,000/mo

    Rent Zestimate®

    Refinance and save

    $76/mo

    Est. payment

    Refinancing to a lower rate could help reduce your monthly payments and save thousands over the life of the loan.

    See today's rates

    $76/mo

    Est. payment

    Explore your selling options

    Work with a Zillow partner agent

    Leverage their expertise and Zillow's premium Showcase listings to get your home seen by more buyers.

    Get started

    List with your own agent

    Get your home in front of millions of buyers by listing it on Zillow.

    Learn how to do it

    Sell it yourself

    Take full control of how buyers see your home on Zillow by listing For Sale by Owner (FSBO).

    List your home

    What's special

    Sparkling poolOpen floor planSports courtDouble vanity sinksPrivate sanctuaryFormal dining areaMassive walk-in closet
    This stunning 4 bed, 2 bath gem located in a tranquil cul-de-sac will exceed all your expectations. From the moment you step through the charming front door, you'll be captivated by the intricate crown molding that adorns every room, creating an atmosphere of elegance and sophistication. The open floor plan seamlessly combines the formal dining area with the spacious living room, perfect for entertaining family and friends. But it doesn't stop there! Prepare to be dazzled by the expansive kitchen, complete with gleaming granite countertops and a delightful breakfast area where mornings will be spent sipping coffee and enjoying the sunshine streaming through the large windows. Escape to your private sanctuary in the primary ensuite, boasting a generously upgraded walk-in shower with bench. Double vanity sinks offer ample space for getting ready, while a massive walk-in closet ensures you'll never run out of storage options. The secondary bedrooms are equally impressive, with generous proportions and abundant natural light cascading through the windows. Sharing a full bath, these rooms provide a space for everyone in the family. Step outside onto the extended, covered back patio and imagine hosting summer barbecues or enjoying peaceful evenings under the stars. The storage shed and privacy fence lend a sense of security and convenience. Take advantage of the neighborhood amenities, including a sparkling pool for those hot summer days, a sports court to hone your skills and a tranquil walking trail for leisurely strolls. There is always something to do for every member of the family!

    Zillow last checked:

    Listing updated:

    Listed by:

    Christopher Watters TREC #567369 (512) 646-0038,

    Watters International Realty

    Source: LERA MLS,MLS#: 1738638MLS Logo

    Facts & features

    Interior

    Bedrooms & bathrooms
    • Bedrooms: 4
    • Bathrooms: 2
    • Full bathrooms: 2
    Primary bedroom
    • Features: Walk-In Closet(s), Ceiling Fan(s), Full Bath
    • Area: 195
    • Dimensions: 15 x 13
    Bedroom 2
    • Area: 121
    • Dimensions: 11 x 11
    Bedroom 3
    • Area: 120
    • Dimensions: 10 x 12
    Bedroom 4
    • Area: 130
    • Dimensions: 13 x 10
    Primary bathroom
    • Features: Shower Only, Double Vanity
    • Area: 108
    • Dimensions: 12 x 9
    Dining room
    • Area: 130
    • Dimensions: 10 x 13
    Kitchen
    • Area: 110
    • Dimensions: 10 x 11
    Living room
    • Area: 300
    • Dimensions: 20 x 15
    Heating
    • Central, Electric
    Cooling
    • Central Air
    Appliances
    • Included: Microwave, Range, Disposal, Dishwasher, Plumbed For Ice Maker, Water Softener Owned, Electric Water Heater, Plumb for Water Softener
    • Laundry: Laundry Room, Washer Hookup, Dryer Connection
    Features
    • One Living Area, Separate Dining Room, Eat-in Kitchen, Two Eating Areas, Kitchen Island, Breakfast Bar, Pantry, 1st Floor Lvl/No Steps, High Ceilings, Open Floorplan, High Speed Internet, Walk-In Closet(s), Ceiling Fan(s)
    • Flooring: Ceramic Tile, Vinyl
    • Windows: Window Coverings
    • Has basement: No
    • Has fireplace: No
    • Fireplace features: Not Applicable
    Interior area
    • Total structure area: 2,296
    • Total interior livable area: 2,296 sqft

    Property

    Parking
    • Total spaces: 2
    • Parking features: Two Car Garage
    • Garage spaces: 2
    Features
    • Levels: One
    • Stories: 1
    • Patio & porch: Covered
    • Pool features: None, Community
    Lot
    • Size: 6,534 Square Feet
    Details
    • Parcel number: 1G08084B1102100000

    Construction

    Type & style
    • Home type: SingleFamily
    • Property subtype: Single Family Residence
    Materials
    • Brick
    • Foundation: Slab
    • Roof: Composition
    Condition
    • Pre-Owned
    • New construction: No
    • Year built: 2005

    Utilities & green energy

    • Sewer: Sewer System
    • Water: Water System
    • Utilities for property: Cable Available

    Community & HOA

    Community
    • Security: Security System Owned
    • Subdivision: Dove Crossing
    HOA
    • Has HOA: Yes
    • HOA fee: $76 quarterly
    • HOA name: DOVE CROSSING HOA
    Location
    • Region: New Braunfels

    Financial & listing details

    • Tax assessed value: $329,177
    • Annual tax amount: $5,554
    • Date on market: 9/11/2025
    • Cumulative days on market: 80 days
    • Listing terms: Conventional,FHA,VA Loan,Cash

    Price history

    DateEventPrice
    3/14/2024Sold--
    Source: LERA MLS #1738638 Report a problem
    3/1/2024Pending sale$349,000$152/sqft
    Source: LERA MLS #1738638 Report a problem
    2/20/2024Price change$349,000-1.7%$152/sqft
    Source: LERA MLS #1738638 Report a problem
    1/16/2024Price change$355,000-1.4%$155/sqft
    Source: LERA MLS #1738638 Report a problem
    12/12/2023Listed for sale$360,000$157/sqft
    Source: LERA MLS #1738638 Report a problem

    Public tax history

    YearProperty taxesTax assessment
    2025-- $329,177 -8.3%
    2024$1,092 +9.9%$358,919 +14.6%
    2023$994 +3.5%$313,074 +10%
    2022$960 -0.2%$284,613 +10%
    2021$962 +6.4%$258,739 +7.8%
    2020$905 $240,101 +5%
    2019-- $228,614 +3%
    2018$827 -80.8%$221,991 +0.5%
    2017$4,305 +8.4%$220,897 +8.4%
    2016$3,970 +12.5%$203,751 +4.3%
    2015$3,528 $195,320 +5.3%
    2014$3,528 $185,558 +15.7%
    2013-- $160,328 -5.6%
    2012-- $169,833
    2011-- $169,833
    2010-- $169,833 -2.8%
    2009-- $174,683
    2008-- $174,683 +1.6%
    2007-- $171,880 +9.5%
    2006-- $156,990 +2142.7%
    2005-- $7,000
    Find assessor info on the county website

    Neighborhood: 78130

    Nearby schools

    GreatSchools rating
    Schools provided by the listing agent
    • Elementary: Klein Road
    • Middle: New Braunfel
    • High: New Braunfel
    • District: New Braunfels

    Source: LERA MLS. This data may not be complete. We recommend contacting the local school district to confirm school assignments for this home.

    Get a cash offer in 3 minutes
    Find out how much your home could sell for in as little as 3 minutes with a no-obligation cash offer.
    Estimated market value
    $327,500
    Get a cash offer in 3 minutes
    Find out how much your home could sell for in as little as 3 minutes with a no-obligation cash offer.
    Estimated market value
    $327,500