Everywhere you look in this stunning move-in ready home, you’ll find thoughtful upgrades and custom touches that make it truly stand out. From the beautiful tile wood flooring, maple wood floors, and pecan flooring to the upgraded lighting throughout, this home perfectly blends warmth, style, and functionality.
The heart of the home is the beautifully upgraded chef’s kitchen featuring modern quartzite countertops, abundant workspace, and an open-concept design that flows seamlessly into the spacious dining and living areas with elevated ceilings, creating the perfect space for entertaining or everyday living.
The private downstairs primary suite offers a true retreat with an attached flex nook enclosed by charming barn doors—perfect for a home office, nursery, gaming room, workout space, or anything your imagination can create. The en suite bathroom features a separate shower, soaking garden tub, and a massive walk-in closet complete with built-ins. Also downstairs, you’ll find a guest room or study with its own closet and additional storage space.
Upstairs offers plenty of room for family and guests with two additional bedrooms, all featuring walk-in closets, a full bathroom, and a versatile loft area.
Additional highlights include a three-car garage with storage and mini split, owned security system with cameras, and a water softener. Step outside to your own gardener’s paradise where all the hard work has already been done for you. Enjoy peaceful mornings or entertain family and friends on the extended covered patio complete with a ceiling fan, all while taking in the beauty and serenity of the outdoor space.
Security system with cameras, refrigerator, reverse osmosis waterless tank conveys with purchase.
Active
Price cut: $21K (7/25)
$444,000
316 Limestone Crk, New Braunfels, TX 78130
4beds
2,341sqft
:
Get pre-qualified$3,006/mo
Single Family Residence
Built in 2016
7,187 Square Feet Lot
$-- Zestimate®
$190/sqft
$42/mo HOA
What's special
Modern quartzite countertopsVersatile loft areaElevated ceilingsMaple wood floorsPecan flooringBeautiful tile wood flooringAbundant workspace
- 91 days |
- 345 |
- 34 |
Zillow last checked:
Listing updated:
Listed by:
Chelsea Roberts (830)608-5400,
Coldwell Banker D'Ann Harper,,
Mary Evans 512-753-6311,
Coldwell Banker D'Ann Harper,
Source: Central Texas MLS,MLS#: 613756 Originating MLS: Four Rivers Association of REALTORS
Originating MLS: Four Rivers Association of REALTORSFacts & features
Interior
Bedrooms & bathrooms
- Bedrooms: 4
- Bathrooms: 3
- Full bathrooms: 2
- 1/2 bathrooms: 1
Heating
- Central, Electric
Cooling
- Central Air, 1 Unit
Appliances
- Included: Dishwasher, Disposal, Gas Range, Gas Water Heater, Refrigerator, Water Heater, Some Gas Appliances, Microwave, Range, Water Softener Owned
- Laundry: Washer Hookup, Gas Dryer Hookup, Laundry in Utility Room, Main Level, Lower Level, Laundry Room
Features
- Attic, Tray Ceiling(s), Ceiling Fan(s), Carbon Monoxide Detector, Coffered Ceiling(s), Double Vanity, Entrance Foyer, Eat-in Kitchen, Garden Tub/Roman Tub, High Ceilings, Home Office, Primary Downstairs, Main Level Primary, Open Floorplan, Soaking Tub, Separate Shower, Smart Thermostat, Tub Shower, Vanity, Vaulted Ceiling(s), Walk-In Closet(s)
- Flooring: Hardwood, Tile, Wood
- Windows: Double Pane Windows, Window Treatments
- Attic: Access Only,Partially Floored
- Has fireplace: No
- Fireplace features: None
Interior area
- Total interior livable area: 2,341 sqft
Video & virtual tour
Property
Parking
- Total spaces: 3
- Parking features: Door-Multi, Garage, Oversized
- Garage spaces: 3
Features
- Levels: Two
- Stories: 2
- Patio & porch: Covered, Patio
- Exterior features: Covered Patio
- Pool features: Community, In Ground, Pool Cover
- Fencing: Back Yard,Wood
- Has view: Yes
- View description: None
- Body of water: None
Lot
- Size: 7,187 Square Feet
Details
- Parcel number: 392743
Construction
Type & style
- Home type: SingleFamily
- Architectural style: Traditional
- Property subtype: Single Family Residence
Materials
- HardiPlank Type, Masonry, Stone Veneer, Stucco
- Foundation: Slab
- Roof: Composition,Shingle
Condition
- Resale
- Year built: 2016
Utilities & green energy
- Sewer: Not Connected (at lot), Public Sewer
- Water: Public
- Utilities for property: Electricity Available, Natural Gas Available, High Speed Internet Available, Trash Collection Public, Underground Utilities, Water Available
Green energy
- Energy efficient items: Appliances, Windows
Community & HOA
Community
- Features: Playground, Community Pool, Sidewalks
- Security: Prewired, Security System Owned
- Subdivision: Oak Creek Estates Ph 3
HOA
- Has HOA: Yes
- HOA fee: $127 quarterly
Location
- Region: New Braunfels
Financial & listing details
- Price per square foot: $190/sqft
- Tax assessed value: $305,880
- Annual tax amount: $2,871
- Date on market: 5/14/2026
- Cumulative days on market: 92 days
- Listing agreement: Exclusive Right To Sell
- Listing terms: Cash,Conventional,FHA,VA Loan
- Electric utility on property: Yes
Estimated market value
Not available
Estimated sales range
Not available
Not available
Price history
| Date | Event | Price |
|---|---|---|
| 7/25/2026 | Price change | $444,000-4.5%$190/sqft |
Source:  Central Texas MLS #613756 Report a problem Central Texas MLS #613756 Report a problem | ||
| 6/19/2026 | Price change | $465,000-4.1%$199/sqft |
Source: Central Texas MLS #613756 Report a problem | ||
| 5/14/2026 | Listed for sale | $485,000$207/sqft |
Source: Central Texas MLS #613756 Report a problem | ||
| 9/30/2016 | Sold | -- |
Source: Central Texas MLS #301007 Report a problem | ||
Public tax history
| Year | Property taxes | Tax assessment |
|---|---|---|
| 2025 | $2,871 -18.2% | $305,880 -6.4% |
| 2024 | $3,512 +6.8% | $326,700 +4.6% |
| 2023 | $3,289 -12.9% | $312,301 +10% |
| 2022 | $3,776 -6.9% | $283,910 +10% |
| 2021 | $4,055 +3.6% | $258,100 +3.3% |
| 2020 | $3,912 -4.9% | $249,860 -1.7% |
| 2019 | $4,112 +6.9% | $254,110 +8.3% |
| 2018 | $3,847 | $234,600 +3.7% |
| 2017 | -- | $226,210 +1060.1% |
| 2016 | $435 | $19,500 |
Find assessor info on the county website
Monthly payment
Est. payment
Payment breakdown
Explore the cost of this home by adjusting the details. Changes won't be saved.Climate risks
Neighborhood: 78130
Nearby schools
GreatSchools rating
- 8/10Oak Creek Elementary SchoolGrades: PK-5Distance: 0.3 mi
- 5/10Canyon Middle SchoolGrades: 6-8Distance: 2.5 mi
- 7/10Canyon High SchoolGrades: 9-12Distance: 2.9 mi
Schools provided by the listing agent
- District: Comal ISD
Source: Central Texas MLS. This data may not be complete. We recommend contacting the local school district to confirm school assignments for this home.
- $299,600-- bd2 ba1.6k sqft312 Limestone Crk, New Braunfels, TX 78130Off Market
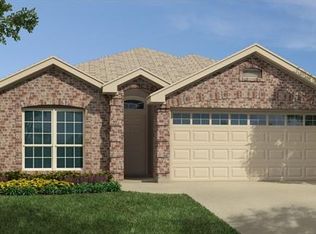
- $317,1003 bd2 ba1.6k sqft320 Limestone Creek Way, New Braunfels, TX 78130Off Market

- $264,000-- bd2 ba1.3k sqft320 Limestone Crk, New Braunfels, TX 78130Off Market

- $364,800-- bd2 ba2.2k sqft308 Limestone Crk, New Braunfels, TX 78130Off Market

- $339,2003 bd3 ba1.8k sqft317 Oak Creek Way, New Braunfels, TX 78130Off Market
- $308,0003 bd2 ba1.5k sqft321 Oak Creek Way, New Braunfels, TX 78130Off Market
- $405,7003 bd3 ba2.2k sqft313 Oak Creek Way, New Braunfels, TX 78130Off Market
- $421,2004 bd2 ba2k sqft324 Limestone Crk, New Braunfels, TX 78130Off Market
A local agent can set up tours, give advice and negotiate with sellers.
A local lender can help you make sure your offer is ready when you are.
Similar homes
- $410,0003 bd2 ba2k sqft3121 Nister, New Braunfels, TX 78130Active

 MLS ID #621302, Rayanne Albrecht, All City San Antonio Registere. Central Texas MLS
 - $449,7504 bd3 ba2.5k sqft1935 Esplanade, New Braunfels, TX 78130Active
 MLS ID #616980, The Smartt Team, Keller Williams Heritage. Central Texas MLS
 - $449,9003 bd3 ba2.2k sqft753 Willowbrook, New Braunfels, TX 78130Active
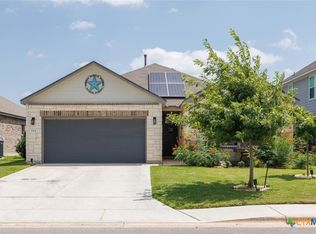 MLS ID #620978, Teri McKenzie, RE/MAX Genesis. Central Texas MLS
 - $409,0004 bd3 ba2.8k sqft821 Wall St, New Braunfels, TX 78130Active
 MLS ID #613245, Dawn Loding, Epique Realty LLC. Central Texas MLS
 - $595,0004 bd3 ba2.5k sqft1458 Janets Way, New Braunfels, TX 78130ActiveMLS ID #622397, Jeanette Boscamp, Cornerstone Real Estate Adviso. Central Texas MLS
- $429,0004 bd3 ba2.3k sqft6138 Ballast Trl, New Braunfels, TX 78132ActiveMLS ID #614315, The Smartt Team, Keller Williams Heritage. Central Texas MLS
- $415,0004 bd2 ba2.2k sqft1159 Cherry Hl, New Braunfels, TX 78130ActiveMLS ID #614063, Rayanne Albrecht, All City San Antonio Registere. Central Texas MLS
- $399,0004 bd3 ba3.1k sqft2077 Oxbow Cir, New Braunfels, TX 78130ActiveMLS ID #602794, Dustin Erwin, Vista Realty. Central Texas MLS
- $290,0003 bd2 ba1.5k sqft357 Creekview Way, New Braunfels, TX 78130ActiveMLS ID #614757, Karen Sanchez, BHHS Don Johnson REALTORS - NB. Central Texas MLS
- $365,0004 bd2 ba2k sqft3627 Twin Dish Way, New Braunfels, TX 78130ActiveMLS ID #603317, Tony Delgado, JPAR - Killeen. Central Texas MLS
- $379,9004 bd2 ba1.8k sqft1944 Colonial Ave, New Braunfels, TX 78130ActiveMLS ID #620591, Elizabeth Harris, Compass RE Texas, LLC. Central Texas MLS
- $394,5004 bd3 ba2.3k sqft518 Bandera Cir, New Braunfels, TX 78130ActiveMLS ID #616020, Kassi Jaroszewski, Kustom Real Estate. Central Texas MLS
- $404,9003 bd2 ba1.9k sqft6122 Ballast Trl, New Braunfels, TX 78132ActiveMLS ID #621144, Douglas Vogel, StepStone Realty, LLC. Central Texas MLS
- $434,9003 bd2 ba2.1k sqft485 Rosemellow St, New Braunfels, TX 78132ActiveMLS ID #621979, Vanessa Marquardt, Reliance Residential Realty -. Central Texas MLS
- $379,9004 bd3 ba2.4k sqft2083 Western Pecan, New Braunfels, TX 78130ActiveMLS ID #617991, Jason Barth, Real Broker, LLC. Central Texas MLS
- $519,0004 bd3 ba2.3k sqft2344 Country Grace, New Braunfels, TX 78130ActiveMLS ID #617525, John McDonald, New Braunfels Finest Realty Co. Central Texas MLS
- $439,0003 bd2 ba2k sqft2629 Fairwood Dr, New Braunfels, TX 78132ActiveMLS ID #621558, Kimberly Springfield, Keller Williams Heritage. Central Texas MLS
- $399,9003 bd2 ba1.9k sqft1181 Havens Cross, New Braunfels, TX 78132ActiveMLS ID #619423, Jeri Bulthuis, Real Broker, LLC. Central Texas MLS
- $399,0004 bd3 ba2.5k sqft907 Highland Vis, New Braunfels, TX 78130ActiveMLS ID #606571, Shelby Renfeld, Keller Williams Heritage. Central Texas MLS
- $330,0004 bd2 ba1.8k sqft522 SAND TRAIL ST, New Braunfels, TX 78130For Sale
 MLS ID #1963573, Jeff Smith TREC #430382, San Antonio Elite Realty. LERA MLS
