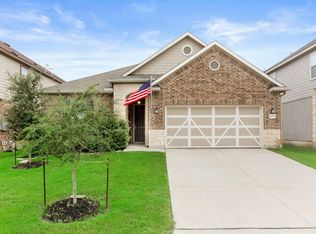
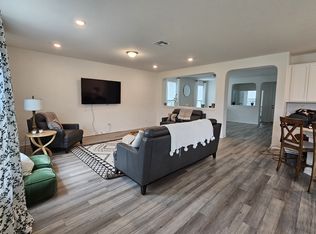
Welcome to 2077 Oxbow Circle in the desirable West Village at Creekside community of New Braunfels. Step inside to discover a bright, open layout designed for both everyday living and entertaining. Thoughtfully designed living spaces flow effortlessly, creating a warm and inviting atmosphere filled with natural light. The kitchen opens to the main living area, making it easy to stay connected while hosting or relaxing at home. Enjoy a quiet, walkable neighborhood with access to a community pool, park, playscape, and walking trails. Conveniently located near Creekside Town Center shopping, dining, and entertainment, with easy access to I-35 for commuting to San Antonio or Austin. Minutes from downtown New Braunfels, rivers, and outdoor recreation. A perfect blend of comfort, convenience, and Hill Country living.
Active
Price cut: $10K (7/8)
$399,000
2077 Oxbow Cir, New Braunfels, TX 78130
4beds
3,154sqft
:
Get pre-qualified$2,792/mo
Single Family Residence
Built in 2017
6,098 Square Feet Lot
$393,200 Zestimate®
$127/sqft
$50/mo HOA
What's special
- 177 days |
- 250 |
- 20 |
Zillow last checked:
Listing updated:
Listed by:
Wendy Moore (830)643-0111,
Vista Realty
Source: Central Texas MLS,MLS#: 602794 Originating MLS: Four Rivers Association of REALTORS
Originating MLS: Four Rivers Association of REALTORSFacts & features
Interior
Bedrooms & bathrooms
- Bedrooms: 4
- Bathrooms: 3
- Full bathrooms: 2
- 1/2 bathrooms: 1
Heating
- Electric
Cooling
- Central Air, 1 Unit
Appliances
- Included: Double Oven, Dishwasher, Disposal, Microwave, Refrigerator, Range Hood, Washer, Some Electric Appliances, Built-In Oven, Cooktop, Water Softener Owned
- Laundry: Washer Hookup, Electric Dryer Hookup, Laundry in Utility Room, Main Level, Lower Level, Laundry Room
Features
- All Bedrooms Up, Breakfast Bar, Ceiling Fan(s), Dining Area, Separate/Formal Dining Room, Double Vanity, Entrance Foyer, Game Room, Garden Tub/Roman Tub, High Ceilings, Home Office, Kitchen/Dining Combo, Living/Dining Room, Multiple Living Areas, MultipleDining Areas, Open Floorplan, Pull Down Attic Stairs, Separate Shower, Tub Shower, Upper Level Primary, Walk-In Closet(s)
- Flooring: Carpet, Hardwood, Laminate
- Windows: Window Treatments
- Attic: Access Only,Pull Down Stairs
- Has fireplace: No
- Fireplace features: None
Interior area
- Total interior livable area: 3,154 sqft
Video & virtual tour
Property
Parking
- Total spaces: 2
- Parking features: Garage
- Garage spaces: 2
Features
- Levels: Two
- Stories: 2
- Patio & porch: Balcony, Covered, Porch
- Exterior features: Balcony, Porch
- Pool features: Community, In Ground
- Fencing: Back Yard,Wood
- Has view: Yes
- View description: None
- Body of water: None
Lot
- Size: 6,098 Square Feet
Details
- Additional structures: Cabana
- Parcel number: 398323
Construction
Type & style
- Home type: SingleFamily
- Architectural style: Traditional
- Property subtype: Single Family Residence
Materials
- Brick, Vertical Siding
- Foundation: Slab
- Roof: Composition,Shingle
Condition
- Resale
- Year built: 2017
Utilities & green energy
- Sewer: Public Sewer
- Water: Public
- Utilities for property: Cable Available, Electricity Available, Fiber Optic Available, High Speed Internet Available, Separate Meters, Trash Collection Public
Community & HOA
Community
- Features: Barbecue, Basketball Court, Playground, Trails/Paths, Community Pool, Street Lights
- Security: Prewired, Security System Owned, Fire Alarm, Smoke Detector(s)
- Subdivision: West Village At Creekside 5
HOA
- Has HOA: Yes
- HOA fee: $150 quarterly
- HOA name: West Village at Creekside
Location
- Region: New Braunfels
Financial & listing details
- Price per square foot: $127/sqft
- Tax assessed value: $411,020
- Annual tax amount: $7,352
- Date on market: 2/4/2026
- Cumulative days on market: 178 days
- Listing agreement: Exclusive Right To Sell
- Listing terms: Cash,Conventional,FHA,VA Loan
- Electric utility on property: Yes
Estimated market value
$393,200
$374,000 - $413,000
$2,368/mo
Price history
| Date | Event | Price |
|---|---|---|
| 7/8/2026 | Price change | $399,000-2.4%$127/sqft |
Source:  Central Texas MLS #602794 Report a problem Central Texas MLS #602794 Report a problem | ||
| 2/5/2026 | Listed for sale | $409,000-3.8%$130/sqft |
Source: Central Texas MLS #602794 Report a problem | ||
| 2/14/2022 | Sold | -- |
Source:  LERA MLS #1580448 Report a problem LERA MLS #1580448 Report a problem | ||
| 1/27/2022 | Pending sale | $425,000$135/sqft |
Source: LERA MLS #1580448 Report a problem | ||
| 1/17/2022 | Contingent | $425,000$135/sqft |
Source: LERA MLS #1580448 Report a problem | ||
| 1/10/2022 | Listed for sale | $425,000$135/sqft |
Source: LERA MLS #1580448 Report a problem | ||
| 12/10/2020 | Listing removed | $2,100$1/sqft |
Source: RentWerx San Antonio #1497745 Report a problem | ||
| 12/3/2020 | Listed for rent | $2,100$1/sqft |
Source: RentWerx San Antonio #1497745 Report a problem | ||
Public tax history
| Year | Property taxes | Tax assessment |
|---|---|---|
| 2025 | $7,352 -1.4% | $411,020 -3% |
| 2024 | $7,454 -6.6% | $423,530 -5.8% |
| 2023 | $7,979 +2.6% | $449,810 +14.1% |
| 2022 | $7,777 +10.8% | $394,140 +19.1% |
| 2021 | $7,018 +9.4% | $330,880 +9.2% |
| 2020 | $6,414 -7.4% | $302,920 -4.4% |
| 2019 | $6,923 +6.8% | $316,700 +9.3% |
| 2018 | $6,481 | $289,820 +1386.3% |
| 2017 | -- | $19,500 |
Find assessor info on the county website
Monthly payment
Est. payment
Payment breakdown
Explore the cost of this home by adjusting the details. Changes won't be saved.Climate risks
Neighborhood: 78130
Nearby schools
GreatSchools rating
- 7/10Freiheit Elementary SchoolGrades: PK-5Distance: 0.5 mi
- 5/10Canyon Middle SchoolGrades: 6-8Distance: 0.2 mi
- 7/10Canyon High SchoolGrades: 9-12Distance: 0.9 mi
Schools provided by the listing agent
- District: Comal ISD
Source: Central Texas MLS. This data may not be complete. We recommend contacting the local school district to confirm school assignments for this home.
- $314,3006,098 Square Feet2081 Oxbow Cir, New Braunfels, TX 78130Off Market
- $1,9493 bd2 ba2k sqft2073 Oxbow Cir, New Braunfels, TX 78130For Rent
- $422,1006,098 Square Feet2069 Oxbow Cir, New Braunfels, TX 78130Off Market
- $520,1004 bd3 ba3.4k sqft2080 Turkey Crk, New Braunfels, TX 78130Off Market
- $457,4005 bd3 ba3.4k sqft686 Pond Spgs, New Braunfels, TX 78130Off Market
- $1,9973 bd2 ba1.7k sqft682 Pond Spgs, New Braunfels, TX 78130For Rent
- $311,9004 bd2 ba1.6k sqft2065 Oxbow Cir, New Braunfels, TX 78130Off Market
- $406,0006,969 Square Feet678 Pond Spgs, New Braunfels, TX 78130Off Market
A local agent can set up tours, give advice and negotiate with sellers.
A local lender can help you make sure your offer is ready when you are.
Similar homes
- $385,0004 bd2 ba1.8k sqft1944 Colonial Ave, New Braunfels, TX 78130Active

 MLS ID #620591, Elizabeth Harris, Compass RE Texas, LLC. Central Texas MLS
 - $425,0005 bd4 ba3.4k sqft1912 Cool Breeze, New Braunfels, TX 78130Active
 MLS ID #619357, Brayson Verzella, Real Broker, LLC. Central Texas MLS
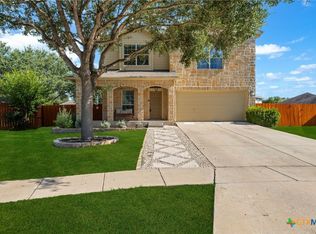
 - $370,0004 bd3 ba3.2k sqft315 Big Hawk, New Braunfels, TX 78130Active
 MLS ID #620986, Jackie Oldbury, Premier Realty Group. Central Texas MLS
 - $449,7504 bd3 ba2.5k sqft1935 Esplanade, New Braunfels, TX 78130Active
 MLS ID #616980, The Smartt Team, Keller Williams Heritage. Central Texas MLS
 - $407,4995 bd3 ba2.6k sqft724 Clara Park, New Braunfels, TX 78130ActiveMLS ID #608564, Consuelo Dominguez, Fathom Realty, LLC. Central Texas MLS
- $394,5004 bd3 ba2.3k sqft518 Bandera Cir, New Braunfels, TX 78130ActiveMLS ID #616020, Kassi Jaroszewski, Kustom Real Estate. Central Texas MLS
- $379,9004 bd3 ba2.4k sqft2083 Western Pecan, New Braunfels, TX 78130ActiveMLS ID #617991, Jason Barth, Real Broker, LLC. Central Texas MLS
- $444,0004 bd3 ba2.3k sqft316 Limestone Crk, New Braunfels, TX 78130ActiveMLS ID #613756, Chelsea Roberts, Coldwell Banker D'Ann Harper,. Central Texas MLS
- $350,0004 bd3 ba2.3k sqft175 Honey Oak Ln, New Braunfels, TX 78130ActiveMLS ID #603604, Jolene Lane-Huereca, Phyllis Browning Company - NB. Central Texas MLS
- $299,0003 bd3 ba1.9k sqft581 Lost Pond, New Braunfels, TX 78130ActiveMLS ID #610774, Mary Evans, Coldwell Banker D'Ann Harper,. Central Texas MLS
- $375,0003 bd2 ba1.9k sqft1935 Scare Crow, New Braunfels, TX 78130ActiveMLS ID #609099, Katie Foerster, Keller Williams Heritage. Central Texas MLS
- $420,0004 bd3 ba2.5k sqft907 Highland Vis, New Braunfels, TX 78130ActiveMLS ID #606571, Shelby Renfeld, Keller Williams Heritage. Central Texas MLS
- $365,0004 bd2 ba2k sqft3627 Twin Dish Way, New Braunfels, TX 78130ActiveMLS ID #603317, Regina Yockey, JPAR - New Braunfels. Central Texas MLS
- $340,0004 bd2 ba1.9k sqft465 Fairy Duster Dr, New Braunfels, TX 78130ActiveMLS ID #614181, Aaron Semper, Keller Williams Heritage. Central Texas MLS
- $330,0003 bd2 ba1.6k sqft2108 Stonecrest Path, New Braunfels, TX 78130ActiveMLS ID #619806, Suzanne Kuntz, Keller Williams Heritage. Central Texas MLS
- $444,0005 bd3 ba2.4k sqft3004 Werra Ln, New Braunfels, TX 78130ActiveMLS ID #599326, Lawrence Flack, Real Broker, LLC. Central Texas MLS
- $345,0004 bd3 ba2.2k sqft446 Orion Dr, New Braunfels, TX 78130ActiveMLS ID #612905, Lyndsay Bradley, RE/MAX GO - NB. Central Texas MLS
- $315,0003 bd3 ba1.9k sqft1442 Jordan Xing, New Braunfels, TX 78130ActiveMLS ID #618793, Katherine Wagner, Anders Pierce Realty, LLC. Central Texas MLS
- $329,5004 bd2 ba2k sqft3642 Twin Dish Way, New Braunfels, TX 78130ActiveMLS ID #615600, Easton Smith, Keller Williams Heritage. Central Texas MLS
- $399,0003 bd3 ba1.9k sqft655 Vireos St, New Braunfels, TX 78132ActiveMLS ID #617168, Shelby Renfeld, Keller Williams Heritage. Central Texas MLS
