Welcome to 446 Orion Dr in New Braunfels, TX! This well-maintained 4-bedroom, 2.5-bath home offers a functional open-concept floor plan with spacious living areas, abundant natural light, and comfortable everyday living. The kitchen overlooks the main living and dining spaces, creating the perfect setup for entertaining or spending time with family and friends.
The game room greets you at the top of the stairs, & all bedrooms are on the second floor. The primary suite offers a private retreat with ample space and an ensuite bath, while the secondary bedrooms provide flexibility for guests, a home office, or growing households. Step outside to enjoy the backyard space, ideal for relaxing, entertaining, or enjoying Texas evenings.
Conveniently located near shopping, dining, schools, and easy access to IH-35, this home offers both comfort and convenience in one of New Braunfels’ most desirable growing areas. This property also has an assumable FHA loan with a 5.5 interest rate! Schedule your private showing today!
Active
Price cut: $10K (6/1)
$345,000
446 Orion Dr, New Braunfels, TX 78130
4beds
2,232sqft
Single Family Residence
Built in 2022
4,791 Square Feet Lot
$-- Zestimate®
$155/sqft
$31/mo HOA
What's special
Abundant natural lightFunctional open-concept floor plan
- 100 days |
- 88 |
- 3 |
Zillow last checked:
Listing updated:
Listed by:
Lyndsay Bradley 830-302-6887,
RE/MAX GO - NB
Source: Central Texas MLS,MLS#: 612905 Originating MLS: Four Rivers Association of REALTORS
Originating MLS: Four Rivers Association of REALTORSFacts & features
Interior
Bedrooms & bathrooms
- Bedrooms: 4
- Bathrooms: 3
- Full bathrooms: 2
- 1/2 bathrooms: 1
Primary bedroom
- Level: Upper
- Dimensions: 14X19
Bedroom 2
- Level: Upper
- Dimensions: 12X11
Bedroom 3
- Level: Upper
- Dimensions: 12X10
Bedroom 4
- Level: Upper
- Dimensions: 13X12
Dining room
- Level: Lower
- Dimensions: 13X10
Game room
- Level: Upper
Kitchen
- Level: Lower
- Dimensions: 12X13
Living room
- Level: Lower
- Dimensions: 15X14
Heating
- Has Heating (Unspecified Type)
Cooling
- Central Air, 1 Unit
Appliances
- Included: Dishwasher, Gas Cooktop, Disposal, Gas Range, Gas Water Heater, Oven, Plumbed For Ice Maker, Some Gas Appliances, Built-In Oven, Microwave
- Laundry: Washer Hookup, Gas Dryer Hookup, Inside, Laundry in Utility Room, Laundry Room, Upper Level
Features
- All Bedrooms Up, Attic, Ceiling Fan(s), Carbon Monoxide Detector, Dining Area, Separate/Formal Dining Room, Game Room, High Ceilings, Home Office, Multiple Living Areas, Open Floorplan, Pull Down Attic Stairs, Recessed Lighting, Smart Home, Shower Only, Separate Shower, Smart Thermostat, Tub Shower, Upper Level Primary, Vanity, Walk-In Closet(s)
- Flooring: Carpet, Luxury Vinyl Plank
- Windows: Double Pane Windows
- Attic: Pull Down Stairs,Partially Floored
- Has fireplace: No
- Fireplace features: None
Interior area
- Total interior livable area: 2,232 sqft
Video & virtual tour
Property
Parking
- Total spaces: 2
- Parking features: Garage Faces Front, Garage, Garage Door Opener
- Garage spaces: 2
Features
- Levels: Two
- Stories: 2
- Patio & porch: Covered, Patio
- Exterior features: Covered Patio
- Pool features: None
- Fencing: Back Yard,Wood
- Has view: Yes
- View description: None
- Body of water: None
Lot
- Size: 4,791 Square Feet
Details
- Parcel number: 439363
Construction
Type & style
- Home type: SingleFamily
- Architectural style: Traditional
- Property subtype: Single Family Residence
Materials
- Brick, HardiPlank Type, Masonry
- Foundation: Slab
- Roof: Composition,Shingle
Condition
- Resale
- Year built: 2022
Details
- Builder name: DR Horton
Utilities & green energy
- Water: Public
- Utilities for property: Cable Available, Electricity Available, Natural Gas Available, High Speed Internet Available, Phone Available, Trash Collection Public
Community & HOA
Community
- Features: Playground, Trails/Paths, Curbs, Street Lights, Sidewalks
- Security: Fire Alarm, Smoke Detector(s)
- Subdivision: Creekside Farms Sub Un 3
HOA
- Has HOA: Yes
- Services included: Other, See Remarks
- HOA fee: $375 annually
- HOA name: Creekside Farms HOA
Location
- Region: New Braunfels
Financial & listing details
- Price per square foot: $155/sqft
- Tax assessed value: $331,570
- Annual tax amount: $2,624
- Date on market: 5/6/2026
- Cumulative days on market: 102 days
- Listing agreement: Exclusive Right To Sell
- Listing terms: Cash,Conventional,FHA,VA Loan
- Electric utility on property: Yes
- Road surface type: Asphalt
Estimated market value
Not available
Estimated sales range
Not available
Not available
Price history
| Date | Event | Price |
|---|---|---|
| 6/1/2026 | Price change | $345,000-2.8%$155/sqft |
Source:  Central Texas MLS #612905 Report a problem Central Texas MLS #612905 Report a problem | ||
| 5/7/2026 | Listed for sale | $355,000+4.1%$159/sqft |
Source: Central Texas MLS #612905 Report a problem | ||
| 5/12/2023 | Sold | -- |
Source: Central Texas MLS #500942 Report a problem | ||
| 4/3/2023 | Pending sale | $341,000$153/sqft |
Source: Central Texas MLS #500942 Report a problem | ||
| 3/15/2023 | Listed for sale | $341,000$153/sqft |
Source:  LERA MLS #1673389 Report a problem LERA MLS #1673389 Report a problem | ||
Public tax history
| Year | Property taxes | Tax assessment |
|---|---|---|
| 2025 | $2,624 -57.6% | $331,570 -5.8% |
| 2024 | $6,196 +75.5% | $352,020 +76.9% |
| 2023 | $3,530 +223.8% | $198,990 +260.2% |
| 2022 | $1,090 -6.5% | $55,250 +0.5% |
| 2021 | $1,166 | $55,000 |
Find assessor info on the county website
Monthly payment
Est. payment
Payment breakdown
Explore the cost of this home by adjusting the details. Changes won't be saved.Climate risks
Neighborhood: 78130
Nearby schools
GreatSchools rating
- 8/10Oak Creek Elementary SchoolGrades: PK-5Distance: 0.4 mi
- 5/10Canyon Middle SchoolGrades: 6-8Distance: 2.3 mi
- 7/10Canyon High SchoolGrades: 9-12Distance: 2.7 mi
Schools provided by the listing agent
- Middle: Church Hill Middle School
- High: Canyon High School
- District: Comal ISD
Source: Central Texas MLS. This data may not be complete. We recommend contacting the local school district to confirm school assignments for this home.
- $277,4003 bd3 ba1.6k sqft442 Orion Dr, New Braunfels, TX 78130Off Market
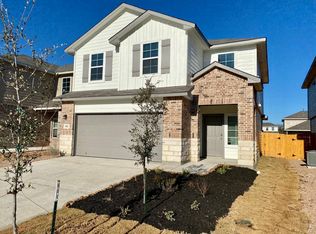
- $340,600-- bd3 ba2.3k sqft450 Orion Dr, New Braunfels, TX 78130Off Market
- $316,200-- bd2 ba1.9k sqft438 Orion Dr, New Braunfels, TX 78130Off Market
- $--4 bd3 ba2k sqft454 Orion Dr, New Braunfels, TX 78130Sold
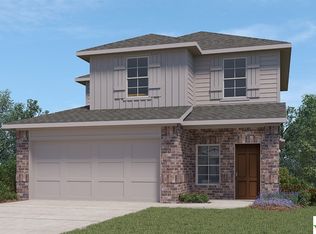
- $--4 bd3 ba2.1k sqft434 Orion Dr, New Braunfels, TX 78130Sold
- $341,400-- bd-- ba-- sqft458 Rion Dr, New Braunfels, TX 78130Off Market
- $329,7004 bd2 ba1.6k sqft467 Pebble Creek Run, New Braunfels, TX 78130Off Market
- $--5 bd3 ba2.4k sqft458 Orion Dr, New Braunfels, TX 78130Sold
A local agent can set up tours, give advice and negotiate with sellers.
Similar homes
- $307,5003 bd2 ba1.6k sqft474 Orion Dr, New Braunfels, TX 78130Active

 MLS ID #618173, Vicki Mercer, eXp Realty LLC. Central Texas MLS
 - $325,0004 bd2 ba2k sqft3642 Twin Dish Way, New Braunfels, TX 78130Active
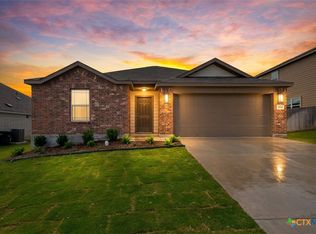 MLS ID #615600, Easton Smith, Keller Williams Heritage. Central Texas MLS
 - $335,0004 bd2 ba1.8k sqft522 Sand Trail St, New Braunfels, TX 78130Active
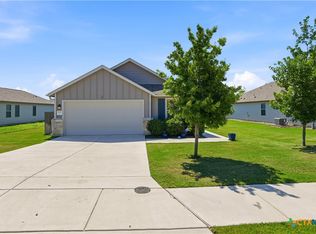 MLS ID #612733, Jeff Smith, San Antonio Elite Realty. Central Texas MLS
 - $350,0004 bd3 ba2.3k sqft175 Honey Oak Ln, New Braunfels, TX 78130Active
 MLS ID #603604, Jolene Lane-Huereca, Phyllis Browning Company - NB. Central Texas MLS
 - $365,0004 bd2 ba2k sqft3627 Twin Dish Way, New Braunfels, TX 78130ActiveMLS ID #603317, Tony Delgado, JPAR - Killeen. Central Texas MLS
- $330,0004 bd2 ba1.8k sqft522 SAND TRAIL ST, New Braunfels, TX 78130For Sale
 MLS ID #1963573, Jeff Smith TREC #430382, San Antonio Elite Realty. LERA MLS
 - $375,0004 bd2 ba1.8k sqft1944 Colonial Ave, New Braunfels, TX 78130ActiveMLS ID #620591, Elizabeth Harris, Compass RE Texas, LLC. Central Texas MLS
- $444,0004 bd3 ba2.3k sqft316 Limestone Crk, New Braunfels, TX 78130ActiveMLS ID #613756, Chelsea Roberts, Coldwell Banker D'Ann Harper,. Central Texas MLS
- $279,9503 bd2 ba1.5k sqft357 Lost Maples, New Braunfels, TX 78130ActiveMLS ID #621061, Cody Lisk, Real Broker, LLC. Central Texas MLS
- $345,0003 bd2 ba1.7k sqft1910 Esplanade, New Braunfels, TX 78130ActiveMLS ID #605400, Margie Morcher, The Homeland Group Of Texas In. Central Texas MLS
- $290,0003 bd2 ba1.5k sqft357 Creekview Way, New Braunfels, TX 78130ActiveMLS ID #614757, Karen Sanchez, BHHS Don Johnson REALTORS - NB. Central Texas MLS
- $270,0004 bd2 ba1.8k sqft464 Copper Hill Dr, New Braunfels, TX 78130ActiveMLS ID #622256, Amanda Lopez, San Antonio Elite Realty. Central Texas MLS
- $379,9004 bd3 ba2.4k sqft2083 Western Pecan, New Braunfels, TX 78130ActiveMLS ID #617991, Jason Barth, Real Broker, LLC. Central Texas MLS
- $279,9993 bd3 ba2k sqft261 DEER CREST DR, New Braunfels, TX 78130For SaleMLS ID #2008357, Heather Duffin TREC #494058, Coldwell Banker D'Ann Harper. LERA MLS
- $315,0003 bd3 ba1.9k sqft1442 Jordan Xing, New Braunfels, TX 78130ActiveMLS ID #618793, Katherine Wagner, Anders Pierce Realty, LLC. Central Texas MLS
- $319,9004 bd3 ba1.8k sqft438 Kayden Point, New Braunfels, TX 78130ActiveMLS ID #621521, Cynthia Ross-Goodwin, JB Goodwin, REALTORS. Central Texas MLS
- $394,5004 bd3 ba2.3k sqft518 Bandera Cir, New Braunfels, TX 78130ActiveMLS ID #616020, Kassi Jaroszewski, Kustom Real Estate. Central Texas MLS
- $299,0003 bd3 ba1.9k sqft581 Lost Pond, New Braunfels, TX 78130ActiveMLS ID #610774, Mary Evans, Coldwell Banker D'Ann Harper,. Central Texas MLS
- $309,0004 bd3 ba1.8k sqft610 Ridgehorn Dr, New Braunfels, TX 78130ActiveMLS ID #604554, Shannon Nguyen, Keller Williams Heritage. Central Texas MLS
- $299,0004 bd3 ba1.8k sqft918 Lauren St, New Braunfels, TX 78130ActiveMLS ID #616198, Heather Roberts, BHHS Don Johnson REALTORS - NB. Central Texas MLS
