Welcome to this stunning, light-filled 2-story contemporary traditional home located in the desirable community of New Braunfels! Spanning an open and thoughtfully designed floor plan, this property features 4 spacious bedrooms, 3 full bathrooms, and 2 distinct living areas, making it exceptional for comfortable everyday living and effortless entertaining. Step inside to be greeted by dramatic 2-story soaring ceilings in the entry and primary family room, bringing an abundance of beautiful natural light throughout the main level. The inviting kitchen is completely open to the family and dining areas, serving as the perfect heart of the home, and comes equipped with premium granite countertops, a central island, a large walk-in pantry, and a gas range. The highly desirable main-floor layout includes a private dedicated office space featuring a custom board-and-batten accent wall, as well as a secondary bedroom perfect for guests or multi-generational living arrangements. The primary suite serves as a true retreat, boasting a vibrant accent wall, an oversized layout, and a spa-like bathroom complete with separate "his and her" double vanities, a massive walk-in closet, and a modern walk-in shower. Sitting on a level lot that backs up to a tranquil view with no neighbors directly behind, the exterior features a fully fenced cedar privacy backyard, a covered porch, a full sprinkler system, and a highly coveted attached 2.5-car oversized garage. Neighborhood amenities include walking and jogging trails, bike paths, and a community park, with convenient zoning to Freiheit Elementary (0.6 miles), Canyon Middle (0.7 miles), and Canyon High School (1.7 miles). Schedule your private tour today!
Active
$449,750
1935 Esplanade, New Braunfels, TX 78130
4beds
2,572sqft
:
Get pre-qualified$3,064/mo
Single Family Residence
Built in 2021
6,534 Square Feet Lot
$-- Zestimate®
$175/sqft
$35/mo HOA
What's special
Central islandPremium granite countertopsMassive walk-in closetGas rangeFull sprinkler systemCovered porchModern walk-in shower
- 40 days |
- 140 |
- 10 |
Zillow last checked:
Listing updated:
Listed by:
The Smartt Team (210)493-3030,
Keller Williams Heritage
Source: Central Texas MLS,MLS#: 616980 Originating MLS: Four Rivers Association of REALTORS
Originating MLS: Four Rivers Association of REALTORSFacts & features
Interior
Bedrooms & bathrooms
- Bedrooms: 4
- Bathrooms: 3
- Full bathrooms: 3
Primary bedroom
- Level: Main
- Dimensions: 18x13
Bedroom 2
- Level: Main
- Dimensions: 10x12
Bedroom 3
- Level: Upper
- Dimensions: 13x11
Bedroom 4
- Level: Upper
- Dimensions: 14x12
Primary bathroom
- Level: Main
- Dimensions: 13x8
Dining room
- Level: Main
- Dimensions: 16x11
Family room
- Level: Upper
- Dimensions: 17x16
Kitchen
- Level: Main
- Dimensions: 17x10
Living room
- Level: Main
- Dimensions: 17x18
Office
- Level: Main
- Dimensions: 9x11
Heating
- Central, Natural Gas, Zoned
Cooling
- Central Air, Electric, 1 Unit, Zoned
Appliances
- Included: Dishwasher, Electric Water Heater, Disposal, Gas Range, Oven, Plumbed For Ice Maker, Range Hood, Water Heater, Some Gas Appliances, Cooktop, Microwave
- Laundry: Washer Hookup, Electric Dryer Hookup, Inside, Main Level, Laundry Room
Features
- Attic, Ceiling Fan(s), Chandelier, Carbon Monoxide Detector, Double Vanity, Eat-in Kitchen, Granite Counters, High Ceilings, Home Office, Primary Downstairs, Multiple Living Areas, Main Level Primary, Open Floorplan, Smart Home, Smart Thermostat, Wired for Data, Walk-In Closet(s), Breakfast Bar, Kitchen Island, Kitchen/Family Room Combo, Kitchen/Dining Combo
- Flooring: Carpet, Laminate, Tile
- Attic: Access Only,Partially Floored
- Has fireplace: No
- Fireplace features: None
Interior area
- Total interior livable area: 2,572 sqft
Video & virtual tour
Property
Parking
- Total spaces: 2
- Parking features: Attached, Garage Faces Front, Garage, Other, Oversized, See Remarks
- Attached garage spaces: 2
Accessibility
- Accessibility features: None
Features
- Levels: Two
- Stories: 2
- Patio & porch: Covered, Porch
- Exterior features: Porch, Private Yard
- Pool features: None
- Fencing: Back Yard,Full,Gate,Privacy,Wood
- Has view: Yes
- View description: None
- Body of water: None
Lot
- Size: 6,534 Square Feet
Details
- Parcel number: 439155
Construction
Type & style
- Home type: SingleFamily
- Architectural style: Contemporary/Modern,Traditional
- Property subtype: Single Family Residence
Materials
- HardiPlank Type, Masonry, Stone Veneer, Stucco
- Foundation: Slab
- Roof: Composition,Shingle
Condition
- Resale
- Year built: 2021
Utilities & green energy
- Sewer: Public Sewer
- Water: Public
- Utilities for property: Electricity Available, Natural Gas Connected, High Speed Internet Available, Trash Collection Public
Community & HOA
Community
- Features: Playground, Park, Trails/Paths, Curbs, Sidewalks
- Security: Prewired, Smoke Detector(s)
- Subdivision: August Fields Ph 2
HOA
- Has HOA: Yes
- HOA fee: $106 quarterly
- HOA name: August Fields Residential Community, Inc.
Location
- Region: New Braunfels
Financial & listing details
- Price per square foot: $175/sqft
- Tax assessed value: $443,410
- Date on market: 6/17/2026
- Cumulative days on market: 41 days
- Listing agreement: Exclusive Right To Sell
- Listing terms: Cash,Conventional,FHA,VA Loan
- Electric utility on property: Yes
Estimated market value
Not available
Estimated sales range
Not available
Not available
Price history
| Date | Event | Price |
|---|---|---|
| 6/17/2026 | Listed for sale | $449,750+7.7%$175/sqft |
Source:  Central Texas MLS #616980 Report a problem Central Texas MLS #616980 Report a problem | ||
| 1/13/2022 | Sold | -- |
Source: Agent Provided Report a problem | ||
| 10/29/2021 | Pending sale | $417,465$162/sqft |
Source:  LERA MLS #1568718 Report a problem LERA MLS #1568718 Report a problem | ||
| 10/29/2021 | Listed for sale | $417,465$162/sqft |
Source: LERA MLS #1568718 Report a problem | ||
Public tax history
| Year | Property taxes | Tax assessment |
|---|---|---|
| 2025 | -- | $366,464 +10% |
| 2024 | $3,183 +19.1% | $333,149 +10% |
| 2023 | $2,673 -31.4% | $302,863 +10% |
| 2022 | $3,897 +182.7% | $275,330 +323.6% |
| 2021 | $1,379 | $65,000 |
Find assessor info on the county website
Monthly payment
Est. payment
Payment breakdown
Explore the cost of this home by adjusting the details. Changes won't be saved.Climate risks
Neighborhood: 78130
Nearby schools
GreatSchools rating
- 7/10Freiheit Elementary SchoolGrades: PK-5Distance: 0.2 mi
- 5/10Canyon Middle SchoolGrades: 6-8Distance: 0.4 mi
- 7/10Canyon High SchoolGrades: 9-12Distance: 0.8 mi
Schools provided by the listing agent
- Elementary: Freiheit Elementary
- Middle: Canyon Middle School
- High: Canyon High School
- District: Comal ISD
Source: Central Texas MLS. This data may not be complete. We recommend contacting the local school district to confirm school assignments for this home.
- $359,800-- bd2 ba1.9k sqft1939 Esplanade, New Braunfels, TX 78130Off Market
- $374,6003 bd2 ba2.3k sqft1931 Esplanade, New Braunfels, TX 78130Off Market

- $412,5004 bd4 ba2.2k sqft1943 Esplanade, New Braunfels, TX 78130Off Market
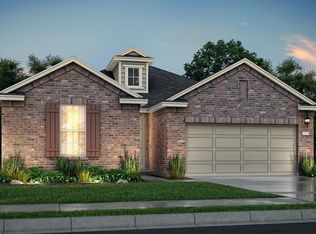
- $440,200-- bd2 ba2.3k sqft1927 Esplanade, New Braunfels, TX 78130Off Market
- $419,900-- bd2 ba2.5k sqft1947 Esplanade, New Braunfels, TX 78130Off Market
- $357,5003 bd2 ba1.9k sqft1923 Esplanade, New Braunfels, TX 78130Off Market
- $373,6003 bd2 ba2.1k sqft1934 Esplanade, New Braunfels, TX 78130Off Market
- $332,5003 bd2 ba2.1k sqft1952 Colonial Ave, New Braunfels, TX 78130Off Market
A local agent can set up tours, give advice and negotiate with sellers.
A local lender can help you make sure your offer is ready when you are.
Similar homes
- $444,0004 bd3 ba2.3k sqft316 Limestone Crk, New Braunfels, TX 78130Active

 MLS ID #613756, Chelsea Roberts, Coldwell Banker D'Ann Harper,. Central Texas MLS
 - $407,4995 bd3 ba2.6k sqft724 Clara Park, New Braunfels, TX 78130Active
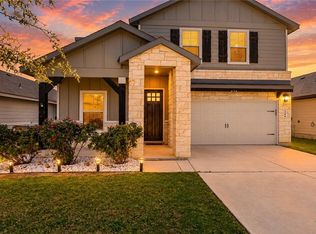 MLS ID #608564, Consuelo Dominguez, Fathom Realty, LLC. Central Texas MLS
 - $399,0004 bd3 ba3.1k sqft2077 Oxbow Cir, New Braunfels, TX 78130Active
 MLS ID #602794, Wendy Moore, Vista Realty. Central Texas MLS
 - $444,0005 bd3 ba2.4k sqft3004 Werra Ln, New Braunfels, TX 78130Active
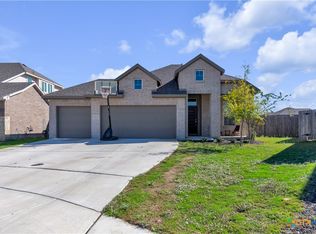 MLS ID #599326, Lawrence Flack, Real Broker, LLC. Central Texas MLS
 - $399,5004 bd3 ba2.3k sqft518 Bandera Cir, New Braunfels, TX 78130ActiveMLS ID #616020, Kassi Jaroszewski, Kustom Real Estate. Central Texas MLS
- $379,9004 bd3 ba2.4k sqft2083 Western Pecan, New Braunfels, TX 78130ActiveMLS ID #617991, Jason Barth, Real Broker, LLC. Central Texas MLS
- $375,0003 bd2 ba1.9k sqft1935 Scare Crow, New Braunfels, TX 78130ActiveMLS ID #609099, Katie Foerster, Keller Williams Heritage. Central Texas MLS
- $474,7773 bd2 ba2k sqft280 Long Creek Blvd, New Braunfels, TX 78130ActiveMLS ID #618038, Kendra Wray, Keller Williams Heritage. Central Texas MLS
- $420,0004 bd3 ba2.5k sqft907 Highland Vis, New Braunfels, TX 78130ActiveMLS ID #606571, Shelby Renfeld, Keller Williams Heritage. Central Texas MLS
- $429,0004 bd3 ba2.3k sqft6138 Ballast Trl, New Braunfels, TX 78132ActiveMLS ID #614315, The Smartt Team, Keller Williams Heritage. Central Texas MLS
- $479,0006 bd4 ba3k sqft1044 Slight St, New Braunfels, TX 78130ActiveMLS ID #616451, Shelby Renfeld, Keller Williams Heritage. Central Texas MLS
- $340,0004 bd2 ba1.9k sqft465 Fairy Duster Dr, New Braunfels, TX 78130ActiveMLS ID #614181, Aaron Semper, Keller Williams Heritage. Central Texas MLS
- $399,0003 bd2 ba2k sqft2939 Rems, New Braunfels, TX 78130ActiveMLS ID #603824, Elizabeth Harris, Compass RE Texas, LLC. Central Texas MLS
- $315,0003 bd3 ba1.9k sqft1442 Jordan Xing, New Braunfels, TX 78130ActiveMLS ID #618793, Katherine Wagner, Anders Pierce Realty, LLC. Central Texas MLS
- $365,0004 bd2 ba2k sqft3627 Twin Dish Way, New Braunfels, TX 78130ActiveMLS ID #603317, Regina Yockey, JPAR - New Braunfels. Central Texas MLS
- $440,0003 bd2 ba2.1k sqft2174 Kiskadee Dr, New Braunfels, TX 78132ActiveMLS ID #605558, Suzanne Kuntz, Keller Williams Heritage. Central Texas MLS
- $649,0004 bd4 ba3.2k sqft3218 Wild Iris, New Braunfels, TX 78130ActiveMLS ID #617743, Kathleen Magat, Douglas Elliman. Central Texas MLS
- $499,0004 bd3 ba2.6k sqft274 Sigel Ave, New Braunfels, TX 78132ActiveMLS ID #613110, Betty Trivette, Coldwell Banker D'Ann Harper,. Central Texas MLS
- $299,0003 bd3 ba1.9k sqft581 Lost Pond, New Braunfels, TX 78130ActiveMLS ID #610774, Mary Evans, Coldwell Banker D'Ann Harper,. Central Texas MLS
- $299,0004 bd3 ba1.8k sqft918 Lauren St, New Braunfels, TX 78130ActiveMLS ID #616198, Heather Roberts, BHHS Don Johnson REALTORS - NB. Central Texas MLS
