Welcome to 1044 Slight Street in the highly desirable Highland Grove community of New Braunfels! Perfectly located just minutes from I-35, downtown New Braunfels, shopping, dining, and entertainment, this home offers both convenience and comfort in one of the area's most sought-after neighborhoods. Inside, you'll find plenty of space for everyday living and entertaining, with a functional layout designed to fit a variety of lifestyles. The home has been freshly landscaped, adding to its curb appeal and creating a warm welcome from the moment you arrive. Residents of Highland Grove enjoy fantastic neighborhood amenities including a beautiful community park, playground, and pool, perfect for enjoying the Texas sunshine year-round. This property offers the ideal blend of location, space, and community living.
Active
Price cut: $11K (6/16)
$479,000
1044 Slight St, New Braunfels, TX 78130
6beds
3,050sqft
Single Family Residence
Built in 2021
6,098 Square Feet Lot
$-- Zestimate®
$157/sqft
$49/mo HOA
What's special
Curb appealFreshly landscaped
- 88 days
- 142
- 10
Zillow last checked:
Listing updated:
Listed by:
Shelby Renfeld (210)493-3030,
Keller Williams Heritage
Source: Central Texas MLS,MLS#: 616451 Originating MLS: Four Rivers Association of REALTORS
Originating MLS: Four Rivers Association of REALTORSFacts & features
Interior
Bedrooms & bathrooms
- Bedrooms: 6
- Bathrooms: 4
- Full bathrooms: 4
Bedroom
- Level: Lower
Heating
- Natural Gas
Cooling
- Central Air, Electric, 1 Unit
Appliances
- Included: Dishwasher, Electric Water Heater, Gas Cooktop, Disposal, Microwave, Oven, Refrigerator, Range Hood, Water Heater, Some Gas Appliances, Cooktop, Range, Water Softener Owned
- Laundry: Inside, Main Level
Features
- Ceiling Fan(s), Double Vanity, Game Room, Primary Downstairs, Main Level Primary, Recessed Lighting, Smart Thermostat, Tub Shower, Walk-In Closet(s), Eat-in Kitchen, Kitchen Island, Kitchen/Family Room Combo, Kitchen/Dining Combo, Pantry
- Flooring: Carpet, Ceramic Tile, Laminate
- Attic: Access Only
- Number of fireplaces: 1
- Fireplace features: Family Room
Interior area
- Total interior livable area: 3,050 sqft
Video & virtual tour
Property
Parking
- Total spaces: 2
- Parking features: Attached, Garage, Oversized
- Attached garage spaces: 2
Accessibility
- Accessibility features: None
Features
- Levels: Two,Multi/Split
- Stories: 2
- Patio & porch: Covered, Patio
- Exterior features: Covered Patio, Patio, Rain Gutters
- Pool features: Community, None
- Spa features: None
- Fencing: Back Yard
- Has view: Yes
- View description: None
- Body of water: None
Lot
- Size: 6,098 Square Feet
Details
- Parcel number: 442791
Construction
Type & style
- Home type: SingleFamily
- Architectural style: Split Level
- Property subtype: Single Family Residence
Materials
- Fiber Cement, Lap Siding, Masonry, Stone Veneer
- Foundation: Slab
Condition
- Resale
- Year built: 2021
Details
- Builder name: Bella Vista
Utilities & green energy
- Sewer: Public Sewer
- Water: Public
- Utilities for property: Cable Available, Electricity Available, High Speed Internet Available, Phone Available, Trash Collection Public, Water Available
Green energy
- Green verification: ENERGY STAR Certified Homes
- Energy efficient items: Appliances
Community & HOA
Community
- Features: Clubhouse, Playground, Park, Trails/Paths, Community Pool, Sidewalks
- Subdivision: Highland Grove Un 9
HOA
- Has HOA: Yes
- HOA fee: $146 quarterly
- HOA name: Highland Grove
Location
- Region: New Braunfels
Financial & listing details
- Price per square foot: $157/sqft
- Tax assessed value: $428,860
- Annual tax amount: $4,631
- Date on market: 6/10/2026
- Cumulative days on market: 89 days
- Listing agreement: Exclusive Right To Sell
- Listing terms: Cash,Conventional,FHA,VA Loan
- Electric utility on property: Yes
- Road surface type: Asphalt, Concrete
Estimated market value
Not available
Estimated sales range
Not available
Not available
Price history
| Date | Event | Price |
|---|---|---|
| 6/16/2026 | Price change | $479,000-2.2%$157/sqft |
Source:  LERA MLS #1970427 Report a problem LERA MLS #1970427 Report a problem | ||
| 5/28/2026 | Price change | $490,000+0.1%$161/sqft |
Source: LERA MLS #1970427 Report a problem | ||
| 2/17/2023 | Pending sale | $489,500$160/sqft |
Source:  Central Texas MLS #494824 Report a problem Central Texas MLS #494824 Report a problem | ||
| 2/6/2023 | Sold | -- |
Source: Central Texas MLS #494824 Report a problem | ||
| 1/30/2023 | Contingent | $489,500$160/sqft |
Source: Central Texas MLS #494824 Report a problem | ||
| 1/21/2023 | Pending sale | $489,500$160/sqft |
Source: Central Texas MLS #494824 Report a problem | ||
| 1/21/2023 | Contingent | $489,500$160/sqft |
Source: LERA MLS #1659597 Report a problem | ||
| 1/8/2023 | Listed for sale | $489,500$160/sqft |
Source: LERA MLS #1659597 Report a problem | ||
Public tax history
| Year | Property taxes | Tax assessment |
|---|---|---|
| 2025 | $4,631 -41% | $428,860 -3.9% |
| 2024 | $7,851 | $446,082 -7.6% |
| 2023 | -- | $482,660 +242.6% |
| 2022 | $2,780 | $140,870 |
Find assessor info on the county website
Monthly payment
Est. payment
Payment breakdown
Explore the cost of this home by adjusting the details. Changes won't be saved.Climate risks
Neighborhood: 78130
Nearby schools
Schools provided by the listing agent
- Elementary: Morningside Elementary
- Middle: Danville Middle School
- High: Davenport High School
- District: Comal ISD
Source: Central Texas MLS. This data may not be complete. We recommend contacting the local school district to confirm school assignments for this home.
Similar homes
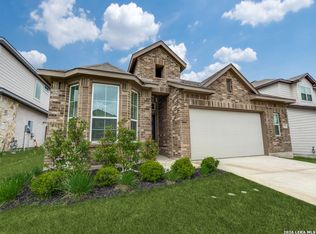
- $399,0004 bd3 ba2.5k sqft907 Highland Vis, New Braunfels, TX 78130Active
 MLS ID #606571, Shelby Renfeld, Keller Williams Heritage. Central Texas MLS
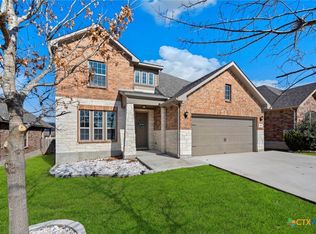
 - $449,7504 bd3 ba2.5k sqft1935 Esplanade, New Braunfels, TX 78130Active
 MLS ID #616980, The Smartt Team, Keller Williams Heritage. Central Texas MLS
 - $425,0005 bd4 ba3.4k sqft1912 Cool Breeze, New Braunfels, TX 78130Active
 MLS ID #619357, Brayson Verzella, Real Broker, LLC. Central Texas MLS
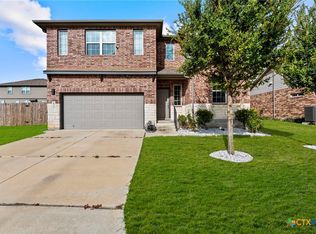
 - $349,9005 bd3 ba2.2k sqft673 Sheridan Park, New Braunfels, TX 78130Active
 MLS ID #621368, Christopher Marti, Keller Williams City-View. Central Texas MLS
 - $394,5004 bd3 ba2.3k sqft518 Bandera Cir, New Braunfels, TX 78130ActiveMLS ID #616020, Kassi Jaroszewski, Kustom Real Estate. Central Texas MLS
- $365,0004 bd3 ba3.2k sqft315 Big Hawk, New Braunfels, TX 78130ActiveMLS ID #620986, Jackie Oldbury, Premier Realty Group. Central Texas MLS
- $489,9004 bd3 ba2.6k sqft274 Sigel Ave, New Braunfels, TX 78132ActiveMLS ID #613110, Betty Trivette, Coldwell Banker D'Ann Harper,. Central Texas MLS
- $450,0004 bd3 ba2.5k sqft5205 NATURE PATH, Marion, TX 78124For Sale
 MLS ID #2009829, Jeff Smith TREC #430382, San Antonio Elite Realty. LERA MLS
 - $399,9995 bd3 ba2.6k sqft724 Clara Park, New Braunfels, TX 78130ActiveMLS ID #608564, Consuelo Dominguez, Fathom Realty, LLC. Central Texas MLS
- $485,0003 bd2 ba1.5k sqft1020 Easy Gruene, New Braunfels, TX 78130ActiveMLS ID #600669, Lindsay Erhardt, Serhant Texas, LLC. Central Texas MLS
- $325,0003 bd3 ba2.1k sqft1865 Logan Trl, New Braunfels, TX 78130ActiveMLS ID #619103, Sarah Dietz, Keller Williams Heritage. Central Texas MLS
- $429,0004 bd3 ba2.3k sqft316 Limestone Crk, New Braunfels, TX 78130ActiveMLS ID #613756, Chelsea Roberts, Coldwell Banker D'Ann Harper,. Central Texas MLS
- $299,0004 bd3 ba1.8k sqft918 Lauren St, New Braunfels, TX 78130ActiveMLS ID #616198, Heather Roberts, BHHS Don Johnson REALTORS - NB. Central Texas MLS
- $295,0004 bd3 ba2.2k sqft4272 Gale Mdws, New Braunfels, TX 78130ActiveMLS ID #618718, Mark Hampton, Keller Williams Heritage. Central Texas MLS
- $454,9004 bd4 ba2.9k sqft1239 Loma Rnch, New Braunfels, TX 78132ActiveMLS ID #623934, Vincent Salas, Texas Home Realty. Central Texas MLS
- $499,9004 bd4 ba2.5k sqft6501 Crockett Cv, Schertz, TX 78108ActiveMLS ID #615635, Judy Goldick, Regal Realty. Central Texas MLS
- $299,0005 bd3 ba2.2k sqft4133 Harper Lee Ln, New Braunfels, TX 78130ActiveMLS ID #610659, Yitzchak Pierson, eXp Realty LLC. Central Texas MLS
- $428,0003 bd3 ba1.9k sqft655 Vireos St, New Braunfels, TX 78132ActiveMLS ID #617168, Shelby Renfeld, Keller Williams Heritage. Central Texas MLS
- $310,0004 bd3 ba2k sqft2767 Calandra Lark, New Braunfels, TX 78130ActiveMLS ID #613154, Martha Ayala, Reliance Residential Realty -. Central Texas MLS
