Welcome to 1056 Slight St, a 4 bedroom, 3 bath home with about 2,446 square feet in Highland Grove. Large windows and high ceilings keep the home naturally bright, and the open floor plan flows from the living room to the dining area and kitchen, which makes entertaining easy. The kitchen has a big island with bar seating, granite counters, tons of cabinet space and a large pantry. The primary suite features a vaulted ceiling, extra large a walk-in closet, dual vanities with a large walk in shower, and a private covered balcony, the perfect spot for morning coffee! Two more bedrooms and a large loft/game room are also upstairs. A fourth bedroom with a walk-in closet and a full bath are on the main floor, which works well for guests or a home office. Out back you'll find a covered patio, and a large lot without back neighbors. Highland Grove offers playgrounds, a community pool and pool house, park, green space and hike and bike trails. All located minutes away from convenient shopping and all the New Braunfels favorites.
Active
$435,000
1056 Slight St, New Braunfels, TX 78130
4beds
2,446sqft
Single Family Residence
Built in 2022
6,098 Square Feet Lot
$-- Zestimate®
$178/sqft
$40/mo HOA
What's special
Private covered balconyOpen floor planHigh ceilingsGranite countersLarge windowsCovered patioNaturally bright
- 24 days
- 174
- 14
Likely to sell faster than
Zillow last checked:
Listing updated:
Listed by:
Nadia Moeller (512) 998-1643,
Compass RE Texas, LLC (512) 575-3644
Source: Unlock MLS,MLS#: 5591506
Facts & features
Interior
Bedrooms & bathrooms
- Bedrooms: 4
- Bathrooms: 3
- Full bathrooms: 3
- Main level bedrooms: 1
Heating
- Central, Natural Gas
Cooling
- Ceiling Fan(s), Central Air
Appliances
- Included: Built-In Oven(s), Dishwasher, Disposal, ENERGY STAR Qualified Appliances, Gas Cooktop, Microwave, Oven, Plumbed For Ice Maker, RNGHD, Refrigerator, Stainless Steel Appliance(s), Electric Water Heater
Features
- Breakfast Bar, Built-in Features, Ceiling Fan(s), High Ceilings, Vaulted Ceiling(s), Double Vanity, Eat-in Kitchen, Kitchen Island, Multiple Living Areas, Open Floorplan, Pantry, Walk-In Closet(s)
- Flooring: Carpet, Vinyl
- Windows: Blinds, Double Pane Windows, Low Emissivity Windows, Window Coverings
Interior area
- Total interior livable area: 2,446 sqft
Property
Parking
- Total spaces: 2.5
- Parking features: Attached, Garage, Garage Door Opener, Oversized
- Attached garage spaces: 2.5
Accessibility
- Accessibility features: None
Features
- Levels: Two
- Stories: 2
- Patio & porch: See Remarks, Front Porch, Rear Porch
- Exterior features: Balcony, Private Yard
- Pool features: None
- Fencing: Back Yard, Wood
- Has view: Yes
- View description: See Remarks, Neighborhood, Pasture, Trees/Woods
- Waterfront features: None
Lot
- Size: 6,098 Square Feet
- Dimensions: 55 x 120
- Features: Back Yard, Sprinkler - Automatic
Details
- Additional structures: None
- Parcel number: 442788
- Special conditions: Standard
Construction
Type & style
- Home type: SingleFamily
- Property subtype: Single Family Residence
Materials
- Foundation: Slab
- Roof: Composition
Condition
- Resale
- New construction: No
- Year built: 2022
Details
- Builder name: Chesmar Homes
Utilities & green energy
- Sewer: Public Sewer
- Water: Public
- Utilities for property: Electricity Connected, Internet-Cable, Natural Gas Connected, Sewer Connected, Water Connected
Community & HOA
Community
- Features: Clubhouse, Curbs, Park, Playground, Pool, Sidewalks, Street Lights
- Subdivision: HIGHLAND GROVE
HOA
- Has HOA: Yes
- Services included: Common Area Maintenance
- HOA fee: $121 quarterly
- HOA name: HIGHLAND GROVE HOA
Location
- Region: New Braunfels
Financial & listing details
- Price per square foot: $178/sqft
- Annual tax amount: $7,101
- Date on market: 10/16/2026
- Listing terms: Cash,Conventional,FHA,VA Loan
- Electric utility on property: Yes
Estimated market value
Not available
Estimated sales range
Not available
Not available
Price history
| Date | Event | Price |
|---|---|---|
| 10/16/2026 | Listed for sale | $435,000-0.9%$178/sqft |
Source:  Unlock MLS #5591506 Report a problem | ||
| 3/14/2023 | Sold | -- |
Source:  LERA MLS #1622919 Report a problem | ||
| 1/24/2023 | Pending sale | $439,000$179/sqft |
Source: LERA MLS #1622919 Report a problem | ||
| 12/29/2022 | Price change | $439,000-4.1%$179/sqft |
Source: LERA MLS #1622919 Report a problem | ||
| 10/31/2022 | Price change | $457,750+6.7%$187/sqft |
Source: LERA MLS #1622919 Report a problem | ||
| 9/15/2022 | Price change | $429,000-6.3%$175/sqft |
Source: LERA MLS #1622919 Report a problem | ||
| 7/28/2022 | Price change | $457,750-8.8%$187/sqft |
Source: LERA MLS #1622919 Report a problem | ||
| 7/15/2022 | Listed for sale | $501,750$205/sqft |
Source: LERA MLS #1622919 Report a problem | ||
Public tax history
Tax history is unavailable.
Monthly payment
Est. payment
Payment breakdown
Explore the cost of this home by adjusting the details. Changes won't be saved.Climate risks
Neighborhood: 78130
Nearby schools
Schools provided by the listing agent
- Elementary: Morningside
- Middle: Danville
- High: Davenport
- District: Comal ISD
Source: Unlock MLS. This data may not be complete. We recommend contacting the local school district to confirm school assignments for this home.
Similar homes
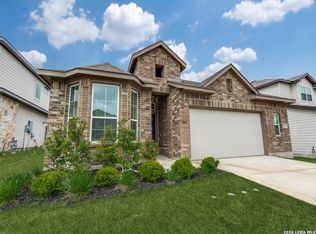
- $449,9995 bd4 ba3.2k sqft1051 Buffalo Grv, New Braunfels, TX 78130Active
 MLS ID #627833, Jessica Hille, Coldwell Banker D'Ann Harper,. Central Texas MLS
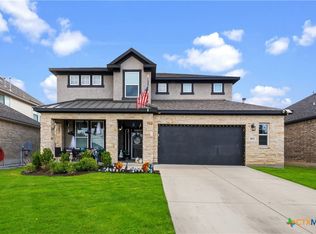
- $390,0004 bd3 ba2.4k sqft634 Kingbird Place, New Braunfels, TX 78130For Sale
 MLS ID #2027393, Misty Jetton TREC #822282, Anders Pierce Realty. LERA MLS
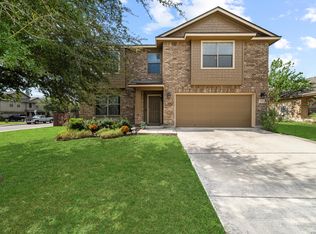
- $385,0004 bd3 ba2.1k sqft3119 DAISY MDW, New Braunfels, TX 78130For Sale
 MLS ID #2024522, Shelley Proctor TREC #777305, Keller Williams Heritage. LERA MLS
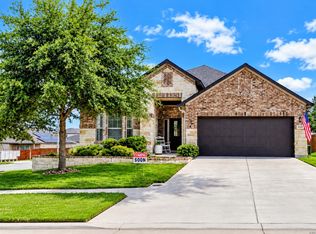
- $479,0006 bd4 ba3k sqft1044 Slight St, New Braunfels, TX 78130Active
 MLS ID #616451, Shelby Renfeld, Keller Williams Heritage. Central Texas MLS
- $364,9994 bd3 ba2.1k sqft2953 SUNSET SMT, New Braunfels, TX 78130For SaleMLS ID #2004922, Jose Ramirez Garcia TREC #688911, SERHANT. LERA MLS
- $414,0004 bd4 ba2.6k sqft804 Blue Cloud, New Braunfels, TX 78130New ConstructionLERA MLS
- $429,0004 bd3 ba2.6k sqft820 Blue Cloud, New Braunfels, TX 78130New ConstructionLERA MLS
- $423,0004 bd3 ba2.4k sqft2987 Hannon St, New Braunfels, TX 78130ActiveCentral Texas MLS
- $416,0006 bd4 ba3.2k sqft3122 Deer Hollow, New Braunfels, TX 78130For SaleMLS ID #1999331, Davon Tanniehill TREC #749238, Veterans Alliance Realty. LERA MLS
- $364,0004 bd3 ba2.5k sqft329 Green Heron, New Braunfels, TX 78130ActiveMLS ID #617122, Sarah Brieden, Real Broker, LLC. Central Texas MLS
- $259,0004 bd3 ba2.2k sqft639 LUBBOCK LN, New Braunfels, TX 78132For SaleMLS ID #2029170, Joy Brace TREC #640487, Texas Premier Realty. LERA MLS
- $350,0004 bd2 ba1.8k sqft2909 Sunset Smt, New Braunfels, TX 78130ActiveMLS ID #624584, Aleida Castineira Roman, Coldwell Banker D'Ann Harper,. Central Texas MLS
- $307,0003 bd2 ba2.1k sqft2738 Cinnamon Teal, New Braunfels, TX 78130For SaleMLS ID #2028207, Amber Broadway TREC #618409, Opendoor Brokerage, LLC. LERA MLS
- $423,0005 bd3 ba2.4k sqft2987 Hannon, New Braunfels, TX 78130New ConstructionMLS ID #1958615, Ben Caballero TREC #096651, HomesUSA.com. LERA MLS
- $446,0005 bd4 ba2.6k sqft2991 Hannon Ct, New Braunfels, TX 78130ActiveCentral Texas MLS
- $329,0004 bd3 ba2.5k sqft1944 Eastern Finch, New Braunfels, TX 78130ActiveMLS ID #623218, Alanna Hubbard, Keller Williams Heritage. Central Texas MLS
