5.25% Assumable Interest Rate! LOW EQUITY! Welcome Home to this spacious 6 bedroom, 3.5-bath residence offering 3,256 square feet in the highly desirable Highland Grove community. With generous room sizes, multiple living areas, and sought-after neighborhood amenities, this home delivers exceptional space and value at its price point. The thoughtfully designed main level features an inviting living room, a spacious kitchen with an adjoining breakfast nook, a separate dining area, and tile flooring throughout many of the home's high-traffic spaces. The private primary suite is enhanced by bay windows, a walk-in closet, and a spa-like bath with dual vanities, a separate shower, and a large tub. A second downstairs bedroom provides flexibility for guests or a private home office. Upstairs, you'll find four additional bedrooms, two full bathrooms, a spacious game or flex room, and a charming front balcony. Outside, the covered back patio provides a comfortable setting for relaxing or entertaining. Highland Grove residents enjoy access to a community pool and playground, along with convenient connections to I-35, shopping, dining, schools, major employers, and area destinations. With six bedrooms, abundant living space, and a competitive price, this home stands out as a tremendous opportunity in the neighborhood. Schedule your showing today!
For sale
Price cut: $5.1K (8/3)
$429,900
3122 Deer Hollow, New Braunfels, TX 78130
6beds
3,256sqft
Single Family Residence
Built in 2019
6,098 Square Feet Lot
$422,100 Zestimate®
$132/sqft
$32/mo HOA
What's special
Charming front balconyBay windowsSeparate dining areaCovered back patioGenerous room sizesSpacious kitchenWalk-in closet
- 40 days |
- 429 |
- 27 |
Zillow last checked:
Listing updated:
Listed by:
Davon Tanniehill TREC #749238 (210) 419-9294,
Veterans Alliance Realty
Source: LERA MLS,MLS#: 1999331
Facts & features
Interior
Bedrooms & bathrooms
- Bedrooms: 6
- Bathrooms: 4
- Full bathrooms: 3
- 1/2 bathrooms: 1
Primary bedroom
- Features: Walk-In Closet(s), Ceiling Fan(s), Full Bath
- Area: 255
- Dimensions: 17 x 15
Bedroom 2
- Area: 100
- Dimensions: 10 x 10
Bedroom 3
- Area: 168
- Dimensions: 14 x 12
Bedroom 4
- Area: 156
- Dimensions: 13 x 12
Bedroom 5
- Area: 144
- Dimensions: 12 x 12
Primary bathroom
- Features: Tub/Shower Separate, Double Vanity, Soaking Tub
- Area: 117
- Dimensions: 13 x 9
Dining room
- Area: 143
- Dimensions: 13 x 11
Family room
- Area: 299
- Dimensions: 23 x 13
Kitchen
- Area: 208
- Dimensions: 16 x 13
Living room
- Area: 224
- Dimensions: 16 x 14
Heating
- Central, Electric
Cooling
- Ceiling Fan(s), Central Air
Appliances
- Included: Microwave, Range, Refrigerator, Disposal, Dishwasher, Vented Exhaust Fan, Electric Water Heater, 2+ Water Heater Units
- Laundry: Main Level, Laundry Room, Washer Hookup, Dryer Connection
Features
- Two Living Area, Eat-in Kitchen, Breakfast Bar, Game Room, Utility Room Inside, Secondary Bedroom Down, High Ceilings, Open Floorplan, High Speed Internet, Walk-In Closet(s), Master Downstairs, Ceiling Fan(s), Solid Counter Tops, Programmable Thermostat
- Flooring: Carpet, Ceramic Tile
- Has basement: No
- Has fireplace: No
- Fireplace features: Not Applicable
Interior area
- Total interior livable area: 3,256 sqft
Property
Parking
- Total spaces: 2
- Parking features: Two Car Garage, Garage Door Opener
- Garage spaces: 2
Accessibility
- Accessibility features: 2+ Access Exits, Int Door Opening 32"+, Accessible Hallway(s), Doors-Swing-In, Level Lot, Level Drive, First Floor Bath, Full Bath/Bed on 1st Flr, First Floor Bedroom
Features
- Levels: Two
- Stories: 2
- Patio & porch: Patio, Covered, Deck
- Exterior features: Sprinkler System
- Pool features: None, Community
- Fencing: Privacy
Lot
- Size: 6,098 Square Feet
- Features: Level, Curbs, Street Gutters, Sidewalks, Streetlights, Fire Hydrant w/in 500'
Details
- Parcel number: 220249001700
Construction
Type & style
- Home type: SingleFamily
- Property subtype: Single Family Residence
Materials
- Brick, Stone, Wood Siding
- Foundation: Slab
- Roof: Composition
Condition
- Pre-Owned
- New construction: No
- Year built: 2019
Utilities & green energy
- Electric: NBU
- Water: NBU
- Utilities for property: Cable Available, City Garbage service
Green energy
- Green verification: ENERGY STAR Certified Homes
Community & HOA
Community
- Features: Playground, Jogging Trails
- Security: Smoke Detector(s), Security System Leased
- Subdivision: Highland Grove
HOA
- Has HOA: Yes
- HOA fee: $380 annually
- HOA name: HIGHLAND GROVE HOA
Location
- Region: New Braunfels
Financial & listing details
- Price per square foot: $132/sqft
- Tax assessed value: $456,370
- Annual tax amount: $8,163
- Price range: $429.9K - $429.9K
- Date on market: 7/10/2026
- Cumulative days on market: 41 days
- Listing terms: Conventional,FHA,VA Loan,Cash,Assumable
- Road surface type: Paved
Estimated market value
$422,100
$401,000 - $443,000
$2,749/mo
Price history
| Date | Event | Price |
|---|---|---|
| 8/3/2026 | Price change | $429,900-1.2%$132/sqft |
Source:  LERA MLS #1999331 Report a problem LERA MLS #1999331 Report a problem | ||
| 7/10/2026 | Listed for sale | $435,000-3.3%$134/sqft |
Source: LERA MLS #1999331 Report a problem | ||
| 8/23/2022 | Sold | -- |
Source: LERA MLS #1616859 Report a problem | ||
| 8/2/2022 | Pending sale | $450,000$138/sqft |
Source: LERA MLS #1616859 Report a problem | ||
| 7/17/2022 | Contingent | $450,000$138/sqft |
Source: LERA MLS #1616859 Report a problem | ||
| 7/14/2022 | Price change | $450,000-4.3%$138/sqft |
Source: LERA MLS #1616859 Report a problem | ||
| 7/4/2022 | Price change | $469,990-2.1%$144/sqft |
Source: LERA MLS #1616859 Report a problem | ||
| 6/23/2022 | Listed for sale | $480,000$147/sqft |
Source: LERA MLS #1616859 Report a problem | ||
Public tax history
| Year | Property taxes | Tax assessment |
|---|---|---|
| 2025 | $5,025 -16.7% | $456,370 -9.7% |
| 2024 | $6,029 -2% | $505,480 -0.9% |
| 2023 | $6,149 +20.7% | $510,200 +35% |
| 2022 | $5,096 -4.3% | $378,019 +10% |
| 2021 | $5,325 +7.4% | $343,654 +10.3% |
| 2020 | $4,959 +675.5% | $311,640 +965.4% |
| 2019 | $639 -36.5% | $29,250 -35% |
| 2018 | $1,006 | $45,000 +176.9% |
| 2017 | -- | $16,250 |
| 2016 | $363 +0% | $16,250 |
| 2015 | $363 | $16,250 |
| 2014 | $363 | $16,250 |
Find assessor info on the county website
Monthly payment
Est. payment
Payment breakdown
Explore the cost of this home by adjusting the details. Changes won't be saved.Climate risks
Neighborhood: 78130
Nearby schools
GreatSchools rating
- 7/10Morningside Elementary SchoolGrades: PK-5Distance: 1.1 mi
- 7/10Danville MiddleGrades: 6-8Distance: 6.3 mi
- 6/10Davenport High SchoolGrades: 9-12Distance: 9.7 mi
Schools provided by the listing agent
- Elementary: Morningside
- Middle: Canyon
- High: Canyon
- District: Comal
Source: LERA MLS. This data may not be complete. We recommend contacting the local school district to confirm school assignments for this home.
- $283,2003 bd2 ba1.6k sqft3126 Deer Holw, New Braunfels, TX 78130Off Market

- $306,5003 bd3 ba2k sqft3118 Deer Holw, New Braunfels, TX 78130Off Market
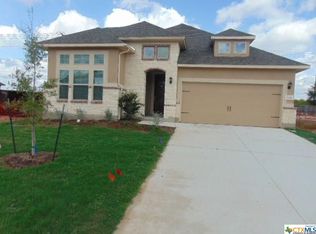
- $182,825-- bd-- ba-- sqft3118 Deer Holw, New Braunfels, TX 78130Off Market
- $310,200-- bd2 ba2.1k sqft3114 Deer Holw, New Braunfels, TX 78130Off Market
- $302,2003 bd3 ba2.1k sqft3130 Deer Holw, New Braunfels, TX 78130Off Market
- $313,7004 bd3 ba2.3k sqft2906 Daisy Mdw, New Braunfels, TX 78130Off Market
- $--3 bd2 ba1.8k sqft2931 Daisy Mdw, New Braunfels, TX 78130Sold
- $312,0004 bd3 ba2.3k sqft2956 Sunset Smt, New Braunfels, TX 78130Off Market
A local agent can set up tours, give advice and negotiate with sellers.
A local lender can help you make sure your offer is ready when you are.
Similar homes
- $397,5004 bd3 ba2.3k sqft5646 Meadow Sky, New Braunfels, TX 78132For Sale

 MLS ID #1999381, Kent Uphoff TREC #680739, Global Realty Group. LERA MLS
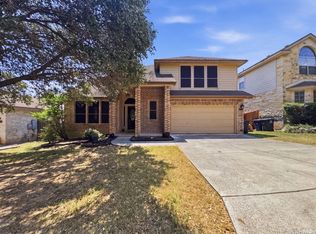
 - $379,0005 bd4 ba3k sqft3215 Espada, New Braunfels, TX 78132For Sale
 MLS ID #2006910, Crystal Cobos TREC #745592, JB Goodwin, REALTORS. LERA MLS
 - $349,9004 bd3 ba2.6k sqft905 CYPRESS ML, New Braunfels, TX 78130For Sale
 MLS ID #1998558, Madison Krause TREC #831750, Real Broker, LLC. LERA MLS
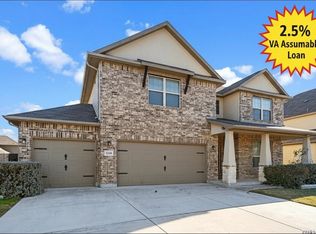
 - $425,0005 bd4 ba3k sqft4548 Meadow Green, Schertz, TX 78108For Sale
 MLS ID #1924630, Carri Amescua TREC #692846, Rider Realty. LERA MLS
 - $300,0004 bd3 ba2.2k sqft3951 Gentle Meadow, New Braunfels, TX 78130For SaleMLS ID #2005129, Marcy McDonald TREC #704390, Texas Edge Realty. LERA MLS
- $499,0004 bd4 ba2.8k sqft1226 Hidden Cave Dr, New Braunfels, TX 78132Active
 MLS ID #613615, Shelby Renfeld, Keller Williams Heritage. Central Texas MLS
 - $310,5004 bd3 ba2k sqft2059 Belvedere, New Braunfels, TX 78130For SaleMLS ID #1996887, Glenn Weaver TREC #826511, Marshall Reddick Real Estate. LERA MLS
- $458,9003 bd2 ba2.2k sqft230 Sigel Ave, New Braunfels, TX 78132ActiveMLS ID #620148, Scott Bettersworth, Bettersworth Realty. Central Texas MLS
- $449,9005 bd3 ba3.2k sqft918 Armour Dr, Cibolo, TX 78108For SaleMLS ID #2005426, Sarahi Amaya TREC #807550, Patriot Realty. LERA MLS
- $398,0004 bd3 ba2.7k sqft5245 Nature Path, Marion, TX 78124For SaleMLS ID #1955908, Brittney Schenk TREC #721979, LPT Realty, LLC. LERA MLS
- $327,0004 bd4 ba2.6k sqft250 Posey Pass, New Braunfels, TX 78132Active
 MLS ID #2855368, Maria Villanueva, MAG Real Estate LLC. Unlock MLS
 - $399,9954 bd4 ba2.7k sqft241 Cansiglio, Cibolo, TX 78108For SaleMLS ID #1999476, Jeanette Perkins TREC #768988, White Label Realty. LERA MLS
- $224,9003 bd3 ba2.2k sqft649 SAN AUGUSTINE BLVD, New Braunfels, TX 78132For SaleMLS ID #2004292, Penny Watson TREC #438005, Entera Realty LLC. LERA MLS
- $234,9904 bd3 ba2.3k sqft3584 TILDEN TRL, New Braunfels, TX 78132For SaleMLS ID #1946842, Christopher Marti TREC #628996, Keller Williams City-View. LERA MLS
- $445,0004 bd4 ba2.9k sqft1239 Loma Ranch, New Braunfels, TX 78132For SaleMLS ID #1960588, Vincent Salas TREC #516943, Texas Home Realty. LERA MLS
- $384,9005 bd4 ba3k sqft213 wildcat, Cibolo, TX 78108For SaleMLS ID #1937411, Darnell Ingram TREC #806465, LPT Realty, LLC. LERA MLS
- $374,9003 bd3 ba1.8k sqft2013 Flametree Ave, New Braunfels, TX 78132For SaleMLS ID #28330614, Alec Belcher, Keller Williams Realty Metropolitan. HAR
- $465,0004 bd4 ba2.8k sqft11812 Field Bend, Schertz, TX 78154For SaleMLS ID #2007147, Shane Neal TREC #608871, eXp Realty. LERA MLS
- $389,9904 bd4 ba2.9k sqft4925 Battle Lake, Schertz, TX 78108For SaleMLS ID #2000009, Christopher Marti TREC #628996, Keller Williams City-View. LERA MLS
- $409,9004 bd3 ba2.8k sqft15950 Cardinal Pt, Selma, TX 78154For SaleMLS ID #2002917, Sonia Siegler TREC #666218, Keller Williams City-View. LERA MLS
