Priced to sell and move-in ready! This spacious 4-bedroom, 3.5-bath home in New Braunfels offers over 2,600 square feet of flexible living space with an easy commute to San Antonio, Austin, Randolph AFB, and major employers along the I-35 corridor. Located in a desirable community served by highly rated Comal ISD schools, this home features an open-concept floor plan with a dedicated home office or formal dining room, a large upstairs game room, and a private primary suite conveniently located on the main level. The kitchen is designed for everyday living and entertaining with granite countertops, 42-inch cabinetry, stainless steel appliances, tile backsplash, and an oversized breakfast area that flows seamlessly into the spacious living room. Upstairs you'll find three generously sized secondary bedrooms, two full bathrooms, and a versatile loft space ideal for a media room, playroom, or second living area. Enjoy outdoor living year-round with an extended covered patio and custom 12x16 covered deck overlooking the backyard. Additional upgrades include high ceilings, crown molding, arched entryways, ceramic tile flooring throughout the main living areas, ceiling fans throughout, tile-surround bathrooms, solar screens, front gutters, and a welcoming covered front porch. If you're searching for a spacious New Braunfels home with a downstairs primary suite, game room, home office, and easy access to shopping, dining, and recreation, this home deserves a spot on your must-see list.
Active
$327,000
250 Posey Pass, New Braunfels, TX 78132
4beds
2,625sqft
:
Get pre-qualified$2,230/mo
Single Family Residence
Built in 2013
5,662 Square Feet Lot
$322,100 Zestimate®
$125/sqft
$3/mo HOA
What's special
High ceilingsOpen-concept floor planExtended covered patioStainless steel appliancesGranite countertopsSolar screensCeiling fans throughout
- 4 days |
- 171 |
- 16 |
Likely to sell faster than
Zillow last checked:
Listing updated:
Listed by:
Maria Villanueva (210) 209-8161,
MAG Real Estate LLC (210) 209-8161
Source: Unlock MLS,MLS#: 2855368
Facts & features
Interior
Bedrooms & bathrooms
- Bedrooms: 4
- Bathrooms: 4
- Full bathrooms: 3
- 1/2 bathrooms: 1
- Main level bedrooms: 1
Primary bedroom
- Features: Ceiling Fan(s), CRWN, High Ceilings, Separate Shower, Soaking Tub
- Level: Main
Heating
- Central, Electric, Zoned
Cooling
- Central Air, Zoned
Appliances
- Included: Disposal, Dishwasher, Electric Water Heater, Microwave, Plumbed For Ice Maker, Range, Refrigerator, WaterSoftener
Features
- Breakfast Bar, Ceiling Fan(s), High Ceilings, Chandelier, Corain Counters, Double Vanity, Eat-in Kitchen, Kitchen Island, Multiple Dining Areas, Multiple Living Areas, Primary Bedroom on Main, Walk-In Closet(s)
- Flooring: Carpet
- Windows: Double Pane Windows
Interior area
- Total interior livable area: 2,625 sqft
Property
Parking
- Total spaces: 2
- Parking features: Attached, Garage, Garage Door Opener
- Attached garage spaces: 2
Accessibility
- Accessibility features: Accessible Kitchen Appliances
Features
- Levels: Two
- Stories: 2
- Patio & porch: Covered, Deck, Patio
- Exterior features: Dog Run, Private Yard
- Pool features: None
- Fencing: Privacy
- Has view: Yes
- View description: None
- Waterfront features: None
Lot
- Size: 5,662 Square Feet
- Features: Level, Public Maintained Road, Trees-Medium (20 Ft - 40 Ft)
Details
- Additional structures: None
- Parcel number: 381453
- Special conditions: Standard
Construction
Type & style
- Home type: SingleFamily
- Property subtype: Single Family Residence
Materials
- Foundation: Slab
- Roof: Composition
Condition
- Resale
- New construction: No
- Year built: 2013
Details
- Builder name: Lennar
Utilities & green energy
- Sewer: Public Sewer
- Water: Public
- Utilities for property: Electricity Connected, Water Connected
Community & HOA
Community
- Features: Curbs, Park, Playground, Sidewalks, Street Lights
- Subdivision: MAGNOLIA SPRINGS
HOA
- Has HOA: Yes
- Services included: Common Area Maintenance
- HOA fee: $19 semi-annually
- HOA name: MAGNOLIA SPRINGS HOA
Location
- Region: New Braunfels
Financial & listing details
- Price per square foot: $125/sqft
- Tax assessed value: $339,280
- Annual tax amount: $5,747
- Date on market: 7/31/2026
- Listing terms: Assumable,Cash,Conventional,FHA,VA Loan
- Electric utility on property: Yes
Estimated market value
$322,100
$306,000 - $338,000
$2,234/mo
Price history
| Date | Event | Price |
|---|---|---|
| 7/31/2026 | Listed for sale | $327,000-0.9%$125/sqft |
Source:  Unlock MLS #2855368 Report a problem Unlock MLS #2855368 Report a problem | ||
| 9/29/2023 | Sold | -- |
Source:  Central Texas MLS #516873 Report a problem Central Texas MLS #516873 Report a problem | ||
| 9/17/2023 | Pending sale | $330,000$126/sqft |
Source:  LERA MLS #1699598 Report a problem LERA MLS #1699598 Report a problem | ||
| 9/13/2023 | Contingent | $330,000$126/sqft |
Source: Central Texas MLS #516873 Report a problem | ||
| 9/8/2023 | Pending sale | $330,000$126/sqft |
Source: Central Texas MLS #516873 Report a problem | ||
| 9/8/2023 | Contingent | $330,000$126/sqft |
Source: LERA MLS #1699598 Report a problem | ||
| 9/7/2023 | Price change | $330,000-4.3%$126/sqft |
Source: LERA MLS #1699598 Report a problem | ||
| 8/29/2023 | Price change | $345,000-1.4%$131/sqft |
Source: LERA MLS #1699598 Report a problem | ||
| 7/27/2023 | Price change | $349,900-2.8%$133/sqft |
Source: LERA MLS #1699598 Report a problem | ||
| 7/22/2023 | Price change | $360,000-2.7%$137/sqft |
Source: LERA MLS #1699598 Report a problem | ||
| 6/29/2023 | Listed for sale | $369,900+25.4%$141/sqft |
Source: LERA MLS #1699598 Report a problem | ||
| 6/15/2021 | Sold | -- |
Source: Agent Provided Report a problem | ||
| 4/15/2021 | Pending sale | $295,000$112/sqft |
Source: LERA MLS #1517604 Report a problem | ||
| 4/2/2021 | Contingent | $295,000$112/sqft |
Source: LERA MLS #1517604 Report a problem | ||
| 4/1/2021 | Listed for sale | $295,000$112/sqft |
Source: LERA MLS #1517604 Report a problem | ||
| 6/4/2018 | Sold | -- |
Source: Agent Provided Report a problem | ||
Public tax history
| Year | Property taxes | Tax assessment |
|---|---|---|
| 2025 | $3,349 -17.6% | $339,280 -7.3% |
| 2024 | $4,066 -6.8% | $366,050 -7.4% |
| 2023 | $4,362 -13.1% | $395,505 +10% |
| 2022 | $5,017 +8.2% | $359,550 +22.9% |
| 2021 | $4,638 +8.6% | $292,450 +7.9% |
| 2020 | $4,270 -24.6% | $271,000 +4.5% |
| 2019 | $5,667 +32.5% | $259,225 +0.2% |
| 2018 | $4,278 | $258,690 |
Find assessor info on the county website
Monthly payment
Est. payment
Payment breakdown
Explore the cost of this home by adjusting the details. Changes won't be saved.Climate risks
Neighborhood: 78132
Nearby schools
GreatSchools rating
- 7/10Comal Creek Elementary SchoolGrades: PK-5Distance: 3.2 mi
- 7/10Danville MiddleGrades: 6-8Distance: 3 mi
- 6/10Davenport High SchoolGrades: 9-12Distance: 6.6 mi
Schools provided by the listing agent
- Elementary: Rebecca Creek
- Middle: Danville
- High: Davenport
- District: Comal ISD
Source: Unlock MLS. This data may not be complete. We recommend contacting the local school district to confirm school assignments for this home.
- $290,8004 bd3 ba2.4k sqft254 Posey Pass, New Braunfels, TX 78132Off Market

- $276,8003 bd2 ba1.7k sqft246 Posey Pass, New Braunfels, TX 78132Off Market

- $282,200-- bd2 ba1.8k sqft258 Posey Pass, New Braunfels, TX 78132Off Market
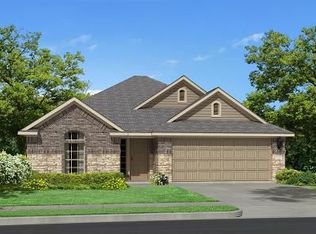
- $--4 bd3 ba2.3k sqft242 Posey Pass, New Braunfels, TX 78132Sold

- $274,8003 bd2 ba1.4k sqft249 Primrose Way, New Braunfels, TX 78132Off Market
- $278,9003 bd2 ba1.7k sqft253 Primrose Way, New Braunfels, TX 78132Off Market
- $319,500-- bd2 ba2.9k sqft245 Primrose Way, New Braunfels, TX 78132Off Market
- $--3 bd2 ba1.5k sqft212 Primrose Way, New Braunfels, TX 78132Sold
A local agent can set up tours, give advice and negotiate with sellers.
Similar homes
- $295,0004 bd2 ba1.9k sqft231 Azalea Way, New Braunfels, TX 78132For Sale

 MLS ID #1923954, Matthew Marsh TREC #812757, Exquisite Properties, LLC. LERA MLS
 - $397,5004 bd3 ba2.3k sqft5646 Meadow Sky, New Braunfels, TX 78132For Sale
 MLS ID #1999381, Kent Uphoff TREC #680739, Global Realty Group. LERA MLS
 - $337,5004 bd4 ba2.6k sqft2732 Scarlet Tanger, New Braunfels, TX 78130For Sale
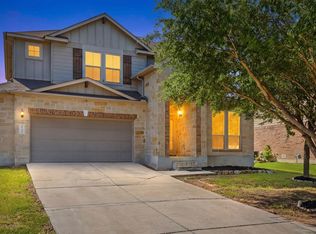 MLS ID #1971629, Genesis Gonzalez TREC #826869, Real Broker, LLC. LERA MLS
 - $349,9503 bd2 ba1.7k sqft5469 CYPRESS PT, Cibolo, TX 78108For Sale
 MLS ID #2002255, Scott Malouff TREC #658231, Keller Williams Heritage. LERA MLS
 - $359,9004 bd3 ba2.2k sqft6043 Akin Song, San Antonio, TX 78261For SaleMLS ID #2005459, Lynette Thomas TREC #635717, Entera Realty LLC. LERA MLS
- $325,0004 bd3 ba2.7k sqft128 RUNNING BRK, Cibolo, TX 78108For SaleMLS ID #2003432, Rhonda Chatham TREC #711159, Levi Rodgers Real Estate Group. LERA MLS
- $364,0004 bd4 ba2.5k sqft1904 Twisted River, New Braunfels, TX 78130For SaleMLS ID #1960515, Aiyana Ramirez TREC #828371, Rodriguez Real Estate Group. LERA MLS
- $345,0004 bd3 ba2.4k sqft245 HANOVER PL, Cibolo, TX 78108For SaleMLS ID #1999170, Ariel Dunklin TREC #724810, Phyllis Browning Company. LERA MLS
- $326,4004 bd2 ba2.1k sqft544 ROOSTER RUN, Schertz, TX 78154For SaleMLS ID #2002469, Pauline Heberling TREC #566042, RE/MAX North-San Antonio. LERA MLS
- $354,9994 bd3 ba2.5k sqft101 Shadow Mt Drive, Cibolo, TX 78108For SaleMLS ID #2002964, Jill Porter TREC #703003, Fathom Realty. LERA MLS
- $334,0003 bd2 ba1.4k sqft2267 GARDEN SUN PL, New Braunfels, TX 78130For SaleMLS ID #1971299, Emily Upshaw TREC #690216, Keller Williams Heritage. LERA MLS
- $335,0003 bd3 ba2k sqft1388 Kamryn, New Braunfels, TX 78130For SaleMLS ID #1936155, Kristy Jones TREC #788413, JB Goodwin, REALTORS. LERA MLS
- $359,9004 bd3 ba2.7k sqft309 HIGHLAND PL, Cibolo, TX 78108For SaleMLS ID #1992285, Marc Moore TREC #775144, Griffith Realty Group. LERA MLS
- $350,0003 bd4 ba2.5k sqft5117 Arrow Rdg, Marion, TX 78124For SaleMLS ID #1924689, Yolanda Burroughs TREC #779013, Real Broker, LLC. LERA MLS
- $398,0004 bd3 ba2.7k sqft5245 Nature Path, Marion, TX 78124For SaleMLS ID #1955908, Brittney Schenk TREC #721979, LPT Realty, LLC. LERA MLS
- $359,9004 bd3 ba3k sqft100 Ling Lane, Cibolo, TX 78108For SaleMLS ID #1963007, Shane Neal TREC #608871, eXp Realty. LERA MLS
- $450,0004 bd4 ba3.1k sqft906 Bobby Jones Dr, Cibolo, TX 78108For SaleMLS ID #2004770, Zachariah Castillo TREC #620516, Keller Williams City-View. LERA MLS
- $415,0004 bd3 ba3.1k sqft3512 ANGORA TRL, Schertz, TX 78154For SaleMLS ID #1961065, Stephen Malouff TREC #512038, Malouff Realty, LLC. LERA MLS
- $370,0004 bd3 ba2.2k sqft220 Golden Vis, Cibolo, TX 78108Active
 MLS ID #6748116, Mark Davila, All City Real Estate Ltd. Co. Unlock MLS
 - $399,9954 bd4 ba2.7k sqft241 Cansiglio, Cibolo, TX 78108For SaleMLS ID #1999476, Jeanette Perkins TREC #768988, White Label Realty. LERA MLS
