MLS# 1958615 - Built by Toll Brothers - Ready Now! ~ The beautifully crafted Siena showcases a collection of exquisite living spaces that offer modern architecture in an open-concept floor plan. The stunning great room overlooks a spacious casual dining area and rear patio, as the kitchen features an oversized center island with breakfast bar, wraparound counter and cabinet space, as well as a sizable walk-in pantry. Complementing the elegant primary bedroom suite are dual walk-in closets and a spa-like primary bath with a dual-sink vanity, a luxe shower with seat, linen storage, and a private water closet. Central to a generous loft on the second floor, the secondary bedrooms feature walk-in closets and share a hall bath. Additionally offered in the Siena are a secluded office off the main entry, a convenient powder room, easily accessible laundry, and additional storage throughout.
New construction
$423,000
2987 Hannon, New Braunfels, TX 78130
5beds
2,400sqft
:
Get pre-qualified$2,930/mo
Single Family Residence
Built in 2026
5,736 Square Feet Lot
$417,100 Zestimate®
$176/sqft
$50/mo HOA
What's special
Modern architectureOpen-concept floor planRear patioStunning great roomPrivate water closetLuxe shower with seatDual walk-in closets
- 117 days |
- 23 |
- 1 |
Zillow last checked:
Listing updated:
Listed by:
Ben Caballero TREC #096651 (469) 916-5493,
HomesUSA.com
Source: LERA MLS,MLS#: 1958615
Facts & features
Interior
Bedrooms & bathrooms
- Bedrooms: 5
- Bathrooms: 3
- Full bathrooms: 2
- 1/2 bathrooms: 1
Primary bedroom
- Features: Walk-In Closet(s)
- Area: 208
- Dimensions: 16 x 13
Bedroom 2
- Area: 140
- Dimensions: 14 x 10
Bedroom 3
- Area: 156
- Dimensions: 13 x 12
Bedroom 4
- Area: 130
- Dimensions: 13 x 10
Bedroom 5
- Area: 143
- Dimensions: 13 x 11
Primary bathroom
- Features: Double Vanity
- Area: 144
- Dimensions: 12 x 12
Dining room
- Area: 154
- Dimensions: 14 x 11
Family room
- Area: 272
- Dimensions: 17 x 16
Kitchen
- Area: 160
- Dimensions: 16 x 10
Heating
- Central, Zoned, Natural Gas
Cooling
- Zoned
Appliances
- Included: Microwave, Plumb for Water Softener
Features
- Kitchen Island, Open Floorplan, Study/Library, Walk-In Closet(s)
- Flooring: Carpet, Ceramic Tile, Vinyl
- Has basement: No
- Attic: Pull Down Stairs
- Has fireplace: No
- Fireplace features: Not Applicable
Interior area
- Total interior livable area: 2,400 sqft
Property
Parking
- Total spaces: 2
- Parking features: Two Car Garage
- Garage spaces: 2
Features
- Levels: Two
- Stories: 2
- Patio & porch: Covered
- Exterior features: Sprinkler System
- Pool features: None
- Fencing: Privacy
Lot
- Size: 5,736 Square Feet
Details
- Parcel number: 467719
Construction
Type & style
- Home type: SingleFamily
- Property subtype: Single Family Residence
Materials
- Fiber Cement
- Foundation: Slab
- Roof: Composition
Condition
- New Construction
- New construction: Yes
- Year built: 2026
Details
- Builder name: Toll Brothers
Utilities & green energy
- Sewer: Sewer System
Community & HOA
Community
- Features: None
- Subdivision: Toll Brothers At Sunset Ridge
HOA
- Has HOA: Yes
- HOA fee: $150 quarterly
- HOA name: GOODWIN & COMPANY
Location
- Region: New Braunfels
Financial & listing details
- Price per square foot: $176/sqft
- Tax assessed value: $42,250
- Annual tax amount: $1
- Price range: $423K - $423K
- Date on market: 4/16/2026
- Cumulative days on market: 117 days
- Listing terms: Cash,Conventional,FHA,VA Loan
Estimated market value
$417,100
$396,000 - $438,000
$2,506/mo
Price history
| Date | Event | Price |
|---|---|---|
| 4/16/2026 | Listed for sale | $423,000$176/sqft |
Source:  LERA MLS #1958615 Report a problem LERA MLS #1958615 Report a problem | ||
Public tax history
| Year | Property taxes | Tax assessment |
|---|---|---|
| 2025 | $756 +1.6% | $42,250 |
| 2024 | $744 | $42,250 |
Find assessor info on the county website
Monthly payment
Est. payment
Payment breakdown
Explore the cost of this home by adjusting the details. Changes won't be saved.Climate risks
Neighborhood: 78130
Nearby schools
GreatSchools rating
- 7/10Morningside Elementary SchoolGrades: PK-5Distance: 1.3 mi
- 7/10Danville MiddleGrades: 6-8Distance: 6.5 mi
- 6/10Davenport High SchoolGrades: 9-12Distance: 9.9 mi
Schools provided by the listing agent
- Elementary: Morningside
- District: New Braunfels
Source: LERA MLS. This data may not be complete. We recommend contacting the local school district to confirm school assignments for this home.
- $423,0004 bd3 ba2.4k sqft2987 Hannon St, New Braunfels, TX 78130New Construction
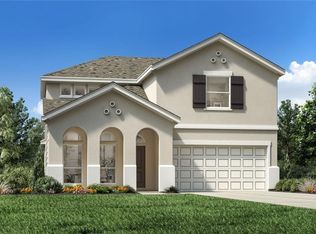
- $---- bd2 ba1.5k sqft2983 Hannon Ct, New Braunfels, TX 78130Sold
- $--4 bd3 ba2.1k sqft2980 Aurora Ln, New Braunfels, TX 78130Sold
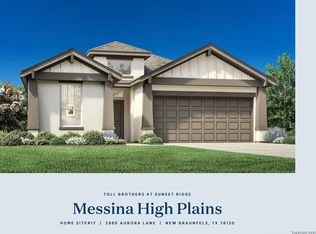
- $365,0004 bd2 ba1.8k sqft2992 Aurora Ln, New Braunfels, TX 78130For Sale
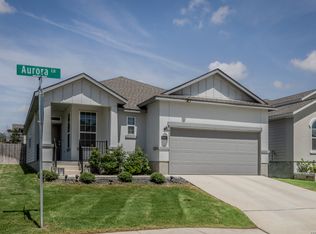
- $--5 bd4 ba2.5k sqft2898 Vista Pkwy, New Braunfels, TX 78130Sold
- $386,8004 bd4 ba2.6k sqft806 N Gleaming Trl, New Braunfels, TX 78130Off Market
- $--4 bd3 ba2.4k sqft2973 Aurora Ln, New Braunfels, TX 78130Sold
- $362,7004 bd3 ba2.4k sqft810 N Gleaming Trl, New Braunfels, TX 78130Off Market
A local agent can set up tours, give advice and negotiate with sellers.
A local lender can help you make sure your offer is ready when you are.
Similar homes
- $428,0005 bd4 ba2.4k sqft812 Blue Cloud Way, New Braunfels, TX 78130Active

 MLS ID #612085, Ben Caballero, HomesUSA.com. Central Texas MLS
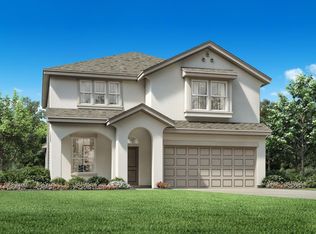
 - $429,0004 bd3 ba2.6k sqft820 Blue Cloud, New Braunfels, TX 78130New Construction
 LERA MLS
 - $446,0005 bd4 ba2.6k sqft2991 Hannon Ct, New Braunfels, TX 78130Active
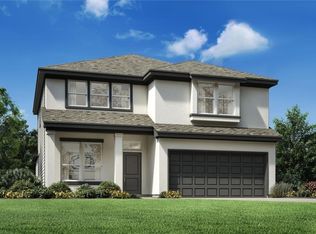 Central Texas MLS
 - $383,0004 bd4 ba2.6k sqft804 Blue Cloud Way, New Braunfels, TX 78130New Construction
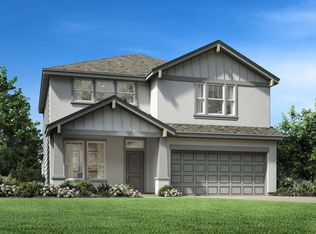 Toll Brothers Inc.
 - $375,0004 bd3 ba2.1k sqft2990 Hannon Ct, New Braunfels, TX 78130New ConstructionToll Brothers Inc.
- $410,0004 bd3 ba2.4k sqft819 Blue Cloud Way, New Braunfels, TX 78130New ConstructionToll Brothers Inc.
- $438,0004 bd3 ba2.4k sqft2993 Aurora Ln, New Braunfels, TX 78130New ConstructionToll Brothers Inc.
- $374,0004 bd3 ba2.1k sqft2989 Aurora Ln, New Braunfels, TX 78130ActiveCentral Texas MLS
- $326,0003 bd3 ba2.1k sqft2978 Hannon Ct, New Braunfels, TX 78130New ConstructionToll Brothers Inc.
- $378,0003 bd4 ba2.1k sqft808 Blue Cloud Way, New Braunfels, TX 78130ActiveCentral Texas MLS
- $359,0004 bd2 ba1.8k sqft816 Blue Cloud Way, New Braunfels, TX 78130ActiveCentral Texas MLS
- $351,0003 bd2 ba1.5k sqft2985 Aurora Ln, New Braunfels, TX 78130ActiveMLS ID #612087, Ben Caballero, HomesUSA.com. Central Texas MLS
- $359,9904 bd3 ba2.1k sqft4235 Winston Way, New Braunfels, TX 78130New ConstructionLERA MLS
- from $399,9904 bd3 ba1.9k sqftThe Grace Plan, Mayfair, New Braunfels, TX 78130New ConstructionDR Horton
- $425,0003 bd3 ba2.1k sqft5750 Huron, New Braunfels, TX 78130New ConstructionLERA MLS
- $399,9905 bd3 ba2.2k sqft5515 Eula Ln, New Braunfels, TX 78130ActiveMLS ID #609647, David Clinton, Dr Horton-Austin. Central Texas MLS
- from $436,9905 bd3 ba2.4k sqftThe Madison Plan, Mayfair, New Braunfels, TX 78130New ConstructionDR Horton
- $469,9004 bd4 ba2.3k sqft913 Woodland Lakes, New Braunfels, TX 78130New ConstructionLERA MLS
- $419,9904 bd4 ba2.5k sqft132 ARLO PT, New Braunfels, TX 78130New ConstructionLERA MLS
- from $419,9904 bd3 ba1.8k sqftThe Harris Plan, Mayfair, New Braunfels, TX 78130New ConstructionDR Horton
