Welcome to this stunning Barely Lived in Toll Brothers home in desirable Sunset Ridge! Built in 2024, Corner Lot -single-story home offers 1,812 square feet of thoughtfully planned living space ** 4 bedrooms and 2 full baths** Open-concept layout where the spacious family room, casual dining area, and Gourmet Island Kitchen create the perfect setting for everyday living & Effortless Entertaining ** The kitchen features Gas cooking, abundant cabinetry, and modern finishes** Primary suite offers a relaxing retreat complete with a walk-in closet, double vanity, and Oversized Walk-in Shower** Three Bedrooms for family, guests, or home office ** Additional features include zoned HVAC, Natural gas, Top of the Line Water Filtration System, Luxury Vinyl Plank flooring in main living areas, Double Side gate for access into backyard from Street ** ALL FURNISHINGS AND HOUSE HOLD ITEMS AVAILABLE FOR PURCHASE ** Minutes from shopping, dining, schools, and major highways, this nearly new home combines quality construction, contemporary design, and an exceptional location. Don't miss your opportunity to own this beautiful home in one of New Braunfels' growing communities!
For sale
$365,000
2992 Aurora, New Braunfels, TX 78130
4beds
1,837sqft
:
Get pre-qualified$2,536/mo
Single Family Residence
Built in 2024
6,969 Square Feet Lot
$356,400 Zestimate®
$199/sqft
$50/mo HOA
What's special
Modern finishesZoned hvacSpacious family roomCorner lotOversized walk-in showerGourmet island kitchenWalk-in closet
- 9 days |
- 98 |
- 1 |
Likely to sell faster than
Zillow last checked:
Listing updated:
Listed by:
Diana Scott TREC #392453 (210) 724-1325,
Premier Realty Group Platinum
Source: LERA MLS,MLS#: 2004470
Facts & features
Interior
Bedrooms & bathrooms
- Bedrooms: 4
- Bathrooms: 2
- Full bathrooms: 2
Primary bedroom
- Features: Walk-In Closet(s), Full Bath
- Area: 210
- Dimensions: 15 x 14
Bedroom 2
- Area: 120
- Dimensions: 12 x 10
Bedroom 3
- Area: 120
- Dimensions: 12 x 10
Bedroom 4
- Area: 143
- Dimensions: 13 x 11
Primary bathroom
- Features: Shower Only, Double Vanity
- Area: 150
- Dimensions: 15 x 10
Family room
- Area: 288
- Dimensions: 18 x 16
Kitchen
- Area: 24
- Dimensions: 24 x 1
Heating
- Zoned, Natural Gas
Cooling
- Central Air
Appliances
- Included: Washer, Dryer, Microwave, Range, Gas Cooktop, Refrigerator, Disposal, Dishwasher, Water Softener Owned, Gas Water Heater
- Laundry: Washer Hookup, Dryer Connection
Features
- One Living Area, Eat-in Kitchen, Kitchen Island, Breakfast Bar, Utility Room Inside, High Ceilings, Open Floorplan, All Bedrooms Downstairs, Master Downstairs, Ceiling Fan(s)
- Flooring: Laminate
- Windows: Window Coverings
- Has basement: No
- Has fireplace: No
- Fireplace features: Not Applicable
Interior area
- Total interior livable area: 1,837 sqft
Property
Parking
- Total spaces: 2
- Parking features: Two Car Garage, Garage Door Opener
- Garage spaces: 2
Features
- Levels: One
- Stories: 1
- Patio & porch: Patio, Covered
- Exterior features: Sprinkler System, Lighting, Other
- Pool features: None
- Fencing: Privacy
Lot
- Size: 6,969 Square Feet
- Features: Corner Lot, Curbs, Street Gutters, Sidewalks, Streetlights
Details
- Parcel number: 520255002800
Construction
Type & style
- Home type: SingleFamily
- Architectural style: Traditional
- Property subtype: Single Family Residence
Materials
- 3 Sides Masonry, Stucco
- Foundation: Slab
- Roof: Composition
Condition
- Pre-Owned
- New construction: No
- Year built: 2024
Details
- Builder name: Toll Brothers
Utilities & green energy
- Electric: Centerpoint
- Gas: Centerpoint
- Sewer: NBU, Sewer System
- Water: NBU, Water System
Community & HOA
Community
- Features: None
- Security: Smoke Detector(s)
- Subdivision: Toll Brothers At Sunset Ridge
HOA
- Has HOA: Yes
- HOA fee: $150 quarterly
- HOA name: GOODWIN & COMPANY
Location
- Region: New Braunfels
Financial & listing details
- Price per square foot: $199/sqft
- Tax assessed value: $244,330
- Annual tax amount: $4,370
- Price range: $365K - $365K
- Date on market: 7/30/2026
- Cumulative days on market: 11 days
- Listing terms: Conventional,FHA,VA Loan,Cash
- Road surface type: Paved
Estimated market value
$356,400
$339,000 - $374,000
$2,041/mo
Price history
| Date | Event | Price |
|---|---|---|
| 7/30/2026 | Listed for sale | $365,000+12.3%$199/sqft |
Source:  LERA MLS #2004470 Report a problem LERA MLS #2004470 Report a problem | ||
| 6/30/2025 | Sold | -- |
Source:  Central Texas MLS #562748 Report a problem Central Texas MLS #562748 Report a problem | ||
| 2/27/2025 | Price change | $324,999-7.1%$177/sqft |
Source:  Toll Brothers Inc. Report a problem Toll Brothers Inc. Report a problem | ||
| 2/14/2025 | Price change | $349,995-0.6%$191/sqft |
Source: Toll Brothers Inc. Report a problem | ||
| 1/22/2025 | Price change | $351,995-14.2%$192/sqft |
Source: Toll Brothers Inc. Report a problem | ||
| 1/3/2025 | Price change | $410,415-4.6%$223/sqft |
Source: LERA MLS #1823779 Report a problem | ||
| 11/16/2024 | Listed for sale | $430,415$234/sqft |
Source: LERA MLS #1823779 Report a problem | ||
| 8/19/2024 | Listing removed | $430,415$234/sqft |
Source: Toll Brothers Inc. Report a problem | ||
| 7/29/2024 | Listed for sale | $430,415$234/sqft |
Source: Toll Brothers Inc. Report a problem | ||
Public tax history
| Year | Property taxes | Tax assessment |
|---|---|---|
| 2025 | $1,032 +32.2% | $244,330 +450.8% |
| 2024 | $781 | $44,360 |
Find assessor info on the county website
Monthly payment
Est. payment
Payment breakdown
Explore the cost of this home by adjusting the details. Changes won't be saved.Climate risks
Neighborhood: 78130
Nearby schools
GreatSchools rating
- 7/10Morningside Elementary SchoolGrades: PK-5Distance: 1.3 mi
- 7/10Danville MiddleGrades: 6-8Distance: 6.5 mi
- 6/10Davenport High SchoolGrades: 9-12Distance: 10 mi
Schools provided by the listing agent
- Elementary: Morningside
- Middle: Danville Middle School
- High: Davenport
- District: Comal
Source: LERA MLS. This data may not be complete. We recommend contacting the local school district to confirm school assignments for this home.
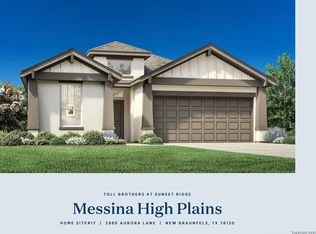
- $--4 bd3 ba2.1k sqft2980 Aurora Ln, New Braunfels, TX 78130Sold
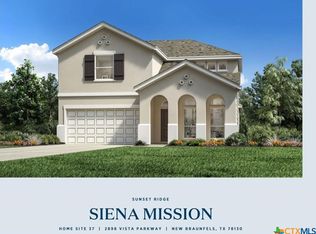
- $--5 bd4 ba2.5k sqft2898 Vista Pkwy, New Braunfels, TX 78130Sold
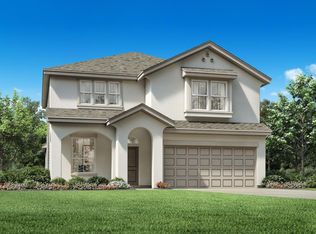
- $386,8004 bd4 ba2.6k sqft806 N Gleaming Trl, New Braunfels, TX 78130Off Market
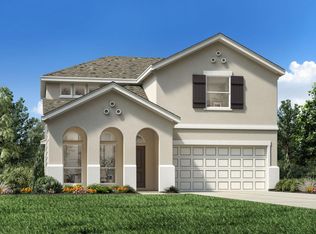
- $--4 bd3 ba2.4k sqft2973 Aurora Ln, New Braunfels, TX 78130Sold
- $364,9004 bd3 ba2.4k sqft810 N Gleaming Trl, New Braunfels, TX 78130Off Market
- $439,0004 bd4 ba2.6k sqft2977 Aurora Ln, New Braunfels, TX 78130New Construction
- $438,0004 bd3 ba2.4k sqft2993 Aurora Ln, New Braunfels, TX 78130New Construction
- $446,0005 bd4 ba2.6k sqft2991 Hannon Ct, New Braunfels, TX 78130New Construction
A local agent can set up tours, give advice and negotiate with sellers.
Similar homes
- $319,0004 bd3 ba1.9k sqft1969 Bluethroat, New Braunfels, TX 78130For Sale

 MLS ID #1969836, Daniel Ward TREC #715687, LPT Realty, LLC. LERA MLS
 - $299,9993 bd2 ba1.6k sqft1860 Danube, New Braunfels, TX 78130For Sale
 MLS ID #1969581, Sergio Martinez TREC #561988, Prestige Homes of Texas. LERA MLS
 - $335,0003 bd3 ba2.2k sqft355 Deer Crest Dr, New Braunfels, TX 78130For Sale
 MLS ID #2002459, Anna Ghalumian TREC #748831, Real Broker, LLC. LERA MLS
 - $319,0004 bd3 ba2.3k sqft1945 EDELWEISS, New Braunfels, TX 78130For Sale
 MLS ID #1995273, Tiffany Dumond TREC #701692, Worth Clark Realty. LERA MLS
 - $355,0004 bd3 ba2.1k sqft3065 Charyn Way, New Braunfels, TX 78132For SaleMLS ID #1967289, Jennifer Romance-Deal TREC #526449, Coldwell Banker D'Ann Harper. LERA MLS
- $393,8004 bd3 ba2.5k sqft1932 Colonial, New Braunfels, TX 78130For SaleMLS ID #1917217, Eric Isarraraz TREC #617104, Vortex Realty. LERA MLS
- $389,9005 bd3 ba2.5k sqft731 Myrtle Path, New Braunfels, TX 78130For SaleMLS ID #1924914, Devin Resendez TREC #663042, Keller Williams Legacy. LERA MLS
- $398,5003 bd2 ba1.9k sqft2926 Alster, New Braunfels, TX 78130For SaleMLS ID #1993359, Anna Almanza TREC #827678, Clark Realty & Associates,LLC. LERA MLS
- $310,0003 bd2 ba1.6k sqft2070 Shire Meadows, New Braunfels, TX 78130For SaleMLS ID #1991296, Angela Bradley TREC #678482, Texas Haus Collective. LERA MLS
- $235,0003 bd3 ba1.7k sqft3914 Bentwood Way, New Braunfels, TX 78130For SaleMLS ID #1992328, Stephany Caravantes Sanchez TREC #713300, Marshall Reddick Real Estate. LERA MLS
- $372,0004 bd2 ba2.7k sqft614 MOORSIDE DR, Windcrest, TX 78239For SaleMLS ID #2005322, Joseph Rothrock TREC #674662, Red Wagon Properties. LERA MLS
- $421,5004 bd3 ba2.1k sqft2038 Newforest Peak, New Braunfels, TX 78130For SaleMLS ID #2006741, Joe Trepkowski TREC #660572, Inspire TX Realty. LERA MLS
- $259,9993 bd3 ba1.9k sqft4167 Trail De Paris, New Braunfels, TX 78132For SaleMLS ID #1997921, Andrew Alderete TREC #657951, eXp Realty. LERA MLS
- $353,5004 bd2 ba1.9k sqft22214 READING GREEN BLVD, San Antonio, TX 78261For SaleMLS ID #2003441, Brett Bishop TREC #645296, Texas Signature Realty. LERA MLS
- $359,0003 bd2 ba1.5k sqft3113 Charyn Way, New Braunfels, TX 78132For SaleMLS ID #1999010, Jennifer Classy TREC #764297, eXp Realty. LERA MLS
- $345,0004 bd3 ba2.4k sqft245 HANOVER PL, Cibolo, TX 78108For SaleMLS ID #1999170, Ariel Dunklin TREC #724810, Phyllis Browning Company. LERA MLS
- $345,9994 bd3 ba2.2k sqft320 Shelton Pass, Cibolo, TX 78108For SaleMLS ID #1938105, Veronica Montez TREC #768402, JB Goodwin, REALTORS. LERA MLS
- $420,0005 bd4 ba2.6k sqft5102 Tee Box Ct, San Antonio, TX 78261For SaleMLS ID #2006422, Kristyna Umbaugh TREC #684917, Arabella Realty, LLC. LERA MLS
- $389,9003 bd2 ba1.6k sqft6324 Black Butte, Schertz, TX 78108For SaleMLS ID #1995993, Cheryl Ruiz TREC #729404, LPT Realty, LLC. LERA MLS
- $387,5004 bd4 ba2.4k sqft2925 MISTYWOOD LN, Schertz, TX 78108For SaleMLS ID #1959475, Sabrina Maddry TREC #678304, Keeping It Realty. LERA MLS
