Welcome home to this beautifully maintained 4-bedroom, 2.5-bath residence offering approximately 2,599 square feet of thoughtfully designed living space. This two-story home combines modern finishes with an open-concept layout that's perfect for both everyday living and entertaining.
The heart of the home is the spacious kitchen, featuring granite countertops, rich dark cabinetry, stainless steel appliances, a gas range, a large center island with seating, and an oversized walk-in pantry. The kitchen flows seamlessly into the dining and living areas, creating an inviting space for gatherings.
The primary suite offers a peaceful retreat, while three additional bedrooms provide plenty of room for family, guests, or a home office. Upstairs, you'll find flexible living space that can easily accommodate a game room, media room, or second living area.
Outside, enjoy a covered back patio overlooking a generously sized, fully fenced backyard—ideal for relaxing evenings, pets, or weekend barbecues. The home also features an inviting covered front porch, attractive brick and stone accents, and a three-car garage with an expansive driveway for additional parking.
Conveniently located in New Braunfels, you'll enjoy easy access to shopping, dining, schools, and major commuter routes while still appreciating the comfort of a welcoming neighborhood. This move-in-ready home offers the space, style, and functionality today's buyers are looking for.
Active
Price cut: $5.9K (7/13)
$369,000
329 Green Heron, New Braunfels, TX 78130
4beds
2,599sqft
Single Family Residence
Built in 2016
8,712 Square Feet Lot
$365,300 Zestimate®
$142/sqft
$35/mo HOA
What's special
Modern finishesStainless steel appliancesGranite countertopsCovered back patioSpacious kitchenInviting covered front porchGas range
- 48 days |
- 346 |
- 33 |
Zillow last checked:
Listing updated:
Listed by:
Sarah Brieden (855)450-0442,
Real Broker, LLC
Source: Central Texas MLS,MLS#: 617122 Originating MLS: Four Rivers Association of REALTORS
Originating MLS: Four Rivers Association of REALTORSFacts & features
Interior
Bedrooms & bathrooms
- Bedrooms: 4
- Bathrooms: 3
- Full bathrooms: 2
- 1/2 bathrooms: 1
Heating
- Central, Natural Gas, Zoned
Cooling
- Central Air, 1 Unit, Zoned
Appliances
- Included: Convection Oven, Dryer, Dishwasher, Disposal, Gas Range, Gas Water Heater, Microwave, Plumbed For Ice Maker, Water Softener Owned, Washer
- Laundry: Laundry Room, Upper Level
Features
- All Bedrooms Up, Carbon Monoxide Detector, Double Vanity, Living/Dining Room, Pull Down Attic Stairs, Separate Shower, Upper Level Primary, Walk-In Closet(s), Breakfast Bar, Kitchen Island, Pantry, Walk-In Pantry
- Flooring: Carpet, Ceramic Tile
- Attic: Pull Down Stairs
- Has fireplace: No
- Fireplace features: None
Interior area
- Total interior livable area: 2,599 sqft
Video & virtual tour
Property
Parking
- Total spaces: 3
- Parking features: Attached, Garage, Garage Door Opener
- Attached garage spaces: 3
Features
- Levels: Two
- Stories: 2
- Patio & porch: Covered, Patio
- Exterior features: Covered Patio
- Pool features: Community, None
- Fencing: Wood
- Has view: Yes
- View description: None
- Body of water: None
Lot
- Size: 8,712 Square Feet
Details
- Parcel number: 391192
Construction
Type & style
- Home type: SingleFamily
- Architectural style: Traditional
- Property subtype: Single Family Residence
Materials
- Brick, Lap Siding, Masonry
- Foundation: Slab
- Roof: Other,See Remarks
Condition
- Resale
- Year built: 2016
Details
- Builder name: Armadillo Homes
Utilities & green energy
- Sewer: Public Sewer
- Water: Public
- Utilities for property: Cable Available, Electricity Available, Natural Gas Available, High Speed Internet Available
Community & HOA
Community
- Features: Playground, Park, Community Pool, Curbs, Gutter(s), Street Lights, Sidewalks
- Security: Prewired, Smoke Detector(s)
HOA
- Has HOA: Yes
- HOA fee: $106 quarterly
- HOA name: Lifetime HOA Management
Location
- Region: New Braunfels
Financial & listing details
- Price per square foot: $142/sqft
- Tax assessed value: $408,820
- Annual tax amount: $5,123
- Date on market: 6/30/2026
- Cumulative days on market: 48 days
- Listing agreement: Exclusive Right To Sell
- Listing terms: Cash,Conventional,FHA,VA Loan
- Electric utility on property: Yes
- Road surface type: Paved
Estimated market value
$365,300
$347,000 - $384,000
$2,531/mo
Price history
| Date | Event | Price |
|---|---|---|
| 7/13/2026 | Price change | $369,000-1.6%$142/sqft |
Source:  LERA MLS #1996245 Report a problem LERA MLS #1996245 Report a problem | ||
| 6/30/2026 | Listed for sale | $374,900$144/sqft |
Source:  Central Texas MLS #617122 Report a problem Central Texas MLS #617122 Report a problem | ||
Public tax history
| Year | Property taxes | Tax assessment |
|---|---|---|
| 2025 | $5,123 -11.8% | $408,820 -5.9% |
| 2024 | $5,812 +9.6% | $434,630 +8.1% |
| 2023 | $5,302 -10.1% | $402,168 +10% |
| 2022 | $5,896 -12.5% | $365,607 +10% |
| 2021 | $6,736 +1.6% | $332,370 +3.5% |
| 2020 | $6,631 -7.1% | $321,110 -2.8% |
| 2019 | $7,139 +11.7% | $330,200 +14.3% |
| 2018 | $6,393 | $289,000 +4% |
| 2017 | -- | $277,780 +1011.1% |
| 2016 | $545 | $25,000 |
Find assessor info on the county website
Monthly payment
Est. payment
Payment breakdown
Explore the cost of this home by adjusting the details. Changes won't be saved.Climate risks
Neighborhood: 78130
Nearby schools
GreatSchools rating
- 8/10Walnut Springs Elementary SchoolGrades: K-5Distance: 1.1 mi
- 5/10New Braunfels Middle SchoolGrades: 6-8Distance: 1.8 mi
- 5/10New Braunfels High School Ninth Grade CenterGrades: 9Distance: 2.7 mi
Schools provided by the listing agent
- Elementary: Walnut Springs
- Middle: New Braunfels Middle School
- High: Long Creek High School
- District: New Braunfels ISD
Source: Central Texas MLS. This data may not be complete. We recommend contacting the local school district to confirm school assignments for this home.
- $351,1505 bd4 ba3.2k sqft337 Green Heron, New Braunfels, TX 78130Off Market

- $410,900-- bd3 ba3.5k sqft337 Green Heron, New Braunfels, TX 78130Off Market
- $115,523-- bd-- ba-- sqft337 Green Heron, New Braunfels, TX 78130Off Market
- $413,2004 bd3 ba2.7k sqft313 Green Heron, New Braunfels, TX 78130Off Market

- $375,0004 bd2 ba2.8k sqft320 Green Heron, New Braunfels, TX 78130Off Market
- $297,7205 bd4 ba2.9k sqft341 Green Heron, New Braunfels, TX 78130Off Market
- $395,100-- bd2 ba2.7k sqft341 Green Heron, New Braunfels, TX 78130Off Market
- $165,170-- bd-- ba-- sqft341 Green Heron, New Braunfels, TX 78130Off Market
A local agent can set up tours, give advice and negotiate with sellers.
Similar homes
- $370,0004 bd3 ba3.2k sqft315 Big Hawk, New Braunfels, TX 78130Active
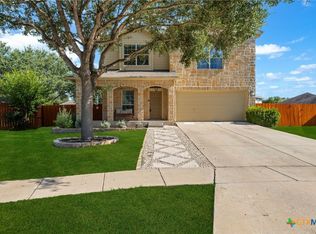
 MLS ID #620986, Jackie Oldbury, Premier Realty Group. Central Texas MLS
 - $355,0003 bd3 ba2.7k sqft3869 Legend Hl, New Braunfels, TX 78130Active
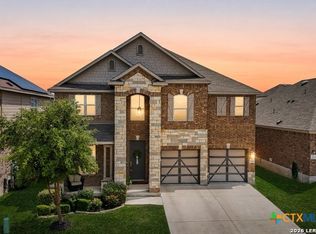 MLS ID #620699, Katie Foerster, Keller Williams Heritage. Central Texas MLS
 - $329,0004 bd3 ba2.6k sqft142 Texas Thistle, New Braunfels, TX 78130Active
 MLS ID #616526, Autumn Sheffield, MAG Real Estate. Central Texas MLS
 - $300,0004 bd3 ba2.2k sqft4272 Gale Mdws, New Braunfels, TX 78130Active
 MLS ID #618718, Mark Hampton, Keller Williams Heritage. Central Texas MLS
 - $409,0004 bd3 ba2.8k sqft821 Wall St, New Braunfels, TX 78130ActiveMLS ID #613245, Dawn Loding, Epique Realty LLC. Central Texas MLS
- $350,0004 bd3 ba2.8k sqft362 Maple Way, New Braunfels, TX 78132ActiveMLS ID #603924, Easton Smith, Keller Williams Heritage. Central Texas MLS
- $375,0004 bd3 ba2.3k sqft1280 Ella Xing, New Braunfels, TX 78130ActiveMLS ID #567161, Chris Allen, Bliss Real Estate, LLC. Central Texas MLS
- $299,9993 bd3 ba2k sqft235 Roadrunner Ave, New Braunfels, TX 78130ActiveMLS ID #609923, Jill Christian, Kuper Sotheby's Intl RTY - NB. Central Texas MLS
- $352,0004 bd3 ba2.4k sqft1539 Chianti Pass, New Braunfels, TX 78130ActiveMLS ID #606539, Donald Scruggs, Newday Realty, Inc. Central Texas MLS
- $280,0003 bd2 ba1.5k sqft1820 Strawcove, New Braunfels, TX 78130ActiveMLS ID #612610, Amy Knight Black, Kuper Sotheby's Intl RTY - NB. Central Texas MLS
- $399,9995 bd3 ba2.6k sqft724 Clara Park, New Braunfels, TX 78130ActiveMLS ID #608564, Consuelo Dominguez, Fathom Realty, LLC. Central Texas MLS
- $340,0003 bd2 ba2.2k sqft325 Oak Creek Way, New Braunfels, TX 78130ActiveMLS ID #610395, Natalie Butler-Megerson, Real Broker, LLC. Central Texas MLS
- $289,5003 bd2 ba1.5k sqft339 Raven Rdg, New Braunfels, TX 78130ActiveMLS ID #620318, Christopher Watters, Watters International Realty. Central Texas MLS
- $295,0004 bd3 ba2.2k sqft261 Primrose Way, New Braunfels, TX 78132ActiveMLS ID #619341, Ana Warmke, Keller Williams Heritage. Central Texas MLS
- $298,9003 bd3 ba1.5k sqft737 Milestone Park #22A, New Braunfels, TX 78130ActiveMLS ID #617916, Consuelo Dominguez, Fathom Realty, LLC. Central Texas MLS
- $364,9904 bd2 ba1.7k sqft1544 Zion Dr, New Braunfels, TX 78132ActiveMLS ID #618881, Patrick McGrath, Meritage Homes Realty. Central Texas MLS
- $246,5004 bd3 ba1.5k sqft256 Sapphire, New Braunfels, TX 78130ActiveMLS ID #610485, Tyler Green, Property Professionals, Inc. Central Texas MLS
- $425,0005 bd4 ba3.4k sqft1912 Cool Breeze, New Braunfels, TX 78130ActiveMLS ID #619357, Brayson Verzella, Real Broker, LLC. Central Texas MLS
- $378,9903 bd2 ba1.9k sqft1548 Zion Dr, New Braunfels, TX 78132ActiveMLS ID #621556, Patrick McGrath, Meritage Homes Realty. Central Texas MLS
- $289,0003 bd3 ba1.6k sqft712 Gristmill Dr, New Braunfels, TX 78130ActiveMLS ID #602269, Tyler Green, Property Professionals, Inc. Central Texas MLS
