Well-appointed 4-bedroom, 2.5-bath condo offering 1,588 square feet in a very convenient and desirable New Braunfels location. Use the home as a main residence, or an investment property. This particular home stands out within the neighborhood thanks to a number of thoughtful upgrades and clean, modern finishes throughout making it more fun to live in and/or more desirable for future renters ensuring minimum vacancy between tenants. Inside, you'll notice the difference right away with crown moulding, upgraded finishes, and hand-troweled walls that add subtle character and a more custom feel compared to standard knock-down texture and finishes. The home has also been updated with luxury vinyl plank flooring throughout, providing durability, easy maintenance, and a consistent look. Out back, the yard has been fully converted to a concrete patio, creating a low-maintenance outdoor space that's ideal for relaxing or entertaining without the upkeep of grass. The layout offers a comfortable flow for everyday living, with an open main living area and flexible bedroom space that can accommodate guests, a home office, or a growing household. Natural light and neutral finishes make it easy to personalize and make your own. This is a move-in ready option with practical upgrades that set it apart from other condos in the community. Come take a look!
Seller willing to pay $1000 toward buyer’s closing costs.
Active
Price cut: $1.5K (8/12)
$246,500
256 Sapphire, New Braunfels, TX 78130
4beds
1,588sqft
Single Family Residence
Built in 2019
4.87 Acres Lot
$-- Zestimate®
$155/sqft
$225/mo HOA
What's special
Crown mouldingLow-maintenance outdoor spaceThoughtful upgradesNatural lightClean modern finishes throughoutNeutral finishesUpgraded finishes
- 145 days
- 488
- 19
Zillow last checked:
Listing updated:
Listed by:
Tyler Green (830)625-8065,
Property Professionals, Inc
Source: Central Texas MLS,MLS#: 610485 Originating MLS: Four Rivers Association of REALTORS
Originating MLS: Four Rivers Association of REALTORSFacts & features
Interior
Bedrooms & bathrooms
- Bedrooms: 4
- Bathrooms: 3
- Full bathrooms: 2
- 1/2 bathrooms: 1
Primary bedroom
- Level: Upper
Bedroom 2
- Level: Upper
Bedroom 3
- Level: Upper
Bedroom 4
- Level: Upper
Primary bathroom
- Level: Upper
Bathroom
- Level: Main
Bathroom
- Level: Upper
Dining room
- Level: Main
Kitchen
- Level: Main
Living room
- Level: Main
Heating
- Central, Electric
Cooling
- Central Air, Electric, 1 Unit
Appliances
- Included: Dishwasher, Electric Cooktop, Electric Range, Disposal, Plumbed For Ice Maker, Range Hood, Water Heater, Some Electric Appliances, Microwave, Range, Water Softener Owned
- Laundry: Washer Hookup, Electric Dryer Hookup, Inside, Lower Level, Laundry Tub, Sink
Features
- All Bedrooms Up, Ceiling Fan(s), Crown Molding, High Ceilings, Open Floorplan, Pull Down Attic Stairs, Recessed Lighting, Tub Shower, Upper Level Primary, Walk-In Closet(s), Window Treatments, Granite Counters, Kitchen Island, Kitchen/Family Room Combo, Kitchen/Dining Combo, Pantry, Solid Surface Counters
- Flooring: Vinyl
- Windows: Double Pane Windows, Window Treatments
- Attic: Pull Down Stairs
- Has fireplace: No
- Fireplace features: None
Interior area
- Total interior livable area: 1,588 sqft
Video & virtual tour
Property
Parking
- Total spaces: 2
- Parking features: Attached, Door-Single, Garage Faces Front, Garage, Garage Door Opener
- Attached garage spaces: 2
Features
- Levels: Two
- Stories: 2
- Patio & porch: Covered, Patio, Porch
- Exterior features: Covered Patio, Porch, Private Yard
- Pool features: None
- Fencing: Back Yard,Full,Wood
- Has view: Yes
- View description: None
- Body of water: None
Lot
- Size: 4.87 Acres
Details
- Parcel number: 418759
Construction
Type & style
- Home type: SingleFamily
- Architectural style: Traditional
- Property subtype: Single Family Residence
Materials
- HardiPlank Type, Masonry, Vertical Siding, Wood Siding
- Foundation: Slab
- Roof: Composition,Shingle
Condition
- Resale
- Year built: 2019
Utilities & green energy
- Sewer: Public Sewer
- Water: Public
- Utilities for property: Cable Available, Electricity Available, High Speed Internet Available, Trash Collection Public, Water Available
Community & HOA
Community
- Features: None
- Subdivision: Clear Spgs Ranch
HOA
- Has HOA: Yes
- Services included: Maintenance Grounds
- HOA fee: $225 monthly
- HOA name: Clear Springs Ranch Condo Community
Location
- Region: New Braunfels
Financial & listing details
- Price per square foot: $155/sqft
- Tax assessed value: $282,726
- Annual tax amount: $5,057
- Date on market: 4/16/2026
- Cumulative days on market: 145 days
- Listing agreement: Exclusive Agency
- Listing terms: Cash,Conventional,FHA,VA Loan
- Electric utility on property: Yes
- Road surface type: Asphalt
Estimated market value
Not available
Estimated sales range
Not available
Not available
Price history
| Date | Event | Price |
|---|---|---|
| 8/12/2026 | Price change | $246,500-0.6%$155/sqft |
Source:  Central Texas MLS #610485 Report a problem Central Texas MLS #610485 Report a problem | ||
| 7/3/2026 | Price change | $248,000-0.6%$156/sqft |
Source: Central Texas MLS #610485 Report a problem | ||
| 5/27/2026 | Price change | $249,500-1%$157/sqft |
Source: Central Texas MLS #610485 Report a problem | ||
| 4/16/2026 | Listed for sale | $252,000$159/sqft |
Source: Central Texas MLS #610485 Report a problem | ||
| 4/27/2024 | Listing removed | -- |
Source: Zillow Rentals Report a problem | ||
| 4/18/2024 | Listed for rent | $1,795$1/sqft |
Source: Zillow Rentals Report a problem | ||
Public tax history
| Year | Property taxes | Tax assessment |
|---|---|---|
| 2025 | $5,057 +4.9% | $282,726 +3.2% |
| 2024 | $4,822 -1.8% | $273,977 -1% |
| 2023 | $4,909 +53.2% | $276,758 +70.4% |
| 2022 | $3,205 -30.5% | $162,430 -25.3% |
| 2021 | $4,612 | $217,453 |
Find assessor info on the county website
Monthly payment
Est. payment
Payment breakdown
Explore the cost of this home by adjusting the details. Changes won't be saved.Climate risks
Neighborhood: 78130
Nearby schools
Schools provided by the listing agent
- District: Comal ISD
Source: Central Texas MLS. This data may not be complete. We recommend contacting the local school district to confirm school assignments for this home.
Similar homes
- $270,0003 bd3 ba1.6k sqft712 Gristmill Dr, New Braunfels, TX 78130Active

 MLS ID #602269, Tyler Green, Property Professionals, Inc. Central Texas MLS
 - $279,9004 bd2 ba1.7k sqft2007 Stepping Stone, New Braunfels, TX 78130Active
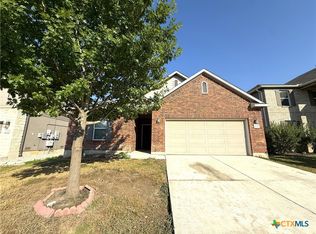 MLS ID #621298, Kayla Myrick, Pearl Realty. Central Texas MLS
 - $269,9003 bd2 ba1.5k sqft247 Kinsley Way, New Braunfels, TX 78130Active
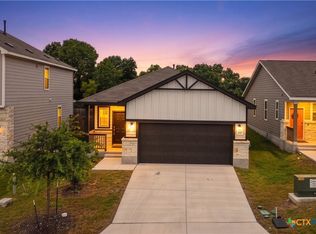 MLS ID #621152, Amanda Gloor, D Lee Edwards Realty, Inc. Central Texas MLS
 - $265,0004 bd2 ba1.6k sqft2231 Westover Loop, New Braunfels, TX 78130Active
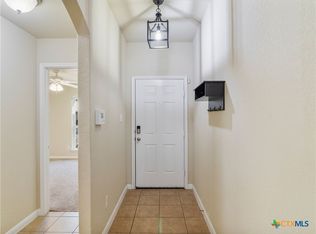 MLS ID #602351, Amy Knight Black, Kuper Sotheby's Intl RTY - NB. Central Texas MLS
 - $298,9003 bd3 ba1.5k sqft737 Milestone Park #22A, New Braunfels, TX 78130ActiveMLS ID #617916, Consuelo Dominguez, Fathom Realty, LLC. Central Texas MLS
- $289,9994 bd3 ba1.7k sqft924 Karah St, New Braunfels, TX 78130ActiveMLS ID #616775, Christina Barton, Century 21 Integra. Central Texas MLS
- $319,0004 bd4 ba1.9k sqft240 Rosalie Dr, New Braunfels, TX 78130ActiveMLS ID #623427, Brian Jones, Home Team of America. Central Texas MLS
- $272,0003 bd2 ba1.5k sqft2122 Wood Drake Ln, New Braunfels, TX 78130ActiveMLS ID #612071, The Smartt Team, Keller Williams Heritage. Central Texas MLS
- $275,0003 bd2 ba1.5k sqft1820 Strawcove, New Braunfels, TX 78130ActiveMLS ID #612610, Amy Knight Black, Kuper Sotheby's Intl RTY - NB. Central Texas MLS
- $281,0003 bd2 ba1.3k sqft212 Dogwood Dr, New Braunfels, TX 78130ActiveMLS ID #623587, Betty Coleman, Canyon Land Real Estate & PM. Central Texas MLS
- $275,0002 bd2 ba1.3k sqft526 Riverside Dr, New Braunfels, TX 78130ActiveMLS ID #614535, Ginger Browning, Kuper Sotheby's Intl RTY - NB. Central Texas MLS
- $329,9904 bd2 ba1.8k sqft2209 Stonecrest Path, New Braunfels, TX 78130ActiveMLS ID #623113, The Smartt Team, Keller Williams Heritage. Central Texas MLS
- $289,5003 bd2 ba1.5k sqft339 Raven Rdg, New Braunfels, TX 78130ActiveMLS ID #620318, Christopher Watters, Watters International Realty. Central Texas MLS
- $299,9993 bd3 ba2k sqft235 Roadrunner Ave, New Braunfels, TX 78130ActiveMLS ID #609923, Jill Christian, Kuper Sotheby's Intl RTY - NB. Central Texas MLS
- $299,5003 bd2 ba1.2k sqft1002 Birdsong Ln, New Braunfels, TX 78130ActiveMLS ID #568813, Chris Allen, Bliss Real Estate, LLC. Central Texas MLS
- $219,0003 bd2 ba1.3k sqft880 W Merriweather St, New Braunfels, TX 78130ActiveMLS ID #598898, Kayla Myrick, Pearl Realty. Central Texas MLS
- $299,0003 bd3 ba1.9k sqft581 Lost Pond, New Braunfels, TX 78130ActiveMLS ID #610774, Mary Evans, Coldwell Banker D'Ann Harper,. Central Texas MLS
- $305,0004 bd3 ba2.2k sqft447 Agave Flats Dr, New Braunfels, TX 78130ActiveMLS ID #610976, Julie Golla, D Lee Edwards Realty, Inc. Central Texas MLS
- $295,0003 bd2 ba1.1k sqft606 Bavarian Dr, New Braunfels, TX 78130ActiveMLS ID #613772, Lisa Stamps, Reliance Residential Realty -. Central Texas MLS
- $339,0004 bd2 ba1.9k sqft2121 Dragon Trl, New Braunfels, TX 78130ActiveMLS ID #622014, Jared English, Congress Realty. Central Texas MLS
