Welcome to the highly desirable Old Mill community, just minutes from downtown New Braunfels. This well-maintained 3-bedroom, 2.5-bath townhome offers a fantastic combination of comfort, convenience, and investment potential. Rest assured: Included with the home is a one year home warranty.
Ideally located near the Faust Street Bridge, Landa Park, Marketplace Shopping Center, Gold’s Gym, and the exciting River Mill redevelopment, this home places you close to shopping, dining, recreation, and more.
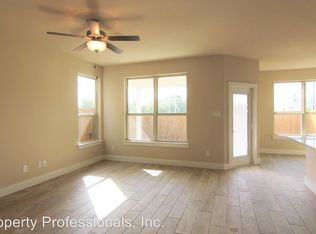
The home features an inviting open floorplan with granite countertops, ample cabinetry, pantry, stainless steel appliances, and great natural lighting throughout. Downstairs flooring is all tile, and the carpet upstairs has been replaced with luxury vinyl-plank flooring, providing clean and easy to maintain floors throughout the home. The washer/dryer and all three bedrooms are located upstairs offering privacy and a functional layout.
Enjoy a covered back patio and private fenced backyard, ideal for relaxing or entertaining. Includes a full two-car garage with driveway parking and a convenient lifestyle in a very desirable complex.
Whether you’re searching for a low-maintenance personal residence or a high-demand rental property, this Old Mill townhome checks all the boxes…location, layout, and value.
Active
$289,000
712 Gristmill Dr, New Braunfels, TX 78130
3beds
1,654sqft
Townhouse, Condominium, Single Family Residence
Built in 2017
-- sqft lot
$-- Zestimate®
$175/sqft
$200/mo HOA
What's special
Great natural lighting throughoutStainless steel appliancesInviting open floorplanGranite countertopsCovered back patioAmple cabinetryPrivate fenced backyard
- 207 days |
- 151 |
- 8 |
Zillow last checked:
Listing updated:
Listed by:
Tyler Green (830)625-8065,
Property Professionals, Inc
Source: Central Texas MLS,MLS#: 602269 Originating MLS: Four Rivers Association of REALTORS
Originating MLS: Four Rivers Association of REALTORSFacts & features
Interior
Bedrooms & bathrooms
- Bedrooms: 3
- Bathrooms: 3
- Full bathrooms: 2
- 1/2 bathrooms: 1
Bedroom
- Level: Upper
- Dimensions: 13.9 x 13.8
Bedroom 2
- Level: Upper
- Dimensions: 9.7 x 14.4
Bedroom 3
- Level: Upper
- Dimensions: 9.7 x 11.9
Primary bathroom
- Level: Upper
- Dimensions: 9.7 x 8.4
Bathroom
- Level: Upper
- Dimensions: 8.7 x 5.10
Dining room
- Level: Lower
- Dimensions: 9.7 x 9.7
Kitchen
- Level: Lower
- Dimensions: 9.6 x 12.8
Living room
- Level: Lower
- Dimensions: 14 x 17.10
Heating
- Central, Electric
Cooling
- Central Air, Electric, 1 Unit
Appliances
- Included: Dishwasher, Electric Range, Electric Water Heater, Some Electric Appliances, Microwave, Range
- Laundry: Washer Hookup, Electric Dryer Hookup, Laundry Closet, Laundry Room, Upper Level
Features
- All Bedrooms Up, Ceiling Fan(s), Double Vanity, Open Floorplan, Stone Counters, Recessed Lighting, Shower Only, Separate Shower, Upper Level Primary, Walk-In Closet(s), Breakfast Area, Granite Counters, Kitchen Island, Kitchen/Family Room Combo, Kitchen/Dining Combo, Pantry, Solid Surface Counters, Walk-In Pantry
- Flooring: Carpet, Tile, Vinyl
- Windows: Double Pane Windows
- Attic: Access Only
- Has fireplace: No
- Fireplace features: None
Interior area
- Total interior livable area: 1,654 sqft
Video & virtual tour
Property
Parking
- Total spaces: 2
- Parking features: Attached, Garage Faces Front, Garage, Garage Door Opener
- Attached garage spaces: 2
Features
- Levels: Two
- Stories: 2
- Patio & porch: Covered, Patio, Porch
- Exterior features: Covered Patio, Porch
- Pool features: None
- Fencing: Stone,Wood
- Has view: Yes
- View description: None
- Body of water: None
Lot
- Size: 5.62 Acres
Details
- Parcel number: 401219
Construction
Type & style
- Home type: Condo
- Architectural style: Traditional
- Property subtype: Townhouse, Condominium, Single Family Residence
Materials
- Fiber Cement, Frame, HardiPlank Type, Stone, Stone Veneer
- Foundation: Slab
- Roof: Composition,Shingle
Condition
- Resale
- Year built: 2017
Details
- Builder name: Jimmy Jacobs
Utilities & green energy
- Sewer: Public Sewer
- Water: Public
- Utilities for property: Cable Available, Electricity Available, High Speed Internet Available, Trash Collection Public, Underground Utilities, Water Available
Green energy
- Water conservation: Water-Smart Landscaping
Community & HOA
Community
- Features: None
- Subdivision: Old Mill Crossing
HOA
- Has HOA: Yes
- Services included: Maintenance Grounds
- HOA fee: $200 monthly
- HOA name: Old Mill Crossing POA
- HOA phone: 830-625-8065
Location
- Region: New Braunfels
Financial & listing details
- Price per square foot: $175/sqft
- Tax assessed value: $251,608
- Annual tax amount: $4,501
- Date on market: 1/22/2026
- Cumulative days on market: 208 days
- Listing agreement: Exclusive Right To Sell
- Listing terms: Cash,Conventional,FHA,VA Loan
- Electric utility on property: Yes
Estimated market value
Not available
Estimated sales range
Not available
Not available
Price history
| Date | Event | Price |
|---|---|---|
| 4/13/2026 | Price change | $289,000-2%$175/sqft |
Source:  Central Texas MLS #602269 Report a problem Central Texas MLS #602269 Report a problem | ||
| 1/22/2026 | Listed for sale | $295,000$178/sqft |
Source: Central Texas MLS #602269 Report a problem | ||
| 1/20/2026 | Listing removed | $1,745$1/sqft |
Source: Zillow Rentals Report a problem | ||
| 12/16/2025 | Listed for rent | $1,745$1/sqft |
Source: Zillow Rentals Report a problem | ||
| 10/28/2025 | Listing removed | $1,745$1/sqft |
Source: Zillow Rentals Report a problem | ||
| 9/12/2025 | Price change | $1,745-2.8%$1/sqft |
Source: Zillow Rentals Report a problem | ||
| 8/1/2025 | Listed for rent | $1,795$1/sqft |
Source: Zillow Rentals Report a problem | ||
| 7/22/2025 | Listing removed | $1,795$1/sqft |
Source: Zillow Rentals Report a problem | ||
| 7/19/2025 | Listed for rent | $1,795+10.5%$1/sqft |
Source: Zillow Rentals Report a problem | ||
| 6/5/2018 | Listing removed | $1,625$1/sqft |
Source: Property Professionals, Inc. #346156 Report a problem | ||
| 5/2/2018 | Listed for rent | $1,625$1/sqft |
Source: Property Professionals, Inc. #346156 Report a problem | ||
| 3/14/2018 | Sold | -- |
Source: Agent Provided Report a problem | ||
Public tax history
| Year | Property taxes | Tax assessment |
|---|---|---|
| 2025 | $4,501 -9.2% | $251,608 -10.7% |
| 2024 | $4,957 +19.1% | $281,616 +20% |
| 2023 | $4,163 +0.8% | $234,680 +12.1% |
| 2022 | $4,130 -10.2% | $209,290 -3.5% |
| 2021 | $4,598 +6% | $216,800 +5.9% |
| 2020 | $4,336 -1.3% | $204,800 +1.9% |
| 2019 | $4,395 +13.4% | $201,030 +16% |
| 2018 | $3,877 | $173,370 +3519.4% |
| 2017 | -- | $4,790 |
Find assessor info on the county website
Monthly payment
Est. payment
Payment breakdown
Explore the cost of this home by adjusting the details. Changes won't be saved.Climate risks
Neighborhood: 78130
Nearby schools
GreatSchools rating
- 5/10Goodwin Frazier Elementary SchoolGrades: PK-5Distance: 0.9 mi
- 7/10Church Hill Middle SchoolGrades: 6-8Distance: 0.6 mi
- 7/10Canyon High SchoolGrades: 9-12Distance: 1.2 mi
Schools provided by the listing agent
- District: Comal ISD
Source: Central Texas MLS. This data may not be complete. We recommend contacting the local school district to confirm school assignments for this home.
- $445,2003 bd2 ba1.4k sqft723 Gristmill Dr, New Braunfels, TX 78130Off Market
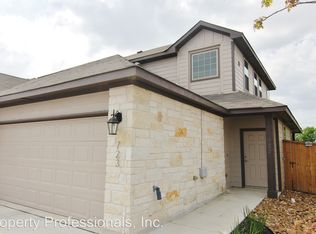
- $291,0003 bd3 ba1.5k sqft720 Gristmill Dr, New Braunfels, TX 78130Off Market
- $438,0003 bd2 ba1.4k sqft724 Gristmill Dr, New Braunfels, TX 78130Off Market
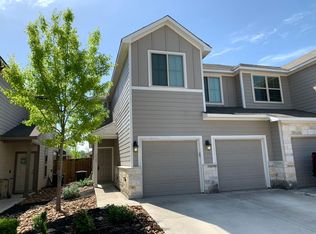
- $424,9003 bd2 ba1.4k sqft716 Gristmill Dr, New Braunfels, TX 78130Off Market
- $279,3003 bd3 ba1.6k sqft724 Gristmill Dr UNIT 19A, New Braunfels, TX 78130Off Market
- $284,0003 bd3 ba1.4k sqft727 Gristmill Dr, New Braunfels, TX 78130Off Market
- $322,2003 bd2 ba1.4k sqft715 Gristmill Dr, New Braunfels, TX 78130Off Market
- $289,0003 bd3 ba1.6k sqft712 Gristmill Dr UNIT 18B, New Braunfels, TX 78130For Sale
A local agent can set up tours, give advice and negotiate with sellers.
A local lender can help you make sure your offer is ready when you are.
Similar homes
- $298,9003 bd3 ba1.5k sqft737 Milestone Park #22A, New Braunfels, TX 78130Active

 MLS ID #617916, Consuelo Dominguez, Fathom Realty, LLC. Central Texas MLS
 - $239,9003 bd3 ba1.4k sqft230 Topaz, New Braunfels, TX 78130Active
 MLS ID #615301, Jennifer Caesar, Home Team of America. Central Texas MLS
 - $246,5004 bd3 ba1.5k sqft256 Sapphire, New Braunfels, TX 78130Active
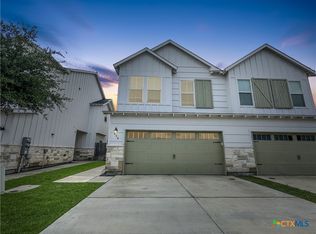 MLS ID #610485, Tyler Green, Property Professionals, Inc. Central Texas MLS
 - $289,5003 bd2 ba1.5k sqft339 Raven Rdg, New Braunfels, TX 78130Active
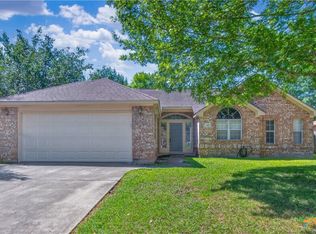 MLS ID #620318, Christopher Watters, Watters International Realty. Central Texas MLS
 - $280,0003 bd2 ba1.5k sqft1820 Strawcove, New Braunfels, TX 78130ActiveMLS ID #612610, Amy Knight Black, Kuper Sotheby's Intl RTY - NB. Central Texas MLS
- $279,9004 bd2 ba1.7k sqft2007 Stepping Stone, New Braunfels, TX 78130ActiveMLS ID #621298, Kayla Myrick, Pearl Realty. Central Texas MLS
- $299,9992 bd2 ba1.3k sqft526 Riverside Dr, New Braunfels, TX 78130ActiveMLS ID #614535, Ginger Browning, Kuper Sotheby's Intl RTY - NB. Central Texas MLS
- $299,9993 bd3 ba2k sqft235 Roadrunner Ave, New Braunfels, TX 78130ActiveMLS ID #609923, Jill Christian, Kuper Sotheby's Intl RTY - NB. Central Texas MLS
- $299,5003 bd2 ba1.2k sqft1002 Birdsong Ln, New Braunfels, TX 78130ActiveMLS ID #568813, Chris Allen, Bliss Real Estate, LLC. Central Texas MLS
- $289,9994 bd3 ba1.7k sqft924 Karah St, New Braunfels, TX 78130ActiveMLS ID #616775, Christina Barton, Century 21 Integra. Central Texas MLS
- $295,0003 bd2 ba1.1k sqft606 Bavarian Dr, New Braunfels, TX 78130ActiveMLS ID #613772, Lisa Stamps, Reliance Residential Realty -. Central Texas MLS
- $299,0003 bd3 ba1.9k sqft581 Lost Pond, New Braunfels, TX 78130ActiveMLS ID #610774, Mary Evans, Coldwell Banker D'Ann Harper,. Central Texas MLS
- $360,0003 bd2 ba1.8k sqft842 Madison Ave, New Braunfels, TX 78130ActiveMLS ID #615639, Darci Volz, RE/MAX GO - NB. Central Texas MLS
- $278,5003 bd2 ba1.4k sqft2847 Calandra Lark, New Braunfels, TX 78130ActiveMLS ID #619081, Kristen Bennett-Coker, MAG Real Estate. Central Texas MLS
- $270,0004 bd2 ba1.6k sqft2231 Westover Loop, New Braunfels, TX 78130ActiveMLS ID #602351, Amy Knight Black, Kuper Sotheby's Intl RTY - NB. Central Texas MLS
- $279,0003 bd2 ba1.3k sqft2850 Brogan Crk, New Braunfels, TX 78130ActiveMLS ID #617873, Cherie Larsen, Hendricks Real Estate. Central Texas MLS
- $272,0003 bd2 ba1.5k sqft2122 Wood Drake Ln, New Braunfels, TX 78130ActiveMLS ID #612071, The Smartt Team, Keller Williams Heritage. Central Texas MLS
- $380,0002 bd2 ba1.2k sqft2165 Gabriels Pl #1313, New Braunfels, TX 78130Active
 MLS ID #7245992, Susie Gulamali, Ultima Real Estate. Unlock MLS
 - $399,9993 bd3 ba2k sqft1225 Legacy Dr, New Braunfels, TX 78130ActiveMLS ID #619443, Nita Eppes, Eppes Realty Group, LLC. Central Texas MLS
- $345,0003 bd2 ba1.7k sqft1910 Esplanade, New Braunfels, TX 78130ActiveMLS ID #605400, Margie Morcher, The Homeland Group Of Texas In. Central Texas MLS
