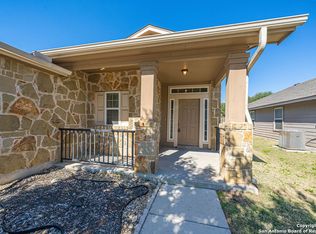
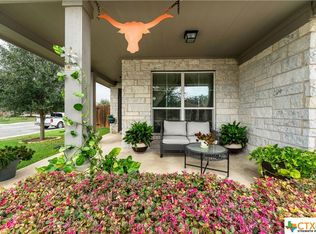
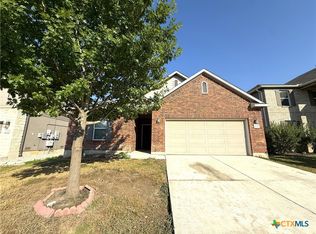
Charming one-story home in Avery Park featuring a backyard retreat with a hot tub. This well-maintained 4-bedroom, 2-bath home offers a functional open layout and is in like-new condition. The kitchen includes abundant cabinet space, an island, and a ceramic tile entry that flows into the main living areas.
The private primary suite features an oversized walk-in shower, double vanity, and a spacious closet. Step outside to a privacy-fenced backyard with a covered patio and extended concrete patio—perfect for entertaining or relaxing. The hot tub, complete with ambient lighting, creates an inviting outdoor space with plenty of room for seating and a fire pit.
Additional features include a water softener, epoxied garage floor, and access to neighborhood amenities such as a community pool and playground. Conveniently located near Comal Independent School District elementary school, with easy access to New Braunfels and Seguin for commuting.
Move-in ready and full of charm—schedule your showing today.
Active
Price cut: $5K (9/4)
$265,000
2231 Westover Loop, New Braunfels, TX 78130
4beds
1,638sqft
Single Family Residence
Built in 2014
5,998 Square Feet Lot
$-- Zestimate®
$162/sqft
$47/mo HOA
What's special
Covered patioOversized walk-in showerSpacious closetDouble vanityFunctional open layoutPrivate primary suitePrivacy-fenced backyard
- 230 days
- 197
- 17
Zillow last checked:
Listing updated:
Listed by:
Amy Knight Black (830)358-7989,
Kuper Sotheby's Intl RTY - NB
Source: Central Texas MLS,MLS#: 602351 Originating MLS: Four Rivers Association of REALTORS
Originating MLS: Four Rivers Association of REALTORSFacts & features
Interior
Bedrooms & bathrooms
- Bedrooms: 4
- Bathrooms: 2
- Full bathrooms: 2
Primary bedroom
- Level: Main
- Dimensions: 18 x 16
Bedroom 2
- Level: Main
- Dimensions: 11 x 11
Bedroom 3
- Level: Main
- Dimensions: 11 x 11
Bedroom 4
- Level: Main
- Dimensions: 12 x 12
Primary bathroom
- Level: Main
- Dimensions: 8 x 10
Dining room
- Level: Main
- Dimensions: 11 x 12
Kitchen
- Level: Main
- Dimensions: 14 x 10
Living room
- Level: Main
- Dimensions: 22 x 22
Heating
- Central, Electric
Cooling
- Central Air, Electric, 1 Unit
Appliances
- Included: Dishwasher, Exhaust Fan, Electric Range, Electric Water Heater, Disposal, Plumbed For Ice Maker, Some Electric Appliances, Microwave, Range, Water Softener Owned
- Laundry: Washer Hookup, Electric Dryer Hookup, Inside, Main Level, Laundry Room
Features
- All Bedrooms Down, Ceiling Fan(s), Carbon Monoxide Detector, Double Vanity, Primary Downstairs, Living/Dining Room, Main Level Primary, Open Floorplan, Other, Split Bedrooms, See Remarks, Shower Only, Separate Shower, Tub Shower, Walk-In Closet(s), Breakfast Bar, Breakfast Area, Eat-in Kitchen, Kitchen Island, Kitchen/Family Room Combo, Kitchen/Dining Combo
- Flooring: Carpet, Ceramic Tile
- Windows: Double Pane Windows
- Attic: Other,See Remarks
- Has fireplace: No
- Fireplace features: None
Interior area
- Total interior livable area: 1,638 sqft
Video & virtual tour
Property
Parking
- Total spaces: 2
- Parking features: Attached, Door-Single, Garage Faces Front, Garage
- Attached garage spaces: 2
Features
- Levels: One
- Stories: 1
- Patio & porch: Covered, Patio, Porch
- Exterior features: Covered Patio, Porch, Patio, Private Yard, Rain Gutters
- Pool features: Community, In Ground, Outdoor Pool
- Has spa: Yes
- Spa features: Above Ground, Fiberglass, Private
- Fencing: Back Yard,Privacy
- Has view: Yes
- View description: None
- Body of water: None
Lot
- Size: 5,998 Square Feet
Details
- Parcel number: 125070
Construction
Type & style
- Home type: SingleFamily
- Architectural style: Traditional
- Property subtype: Single Family Residence
Materials
- Brick, HardiPlank Type
- Foundation: Slab
- Roof: Composition,Shingle
Condition
- Resale
- Year built: 2014
Details
- Builder name: DR Horton
Utilities & green energy
- Sewer: Public Sewer
- Water: Public
- Utilities for property: Cable Available, Electricity Available, High Speed Internet Available, Trash Collection Public, Underground Utilities
Community & HOA
Community
- Features: Playground, Community Pool, Curbs, Street Lights, Sidewalks
- Security: Prewired, Security System Owned, Smoke Detector(s)
- Subdivision: Avery Park
HOA
- Has HOA: Yes
- Services included: Other, See Remarks
- HOA fee: $140 quarterly
- HOA name: Avery Park HOA
Location
- Region: New Braunfels
Financial & listing details
- Price per square foot: $162/sqft
- Tax assessed value: $274,723
- Date on market: 1/21/2026
- Cumulative days on market: 230 days
- Listing agreement: Exclusive Right To Sell
- Listing terms: Cash,Conventional,FHA,VA Loan
- Electric utility on property: Yes
- Road surface type: Asphalt, Paved
Estimated market value
Not available
Estimated sales range
Not available
Not available
Price history
| Date | Event | Price |
|---|---|---|
| 9/4/2026 | Price change | $265,000-1.9%$162/sqft |
Source:  LERA MLS #1935487 Report a problem LERA MLS #1935487 Report a problem | ||
| 6/18/2026 | Price change | $270,000-1.5%$165/sqft |
Source:  Unlock MLS #4485344 Report a problem Unlock MLS #4485344 Report a problem | ||
| 6/4/2026 | Price change | $274,000-0.4%$167/sqft |
Source: Kuper Sotheby's International Realty #602351 Report a problem | ||
| 3/2/2026 | Price change | $275,000-1.8%$168/sqft |
Source:  Central Texas MLS #602351 Report a problem Central Texas MLS #602351 Report a problem | ||
| 1/21/2026 | Listed for sale | $279,999+36.6%$171/sqft |
Source: Central Texas MLS #602351 Report a problem | ||
| 12/6/2018 | Listing removed | $205,000$125/sqft |
Source: Bliss Real Estate, LLC #336184 Report a problem | ||
| 12/4/2018 | Listed for sale | $205,000$125/sqft |
Source: Bliss Real Estate, LLC #336184 Report a problem | ||
| 3/28/2018 | Sold | -- |
Source: Central Texas MLS #336184 Report a problem | ||
| 2/20/2018 | Pending sale | $205,000$125/sqft |
Source: Bliss Real Estate, LLC #336184 Report a problem | ||
| 2/6/2018 | Listed for sale | $205,000$125/sqft |
Source: Bliss Real Estate, LLC #336184 Report a problem | ||
| 1/31/2018 | Listing removed | $1,500$1/sqft |
Source: Bliss Real Estate, LLC #329427 Report a problem | ||
| 1/9/2018 | Price change | $1,500-16.4%$1/sqft |
Source: Bliss Real Estate, LLC #329427 Report a problem | ||
| 11/10/2017 | Listed for rent | $1,795$1/sqft |
Source: Bliss Real Estate, LLC #329427 Report a problem | ||
Public tax history
| Year | Property taxes | Tax assessment |
|---|---|---|
| 2025 | -- | $274,723 -7.3% |
| 2024 | $921 +6.2% | $296,354 +8.2% |
| 2023 | $867 +3.5% | $273,797 +10% |
| 2022 | $837 -0.2% | $248,906 +10% |
| 2021 | $839 +5% | $226,278 +6.4% |
| 2020 | $799 | $212,716 +2.2% |
| 2019 | -- | $208,089 +1.6% |
| 2018 | $783 -81.2% | $204,905 +11% |
| 2017 | $4,169 -4.1% | $184,617 -3.5% |
| 2016 | $4,348 +2517.9% | $191,278 +21.1% |
| 2015 | $166 | $157,986 +2070.7% |
| 2014 | $166 | $7,278 |
Find assessor info on the county website
Monthly payment
Est. payment
Payment breakdown
Explore the cost of this home by adjusting the details. Changes won't be saved.Climate risks
Neighborhood: 78130
Nearby schools
Schools provided by the listing agent
- Elementary: Clear Spring Elementary
- Middle: Canyon Middle School
- High: Canyon High School
- District: Comal ISD
Source: Central Texas MLS. This data may not be complete. We recommend contacting the local school district to confirm school assignments for this home.
Similar homes
- $272,0003 bd2 ba1.5k sqft2122 Wood Drake Ln, New Braunfels, TX 78130Active
 MLS ID #612071, The Smartt Team, Keller Williams Heritage. Central Texas MLS
 - $270,0004 bd2 ba1.8k sqft464 Copper Hill Dr, New Braunfels, TX 78130Active
 MLS ID #622256, Amanda Lopez, San Antonio Elite Realty. Central Texas MLS
 - $289,9004 bd3 ba2.3k sqft2214 Lakeline Dr, New Braunfels, TX 78130Active
 MLS ID #618665, Derek Slafka, Anders Pierce Realty, LLC. Central Texas MLS
 - $279,9004 bd2 ba1.7k sqft2007 Stepping Stone, New Braunfels, TX 78130Active
 MLS ID #621298, Kayla Myrick, Pearl Realty. Central Texas MLS
 - $246,5004 bd3 ba1.5k sqft256 Sapphire, New Braunfels, TX 78130ActiveMLS ID #610485, Tyler Green, Property Professionals, Inc. Central Texas MLS
- $275,0003 bd2 ba1.5k sqft1820 Strawcove, New Braunfels, TX 78130ActiveMLS ID #612610, Amy Knight Black, Kuper Sotheby's Intl RTY - NB. Central Texas MLS
- $289,9994 bd3 ba1.7k sqft924 Karah St, New Braunfels, TX 78130ActiveMLS ID #616775, Christina Barton, Century 21 Integra. Central Texas MLS
- $224,9003 bd3 ba1.5k sqft2150 Brinkley Dr, New Braunfels, TX 78130ActiveMLS ID #619273, Amy Lux, RE/MAX GO - NB. Central Texas MLS
- $289,5003 bd2 ba1.5k sqft339 Raven Rdg, New Braunfels, TX 78130ActiveMLS ID #620318, Christopher Watters, Watters International Realty. Central Texas MLS
- $270,0003 bd3 ba1.6k sqft712 Gristmill Dr, New Braunfels, TX 78130ActiveMLS ID #602269, Tyler Green, Property Professionals, Inc. Central Texas MLS
- $299,9993 bd3 ba2k sqft235 Roadrunner Ave, New Braunfels, TX 78130ActiveMLS ID #609923, Jill Christian, Kuper Sotheby's Intl RTY - NB. Central Texas MLS
- $329,9904 bd2 ba1.8k sqft2209 Stonecrest Path, New Braunfels, TX 78130ActiveMLS ID #623113, The Smartt Team, Keller Williams Heritage. Central Texas MLS
- $254,0003 bd2 ba1.5k sqft2369 Carson Loop, New Braunfels, TX 78130ActiveMLS ID #594290, Sarah McDaniel, Greenbelt Realty. Central Texas MLS
- $312,0003 bd3 ba1.9k sqft1442 Jordan Xing, New Braunfels, TX 78130ActiveMLS ID #618793, Katherine Wagner, Anders Pierce Realty, LLC. Central Texas MLS
- $299,5003 bd2 ba1.2k sqft1002 Birdsong Ln, New Braunfels, TX 78130ActiveMLS ID #568813, Chris Allen, Bliss Real Estate, LLC. Central Texas MLS
- $275,0002 bd2 ba1.3k sqft526 Riverside Dr, New Braunfels, TX 78130ActiveMLS ID #614535, Ginger Browning, Kuper Sotheby's Intl RTY - NB. Central Texas MLS
- $290,0003 bd2 ba1.5k sqft357 Creekview Way, New Braunfels, TX 78130ActiveMLS ID #614757, Karen Sanchez, BHHS Don Johnson REALTORS - NB. Central Texas MLS
- $319,0004 bd4 ba1.9k sqft240 Rosalie Dr, New Braunfels, TX 78130ActiveMLS ID #623427, Brian Jones, Home Team of America. Central Texas MLS
- $298,9003 bd3 ba1.5k sqft737 Milestone Park #22A, New Braunfels, TX 78130ActiveMLS ID #617916, Consuelo Dominguez, Fathom Realty, LLC. Central Texas MLS
- $235,0003 bd2 ba1.7k sqft603 NW Crossing Dr, New Braunfels, TX 78130ActiveMLS ID #614693, Jodi Adams, The Damron Group REALTORS. Central Texas MLS
