Welcome home to this charming 4-bedroom, 2-bath home in a great New Braunfels location! This single-story, four-sided brick home offers a comfortable layout with plenty of room to make it your own. Step inside to a welcoming living area with a cozy fireplace, while a mix of tile, wood, carpet, and vinyl flooring adds character and function throughout the home. The primary suite offers a walk-in closet and a private bath with a separate shower and garden tub—perfect for relaxing at the end of the day. Three additional bedrooms provide plenty of flexibility for family, guests, a home office, or whatever fits your lifestyle. Outside, you'll find a good-sized backyard with plenty of room to play, entertain, garden, or simply enjoy the outdoors. A two-car garage with garage door openers adds everyday convenience. And don't forget the location! Enjoy an established neighborhood with no HOA and the convenience of being within walking distance to schools. With four bedrooms, a spacious backyard, and a location that keeps you close to everything New Braunfels has to offer, this home is ready for its next chapter!
Active
$329,990
2209 Stonecrest Path, New Braunfels, TX 78130
4beds
1,858sqft
Single Family Residence
Built in 2003
8,180 Square Feet Lot
$-- Zestimate®
$178/sqft
$-- HOA
What's special
Single-story four-sided brick home
- 46 days
- 141
- 13
Zillow last checked:
Listing updated:
Listed by:
The Smartt Team (210)493-3030,
Keller Williams Heritage
Source: Central Texas MLS,MLS#: 623113 Originating MLS: Four Rivers Association of REALTORS
Originating MLS: Four Rivers Association of REALTORSFacts & features
Interior
Bedrooms & bathrooms
- Bedrooms: 4
- Bathrooms: 2
- Full bathrooms: 2
Primary bedroom
- Dimensions: 16x15
Bedroom 2
- Dimensions: 12x10
Bedroom 3
- Dimensions: 11x10
Bedroom 4
- Dimensions: 11x11
Primary bathroom
- Dimensions: 12x9
Dining room
- Dimensions: 12x9
Kitchen
- Dimensions: 12x10
Laundry
- Dimensions: 6x6
Living room
- Dimensions: 19x21
Heating
- Central, Electric
Cooling
- Central Air, Electric, 1 Unit
Appliances
- Included: Dishwasher, Electric Range, Electric Water Heater, Disposal, Microwave, Refrigerator, Water Heater, Some Electric Appliances
- Laundry: Washer Hookup, Electric Dryer Hookup, Inside, Laundry Room
Features
- Ceiling Fan(s), Eat-in Kitchen, Garden Tub/Roman Tub, High Ceilings, Kitchen/Dining Combo, Open Floorplan, Pull Down Attic Stairs, Split Bedrooms, Separate Shower, Tub Shower, Walk-In Closet(s), Window Treatments, Breakfast Bar, Breakfast Area, Granite Counters, Kitchen/Family Room Combo, Pantry
- Flooring: Carpet, Tile, Wood
- Windows: Window Treatments
- Attic: Pull Down Stairs
- Number of fireplaces: 1
- Fireplace features: Living Room
Interior area
- Total interior livable area: 1,858 sqft
Video & virtual tour
Property
Parking
- Total spaces: 2
- Parking features: Attached, Garage, Garage Door Opener
- Attached garage spaces: 2
Features
- Levels: One
- Stories: 1
- Patio & porch: Covered, Patio
- Exterior features: Covered Patio
- Pool features: None
- Fencing: Back Yard,Wood
- View description: None
- Body of water: None
Lot
- Size: 8,180 Square Feet
Details
- Parcel number: 108071
Construction
Type & style
- Home type: SingleFamily
- Architectural style: Traditional
- Property subtype: Single Family Residence
Materials
- Brick
- Foundation: Slab
- Roof: Composition,Shingle
Condition
- Resale
- Year built: 2003
Utilities & green energy
- Sewer: Public Sewer
- Water: Public
- Utilities for property: Cable Available, Electricity Available, High Speed Internet Available, Trash Collection Public
Community & HOA
Community
- Features: None
- Subdivision: Greystone
HOA
- Has HOA: No
Location
- Region: New Braunfels
Financial & listing details
- Price per square foot: $178/sqft
- Tax assessed value: $310,231
- Date on market: 8/26/2026
- Cumulative days on market: 47 days
- Listing agreement: Exclusive Right To Sell
- Listing terms: Cash,Conventional,FHA,VA Loan
- Electric utility on property: Yes
- Road surface type: Asphalt
Estimated market value
Not available
Estimated sales range
Not available
Not available
Price history
| Date | Event | Price |
|---|---|---|
| 8/26/2026 | Listed for sale | $329,990+111.5%$178/sqft |
Source:  Central Texas MLS #623113 Report a problem Central Texas MLS #623113 Report a problem | ||
| 6/12/2009 | Listing removed | $156,000$84/sqft |
Source: ERA #159981 Report a problem | ||
| 4/1/2009 | Listed for sale | $156,000$84/sqft |
Source: ERA #159981 Report a problem | ||
Public tax history
| Year | Property taxes | Tax assessment |
|---|---|---|
| 2025 | -- | $310,231 -11% |
| 2024 | $1,087 +5.9% | $348,768 +7.9% |
| 2023 | $1,027 +3.5% | $323,192 +10% |
| 2022 | $992 -2.9% | $293,811 +9.3% |
| 2021 | $1,021 +9.1% | $268,825 +10.7% |
| 2020 | $936 | $242,819 +2.3% |
| 2019 | -- | $237,418 +2.4% |
| 2018 | $886 -81.8% | $231,946 +5.4% |
| 2017 | $4,859 +6.8% | $220,157 +7.5% |
| 2016 | $4,552 +19.6% | $204,823 +13.6% |
| 2015 | $3,805 | $180,284 +5.7% |
| 2014 | $3,805 | $170,537 +5.5% |
| 2013 | -- | $161,721 +0% |
| 2012 | -- | $161,678 -3.8% |
| 2011 | -- | $168,146 +0.2% |
| 2010 | -- | $167,793 -0.9% |
| 2009 | -- | $169,297 -0.9% |
| 2008 | -- | $170,890 |
Find assessor info on the county website
Monthly payment
Est. payment
Payment breakdown
Explore the cost of this home by adjusting the details. Changes won't be saved.Climate risks
Neighborhood: 78130
Nearby schools
Schools provided by the listing agent
- District: New Braunfels ISD
Source: Central Texas MLS. This data may not be complete. We recommend contacting the local school district to confirm school assignments for this home.
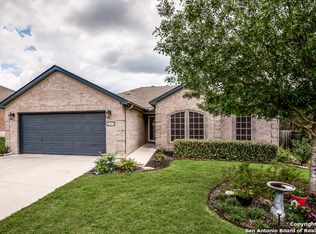
- $292,3003 bd3 ba1.7k sqft2213 Stonecrest Path, New Braunfels, TX 78130Off Market
- $305,200-- bd2 ba2k sqft2205 Stonecrest Path, New Braunfels, TX 78130Off Market
- $274,800-- bd2 ba1.6k sqft2212 Stonehaven, New Braunfels, TX 78130Off Market
- $293,500-- bd2 ba2k sqft2217 Stonecrest Path, New Braunfels, TX 78130Off Market
Similar homes
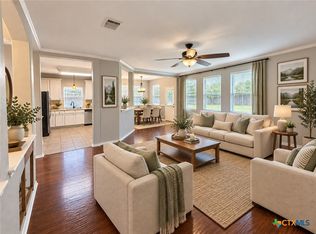
- $329,8003 bd2 ba2k sqft2142 Belvedere Ct, New Braunfels, TX 78130Active
 MLS ID #625716, Judy DeLeon, All City Real Estate Ltd. Co. Central Texas MLS
 - $275,0003 bd2 ba1.7k sqft2236 Stonecrest Path, New Braunfels, TX 78130Active
 MLS ID #627188, Scott Schwandt, RE/MAX GO - NB. Central Texas MLS
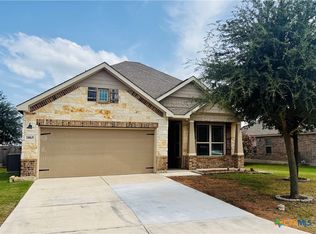
 - $325,0003 bd3 ba2.1k sqft1865 Logan Trl, New Braunfels, TX 78130Active
 MLS ID #619103, Sarah Dietz, Keller Williams Heritage. Central Texas MLS
 - $394,5004 bd3 ba2.3k sqft518 Bandera Cir, New Braunfels, TX 78130Active
 MLS ID #616020, Kassi Jaroszewski, Kustom Real Estate. Central Texas MLS
 - $329,0004 bd3 ba2.6k sqft142 Texas Thistle, New Braunfels, TX 78130ActiveMLS ID #616526, Autumn Sheffield, MAG Real Estate. Central Texas MLS
- $310,0003 bd2 ba1.5k sqft153 Swan Dr, New Braunfels, TX 78130ActiveMLS ID #624410, Rhianna Gaspard, Vista Realty. Central Texas MLS
- $284,5003 bd2 ba1.5k sqft339 Raven Rdg, New Braunfels, TX 78130ActiveMLS ID #620318, Christopher Watters, Watters International Realty. Central Texas MLS
- $364,0004 bd3 ba2.5k sqft329 Green Heron, New Braunfels, TX 78130ActiveMLS ID #617122, Sarah Brieden, Real Broker, LLC. Central Texas MLS
- $309,9003 bd3 ba2.1k sqft397 Copper Path Dr, New Braunfels, TX 78130ActiveMLS ID #625228, Katie Foerster, Keller Williams Heritage. Central Texas MLS
- $275,0003 bd2 ba1.5k sqft1820 Strawcove, New Braunfels, TX 78130ActiveMLS ID #612610, Amy Knight Black, Kuper Sotheby's Intl RTY - NB. Central Texas MLS
- $374,9004 bd3 ba2.4k sqft2083 Western Pecan, New Braunfels, TX 78130ActiveMLS ID #617991, Jason Barth, Real Broker, LLC. Central Texas MLS
- $289,0004 bd2 ba1.8k sqft938 Pumpkin Rdg, New Braunfels, TX 78130ActiveMLS ID #626719, Jan Boyle, Keller Williams Heritage. Central Texas MLS
- $289,0004 bd3 ba1.9k sqft2165 Alton Loop, New Braunfels, TX 78130ActiveMLS ID #623984, Regina Yockey, JPAR - New Braunfels. Central Texas MLS
- $259,9003 bd2 ba1.6k sqft2422 Moselle Ln, New Braunfels, TX 78130ActiveMLS ID #626354, Jason Barth, Real Broker, LLC. Central Texas MLS
- $350,0003 bd2 ba1.3k sqft633 Lockener Ave, New Braunfels, TX 78130ActiveMLS ID #620801, Gwendolyn Garza, Keller Williams Laredo. Central Texas MLS
- $300,0003 bd3 ba1.9k sqft1442 Jordan Xing, New Braunfels, TX 78130ActiveMLS ID #618793, Katherine Wagner, Anders Pierce Realty, LLC. Central Texas MLS
- $277,0004 bd3 ba1.7k sqft504 Wind Murmur, New Braunfels, TX 78130ActiveMLS ID #624367, Mary Evans, Coldwell Banker D'Ann Harper,. Central Texas MLS
- $395,0003 bd1 ba1.7k sqft351 E North St, New Braunfels, TX 78130ActiveMLS ID #622227, Amy Knight Black, Kuper Sotheby's Intl RTY - NB. Central Texas MLS
- $242,5004 bd3 ba1.5k sqft256 Sapphire, New Braunfels, TX 78130ActiveMLS ID #610485, Tyler Green, Property Professionals, Inc. Central Texas MLS
