This beautiful single-story home features a new roof and offers 3 bedrooms, 2 bathrooms, and 1,553 sq ft of thoughtfully designed living space with an inviting layout and stylish modern updates throughout. New LVP flooring installed in 2023 flows through the main living areas, while new quartz countertops in the kitchen and both bathrooms provide a fresh, contemporary finish. The spacious kitchen offers ample cabinetry, generous prep space, and easy access to the dining and living areas, making everyday living and entertaining effortless.
The private primary suite serves as a comfortable retreat with an ensuite bathroom featuring separate vanities, a relaxing garden tub, a separate walk-in shower, and a spacious walk-in closet. The secondary bedrooms are generously sized, each with large closets that include windows with blinds, creating bright and functional storage spaces. Abundant storage can be found throughout the home, adding to its everyday convenience.
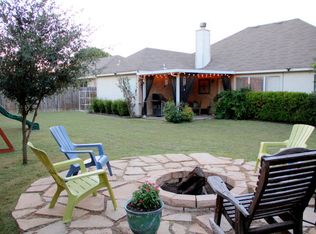
Step outside to enjoy the large covered patio with ceiling fans, perfect for outdoor dining, relaxing, or entertaining year-round. The sprinkler system helps maintain the landscaping with ease, while the oversized two-car garage provides additional room for storage or hobbies.
Major updates include a new interior HVAC system installed in 2023, new quartz countertops in 2023, and new luxury vinyl plank flooring in 2023. The roof is approximately 13 years old. Conveniently located just minutes from Walmart, H-E-B, Fischer Park, shopping, dining, and everyday conveniences, this move-in-ready home offers the perfect blend of comfort, functionality, and accessibility.
Active
Price cut: $5K (9/17)
$284,500
339 Raven Rdg, New Braunfels, TX 78130
3beds
1,553sqft
Single Family Residence
Built in 1997
8,398 Square Feet Lot
$-- Zestimate®
$183/sqft
$-- HOA
What's special
Stylish modern updates throughoutOversized two-car garageInviting layoutSpacious walk-in closetSpacious kitchenEnsuite bathroomSeparate vanities
- 60 days
- 396
- 39
Zillow last checked:
Listing updated:
Listed by:
Christopher Watters (512)646-0038,
Watters International Realty
Source: Central Texas MLS,MLS#: 620318 Originating MLS: Four Rivers Association of REALTORS
Originating MLS: Four Rivers Association of REALTORSFacts & features
Interior
Bedrooms & bathrooms
- Bedrooms: 3
- Bathrooms: 2
- Full bathrooms: 2
Primary bedroom
- Level: Main
Primary bathroom
- Level: Main
Living room
- Level: Main
Heating
- Central, Natural Gas
Cooling
- Central Air, Electric, 1 Unit
Appliances
- Included: Dishwasher, Disposal, Gas Water Heater, Microwave, Water Heater
- Laundry: Laundry Room
Features
- Built-in Features, Ceiling Fan(s), Entrance Foyer, Garden Tub/Roman Tub, High Ceilings, Open Floorplan, Separate Shower, Vanity, Walk-In Closet(s), Breakfast Area, Custom Cabinets, Kitchen/Family Room Combo, Kitchen/Dining Combo
- Flooring: Ceramic Tile, Luxury Vinyl Plank, Wood
- Attic: None
- Has fireplace: No
- Fireplace features: None
Interior area
- Total interior livable area: 1,553 sqft
Video & virtual tour
Property
Parking
- Total spaces: 2
- Parking features: Attached, Door-Single, Garage Faces Front, Garage, Garage Door Opener, Oversized
- Attached garage spaces: 2
Features
- Levels: One
- Stories: 1
- Patio & porch: Covered, Patio
- Exterior features: Covered Patio
- Pool features: None
- Fencing: Back Yard,Wood
- View description: None
- Body of water: None
Lot
- Size: 8,398 Square Feet
Details
- Parcel number: 68199
Construction
Type & style
- Home type: SingleFamily
- Architectural style: Traditional
- Property subtype: Single Family Residence
Materials
- Brick
- Foundation: Slab
- Roof: Composition,Shingle
Condition
- Resale
- Year built: 1997
Utilities & green energy
- Sewer: Public Sewer
- Water: Public
- Utilities for property: Cable Available, Electricity Available
Community & HOA
Community
- Features: None
- Security: Smoke Detector(s)
- Subdivision: Walnut Heights East 2
HOA
- Has HOA: No
Location
- Region: New Braunfels
Financial & listing details
- Price per square foot: $183/sqft
- Tax assessed value: $316,667
- Annual tax amount: $5,528
- Date on market: 7/22/2026
- Cumulative days on market: 62 days
- Listing agreement: Exclusive Right To Sell
- Listing terms: Cash,Conventional,FHA,VA Loan
- Electric utility on property: Yes
Estimated market value
Not available
Estimated sales range
Not available
Not available
Price history
| Date | Event | Price |
|---|---|---|
| 9/17/2026 | Price change | $284,500-1.7%$183/sqft |
Source:  LERA MLS #2002495 Report a problem LERA MLS #2002495 Report a problem | ||
| 7/23/2026 | Listed for sale | $289,500-8.1%$186/sqft |
Source: LERA MLS #2002495 Report a problem | ||
| 8/27/2022 | Listing removed | -- |
Source:  Central Texas MLS #473236 Report a problem Central Texas MLS #473236 Report a problem | ||
| 8/16/2022 | Price change | $314,975-5%$203/sqft |
Source: Central Texas MLS #473236 Report a problem | ||
| 7/29/2022 | Price change | $331,500-0.2%$213/sqft |
Source: Central Texas MLS #473236 Report a problem | ||
| 6/6/2022 | Listed for sale | $332,000$214/sqft |
Source: Central Texas MLS #473236 Report a problem | ||
| 4/26/2013 | Sold | -- |
Source: Central Texas MLS #193363 Report a problem | ||
Public tax history
| Year | Property taxes | Tax assessment |
|---|---|---|
| 2025 | $5,528 +22.9% | $315,612 +20% |
| 2024 | $4,500 -8.8% | $263,010 -9.1% |
| 2023 | $4,936 -3.1% | $289,260 +7.5% |
| 2022 | $5,095 +22.6% | $269,000 +31.1% |
| 2021 | $4,157 -1.9% | $205,119 |
| 2020 | $4,236 +5.6% | $205,119 +10.5% |
| 2019 | $4,012 -3.1% | $185,573 -0.9% |
| 2018 | $4,141 | $187,224 +5.4% |
| 2017 | -- | $177,660 +5.6% |
| 2016 | $3,669 +16.4% | $168,270 +4.1% |
| 2015 | $3,153 | $161,580 +11.7% |
| 2014 | $3,153 | $144,610 -2.6% |
| 2013 | -- | $148,450 +1.2% |
| 2012 | -- | $146,640 +9.8% |
| 2011 | -- | $133,540 -5.1% |
| 2010 | -- | $140,700 -0.8% |
| 2009 | -- | $141,820 |
| 2008 | -- | -- |
| 2007 | -- | -- |
| 2006 | -- | -- |
| 2005 | -- | -- |
| 2004 | -- | -- |
| 2003 | -- | -- |
| 2002 | -- | -- |
| 2001 | -- | -- |
| 2000 | -- | $109,450 |
Find assessor info on the county website
Monthly payment
Est. payment
Payment breakdown
Explore the cost of this home by adjusting the details. Changes won't be saved.Climate risks
Neighborhood: 78130
Nearby schools
Schools provided by the listing agent
- Elementary: Memorial Elementary
- Middle: New Braunfels Middle School
- High: Long Creek High School
- District: New Braunfels ISD
Source: Central Texas MLS. This data may not be complete. We recommend contacting the local school district to confirm school assignments for this home.
- $267,7003 bd2 ba1.5k sqft335 Raven Rdg, New Braunfels, TX 78130Off Market
- $307,300-- bd2 ba1.8k sqft343 Raven Rdg, New Braunfels, TX 78130Off Market
- $253,3002 bd2 ba1.4k sqft334 Walnut Heights Blvd, New Braunfels, TX 78130Off Market
- $300,800-- bd2 ba1.8k sqft330 Walnut Heights Blvd, New Braunfels, TX 78130Off Market
Similar homes
- $289,0003 bd2 ba1.4k sqft1302 S Mesquite Ave, New Braunfels, TX 78130For Sale
 MLS ID #95704148, Dustin Erwin, Vista Realty. HAR
 - $310,0003 bd2 ba1.5k sqft153 Swan Dr, New Braunfels, TX 78130Active

 MLS ID #624410, Rhianna Gaspard, Vista Realty. Central Texas MLS
 - $289,0003 bd3 ba2k sqft235 Roadrunner Ave, New Braunfels, TX 78130Active
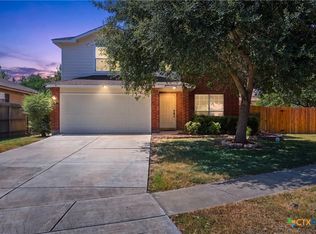 MLS ID #609923, Jill Christian, Kuper Sotheby's Intl RTY - NB. Central Texas MLS
 - $275,0003 bd2 ba1.5k sqft1820 Strawcove, New Braunfels, TX 78130Active
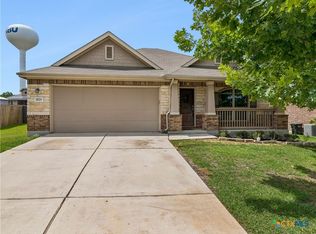 MLS ID #612610, Amy Knight Black, Kuper Sotheby's Intl RTY - NB. Central Texas MLS
 - $289,9003 bd1 ba1.3k sqft818 Mary Blvd, New Braunfels, TX 78130ActiveMLS ID #624793, Warren Zerr, Anders Pierce Realty, LLC. Central Texas MLS
- $259,0004 bd2 ba1.6k sqft735 Spectrum Dr, New Braunfels, TX 78130For Sale
 MLS ID #2017960, Judy Heickman TREC #548300, Home Team of America. LERA MLS
 - $285,0003 bd2 ba1.1k sqft629 Creek Dr, New Braunfels, TX 78130ActiveMLS ID #618639, Vanessa Martinez, Keller Williams Heritage. Central Texas MLS
- $339,9003 bd3 ba2.2k sqft2449 Harris Cir, New Braunfels, TX 78130ActiveMLS ID #625173, The Smartt Team, Keller Williams Heritage. Central Texas MLS
- $329,9904 bd2 ba1.8k sqft2209 Stonecrest Path, New Braunfels, TX 78130ActiveMLS ID #623113, The Smartt Team, Keller Williams Heritage. Central Texas MLS
- $289,0004 bd3 ba1.9k sqft2165 Alton Loop, New Braunfels, TX 78130ActiveMLS ID #623984, Regina Yockey, JPAR - New Braunfels. Central Texas MLS
- $254,0003 bd2 ba1.5k sqft2369 Carson Loop, New Braunfels, TX 78130ActiveMLS ID #594290, Sarah McDaniel, Greenbelt Realty. Central Texas MLS
- $277,0004 bd3 ba1.7k sqft504 Wind Murmur, New Braunfels, TX 78130ActiveMLS ID #624367, Mary Evans, Coldwell Banker D'Ann Harper,. Central Texas MLS
- $295,0003 bd2 ba1.1k sqft606 Bavarian Dr, New Braunfels, TX 78130ActiveMLS ID #613772, Lisa Stamps, Reliance Residential Realty -. Central Texas MLS
- $300,0003 bd3 ba1.9k sqft1442 Jordan Xing, New Braunfels, TX 78130ActiveMLS ID #618793, Katherine Wagner, Anders Pierce Realty, LLC. Central Texas MLS
- $275,0003 bd2 ba1.6k sqft2298 Falcon Way, New Braunfels, TX 78130ActiveMLS ID #624060, Renee Zunker, Real Broker, LLC. Central Texas MLS
- $225,0003 bd2 ba1.1k sqft1615 Sunshine Peak, New Braunfels, TX 78130ActiveMLS ID #618661, Dustin Erwin, Vista Realty. Central Texas MLS
- $299,5003 bd2 ba1.2k sqft1002 Birdsong Ln, New Braunfels, TX 78130ActiveMLS ID #568813, Chris Allen, Bliss Real Estate, LLC. Central Texas MLS
- $270,0004 bd2 ba1.8k sqft464 Copper Hill Dr, New Braunfels, TX 78130ActiveMLS ID #622256, Amanda Lopez, San Antonio Elite Realty. Central Texas MLS
- $325,0003 bd3 ba2.1k sqft1865 Logan Trl, New Braunfels, TX 78130ActiveMLS ID #619103, Sarah Dietz, Keller Williams Heritage. Central Texas MLS
- $248,5003 bd2 ba1.4k sqft236 Glenbrook Dr, New Braunfels, TX 78130ActiveMLS ID #608094, Melissa Carpenter, RE/MAX Corridor. Central Texas MLS
