Incredible SINGLE STORY 4 Br 2 Ba home with luxurious high ceilings in a one of a kind neighborhood featuring : NO HOA, rock finished RV/BOAT PARKING next to driveway, a furnished screened in porch with large ceiling fan overlooking a fully landscaped backyard, mature fruit/nut trees, above ground pool, ample sized storage shed and bbq gazebo. This well maintained home offers lower property taxes than comal county. Prime location just minutes to everything NB has to offer including a nearby public boat launch, walking distance of Fischer Park with it's walking trails, fishing ponds, splash pad, and rec areas. This fully fenced serene backyard is designed for enjoyment functionality and peace. French drains provide ample drainage to support plenty of room for gardening, pets, or gatherings. Inside you will find a warm inviting home with an open floor plan, separate primary bedroom from other rooms, large kitchen with pantry, fully insulated roof/storage attic (reducing utility costs), wood burning fireplace, natural light from large window, flex room for dining or game room, built in breakfast nook with table, chairs and wrap around bench, large walk in master closet, an app controlled finished garage, and a whole home security system for your safety.
Active
$345,000
2121 Dragon Trl, New Braunfels, TX 78130
4beds
1,972sqft
Single Family Residence
Built in 2009
7,200 Square Feet Lot
$-- Zestimate®
$175/sqft
$-- HOA
What's special
Wood burning fireplaceSingle storyAbove ground poolLuxurious high ceilingsApp controlled finished garageLarge kitchen with pantryAmple sized storage shed
- 29 days
- 386
- 9
Zillow last checked:
Listing updated:
Listed by:
Jared English (888)881-4118,
Congress Realty
Source: Central Texas MLS,MLS#: 622014 Originating MLS: Four Rivers Association of REALTORS
Originating MLS: Four Rivers Association of REALTORSFacts & features
Interior
Bedrooms & bathrooms
- Bedrooms: 4
- Bathrooms: 2
- Full bathrooms: 2
Primary bedroom
- Level: Main
- Dimensions: 14X14
Bedroom
- Level: Main
- Dimensions: 10X11
Bedroom
- Level: Main
- Dimensions: 10X12
Primary bathroom
- Level: Main
- Dimensions: 10X9
Dining room
- Level: Main
- Dimensions: 13X10
Kitchen
- Level: Main
- Dimensions: 13X14
Living room
- Level: Main
- Dimensions: 20X19
Heating
- Central, Heat Pump
Cooling
- Heat Pump
Appliances
- Included: Dryer, Dishwasher, Electric Water Heater, Disposal, Plumbed For Ice Maker, Refrigerator, Range Hood, Washer, Built-In Oven, Cooktop, Microwave
- Laundry: Washer Hookup, Electric Dryer Hookup, Inside, Laundry in Utility Room, Main Level, Laundry Room
Features
- Attic, Separate/Formal Dining Room, Multiple Dining Areas, Pull Down Attic Stairs, See Remarks, Walk-In Closet(s), Eat-in Kitchen, Solid Surface Counters
- Flooring: Carpet, Ceramic Tile, Linoleum
- Attic: Other,Pull Down Stairs,Partially Floored,See Remarks
- Has fireplace: Yes
- Fireplace features: Living Room, Wood Burning
Interior area
- Total interior livable area: 1,972 sqft
Video & virtual tour
Property
Parking
- Total spaces: 2
- Parking features: Attached, Garage, Garage Door Opener, RV Access/Parking
- Attached garage spaces: 2
Features
- Levels: One
- Stories: 1
- Patio & porch: Covered, Patio, Porch, Screened
- Exterior features: Covered Patio, Enclosed Porch, Outdoor Grill, Rain Gutters, Storage
- Pool features: None
- Fencing: Other,Privacy,See Remarks
- Has view: Yes
- View description: None
- Body of water: None
Lot
- Size: 7,200 Square Feet
Details
- Additional structures: Storage
- Parcel number: 134486
Construction
Type & style
- Home type: SingleFamily
- Architectural style: Other,See Remarks
- Property subtype: Single Family Residence
Materials
- Masonry, Other, See Remarks
- Foundation: Slab
- Roof: Composition,Shingle
Condition
- Resale
- Year built: 2009
Details
- Builder name: MHT BUILDERS
Utilities & green energy
- Sewer: Public Sewer
- Water: Public
- Utilities for property: Cable Available, High Speed Internet Available, Other, Phone Available, See Remarks, Trash Collection Public
Green energy
- Water conservation: Water-Smart Landscaping
Community & HOA
Community
- Features: None, Curbs, Gutter(s), Sidewalks
- Security: Smoke Detector(s)
- Subdivision: Castle Ridge #4
HOA
- Has HOA: No
Location
- Region: New Braunfels
Financial & listing details
- Price per square foot: $175/sqft
- Tax assessed value: $312,753
- Date on market: 8/7/2026
- Cumulative days on market: 30 days
- Listing agreement: Exclusive Right To Sell
- Listing terms: Cash,Conventional,FHA,USDA Loan
- Road surface type: Asphalt
Estimated market value
Not available
Estimated sales range
Not available
Not available
Price history
| Date | Event | Price |
|---|---|---|
| 8/7/2026 | Listed for sale | $345,000-1.1%$175/sqft |
Source:  LERA MLS #2006753 Report a problem LERA MLS #2006753 Report a problem | ||
| 4/12/2023 | Sold | -- |
Source: LERA MLS #1671369 Report a problem | ||
| 3/25/2023 | Pending sale | $349,000$177/sqft |
Source: LERA MLS #1671369 Report a problem | ||
| 3/5/2023 | Listed for sale | $349,000$177/sqft |
Source: LERA MLS #1671369 Report a problem | ||
Public tax history
| Year | Property taxes | Tax assessment |
|---|---|---|
| 2025 | -- | $312,753 -2.5% |
| 2024 | $998 | $320,695 +3.7% |
| 2023 | -- | $309,387 +10% |
| 2022 | $907 +0.2% | $281,261 +10% |
| 2021 | $905 +9.2% | $255,692 +10% |
| 2020 | $829 | $232,447 -0.7% |
| 2019 | -- | $234,059 +2.3% |
| 2018 | $807 -80.8% | $228,727 -8.9% |
| 2017 | $4,207 +10.3% | $251,152 +20.2% |
| 2016 | $3,813 +13.2% | $208,921 +5% |
| 2015 | $3,369 | $198,911 -1% |
| 2014 | $3,369 | $201,019 +21.6% |
| 2013 | -- | $165,362 +7.7% |
| 2012 | -- | $153,499 -9.9% |
| 2011 | -- | $170,383 -6.5% |
| 2010 | -- | $182,182 |
Find assessor info on the county website
Monthly payment
Est. payment
Payment breakdown
Explore the cost of this home by adjusting the details. Changes won't be saved.Climate risks
Neighborhood: 78130
Nearby schools
Schools provided by the listing agent
- Elementary: County Line Elementary
- Middle: New Braunfels Middle School
- High: New Braunfels High School
- District: New Braunfels ISD
Source: Central Texas MLS. This data may not be complete. We recommend contacting the local school district to confirm school assignments for this home.
- $258,1003 bd2 ba1.7k sqft2117 Dragon Trl, New Braunfels, TX 78130Off Market
- $251,2003 bd2 ba1.3k sqft2125 Dragon Trl, New Braunfels, TX 78130Off Market
- $395,6005 bd3 ba2.9k sqft2122 Dove Crossing Dr, New Braunfels, TX 78130Off Market

- $324,6004 bd2 ba2k sqft2113 Dragon Trl, New Braunfels, TX 78130Off Market
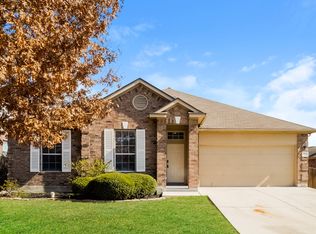
Similar homes
- $329,9904 bd2 ba1.8k sqft2209 Stonecrest Path, New Braunfels, TX 78130Active

 MLS ID #623113, The Smartt Team, Keller Williams Heritage. Central Texas MLS
 - $394,5004 bd3 ba2.3k sqft518 Bandera Cir, New Braunfels, TX 78130Active
 MLS ID #616020, Kassi Jaroszewski, Kustom Real Estate. Central Texas MLS
 - $289,9994 bd3 ba1.7k sqft924 Karah St, New Braunfels, TX 78130Active
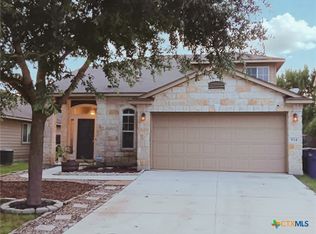 MLS ID #616775, Christina Barton, Century 21 Integra. Central Texas MLS
 - $310,9885 bd3 ba2.8k sqft323 Big Hawk, New Braunfels, TX 78130Active
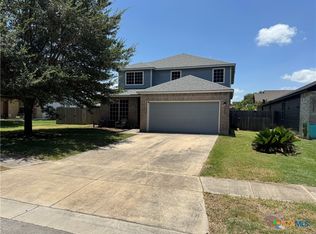 MLS ID #618510, Brian Jones, Home Team of America. Central Texas MLS
 - $319,9954 bd2 ba1.9k sqft1846 Logan Trl, New Braunfels, TX 78130ActiveMLS ID #579700, Michael Barton, Midciti Realty. Central Texas MLS
- $319,0004 bd4 ba1.9k sqft240 Rosalie Dr, New Braunfels, TX 78130ActiveMLS ID #623427, Brian Jones, Home Team of America. Central Texas MLS
- $325,0003 bd3 ba2.1k sqft1865 Logan Trl, New Braunfels, TX 78130ActiveMLS ID #619103, Sarah Dietz, Keller Williams Heritage. Central Texas MLS
- $399,9993 bd3 ba2k sqft1225 Legacy Dr, New Braunfels, TX 78130ActiveMLS ID #619443, Nita Eppes, Eppes Realty Group, LLC. Central Texas MLS
- $281,0003 bd2 ba1.3k sqft212 Dogwood Dr, New Braunfels, TX 78130ActiveMLS ID #623587, Betty Coleman, Canyon Land Real Estate & PM. Central Texas MLS
- $289,5003 bd2 ba1.5k sqft339 Raven Rdg, New Braunfels, TX 78130ActiveMLS ID #620318, Christopher Watters, Watters International Realty. Central Texas MLS
- $352,0004 bd3 ba2.4k sqft1539 Chianti Pass, New Braunfels, TX 78130ActiveMLS ID #606539, Donald Scruggs, Newday Realty, Inc. Central Texas MLS
- $259,9003 bd3 ba1.6k sqft531 Wind Murmur, New Braunfels, TX 78130For Sale
 MLS ID #2013931, Lynda Lowder TREC #619007, LPT Realty, LLC. LERA MLS
 - $254,0003 bd2 ba1.5k sqft2369 Carson Loop, New Braunfels, TX 78130ActiveMLS ID #594290, Sarah McDaniel, Greenbelt Realty. Central Texas MLS
- $289,9004 bd3 ba2.3k sqft2214 Lakeline Dr, New Braunfels, TX 78130ActiveMLS ID #618665, Derek Slafka, Anders Pierce Realty, LLC. Central Texas MLS
- $305,0004 bd3 ba2.2k sqft447 Agave Flats Dr, New Braunfels, TX 78130ActiveMLS ID #610976, Julie Golla, D Lee Edwards Realty, Inc. Central Texas MLS
- $409,0004 bd3 ba2.8k sqft821 Wall St, New Braunfels, TX 78130ActiveMLS ID #613245, Dawn Loding, Epique Realty LLC. Central Texas MLS
- $369,0003 bd2 ba1.4k sqft1234 Bluff Creek Cir, New Braunfels, TX 78130ActiveMLS ID #612699, Jeffery Neill, Anders Pierce Realty, LLC. Central Texas MLS
- $298,9003 bd3 ba1.5k sqft737 Milestone Park #22A, New Braunfels, TX 78130ActiveMLS ID #617916, Consuelo Dominguez, Fathom Realty, LLC. Central Texas MLS
- $350,0004 bd3 ba2.8k sqft362 Maple Way, New Braunfels, TX 78132ActiveMLS ID #603924, Easton Smith, Keller Williams Heritage. Central Texas MLS
