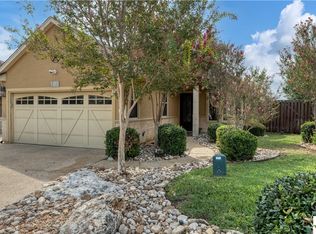
Come home to 1225 Legacy Dr. a quaint one-street Gated Subdivision, Providence Place. Ideally located near IH 35, close to schools, shopping, restaurants and fun activities in the community. A one story all stone/brick property 3/3/2 with a flex use room. Could be living room, 4th bedroom, office, you choose. The open floor plan offers many possibilities. Island kitchen overlooking Family room. Numerous cabinet storage plus open office area. Formal Dining area, custom window shades and solar screens. New wood luxury vinyl in main areas, wood flooring in bedrooms. Great split bedroom layout. High ceilings with ceiling fans, Marble clad gas fireplace in living room. Custom designer paint lightens up all the rooms. French doors lead out to back porch. A/C in garage, Water-softener connections if desired. Foundation repaired with assumable Lifetime Warranty.
Active
$399,999
1225 Legacy Dr, New Braunfels, TX 78130
3beds
2,025sqft
:
Get pre-qualified$2,768/mo
Single Family Residence
Built in 2012
5,445 Square Feet Lot
$388,500 Zestimate®
$198/sqft
$72/mo HOA
What's special
Open floor planFormal dining areaOpen office areaGreat split bedroom layoutWood flooring in bedroomsNumerous cabinet storage
- 3 days |
- 153 |
- 5 |
Zillow last checked:
Listing updated:
Listed by:
Nita Eppes (830)832-0530,
Eppes Realty Group, LLC
Source: Central Texas MLS,MLS#: 619443 Originating MLS: Four Rivers Association of REALTORS
Originating MLS: Four Rivers Association of REALTORSFacts & features
Interior
Bedrooms & bathrooms
- Bedrooms: 3
- Bathrooms: 3
- Full bathrooms: 3
Primary bedroom
- Level: Main
- Dimensions: 13 x 16
Bedroom
- Level: Main
- Dimensions: 10 x 12
Bedroom 2
- Level: Main
- Dimensions: 11 x 13
Primary bathroom
- Level: Main
- Dimensions: 14 x 10
Dining room
- Level: Main
- Dimensions: 14 x 10
Entry foyer
- Level: Main
- Dimensions: 18 x 4
Kitchen
- Level: Main
- Dimensions: 14 x 17
Laundry
- Level: Main
- Dimensions: 6 x 5
Living room
- Level: Main
- Dimensions: 17 x 20
Office
- Level: Main
- Dimensions: 14 x 10
Other
- Level: Main
- Dimensions: 13 x 8
Heating
- Central, Electric, Fireplace(s), Natural Gas
Cooling
- Central Air, Electric, 1 Unit
Appliances
- Included: Dryer, Dishwasher, Disposal, Gas Range, Gas Water Heater, Plumbed For Ice Maker, Refrigerator, Water Heater, Some Gas Appliances, Microwave, Range
- Laundry: Washer Hookup, Electric Dryer Hookup, Laundry in Utility Room, Main Level, Laundry Room
Features
- All Bedrooms Down, Attic, Built-in Features, Tray Ceiling(s), Ceiling Fan(s), Chandelier, Dining Area, Coffered Ceiling(s), Separate/Formal Dining Room, Double Vanity, Entrance Foyer, Garden Tub/Roman Tub, High Ceilings, His and Hers Closets, Home Office, Multiple Living Areas, Multiple Closets, Open Floorplan, Pull Down Attic Stairs, Recessed Lighting, Split Bedrooms
- Flooring: Ceramic Tile, Laminate, Vinyl
- Windows: Double Pane Windows, Window Treatments
- Attic: Pull Down Stairs,Partially Floored
- Number of fireplaces: 1
- Fireplace features: Gas Log, Living Room
Interior area
- Total interior livable area: 2,025 sqft
Video & virtual tour
Property
Parking
- Total spaces: 2
- Parking features: Attached, Door-Single, Garage Faces Front, Garage, Garage Door Opener
- Attached garage spaces: 2
Features
- Levels: One
- Stories: 1
- Pool features: None
- Fencing: Back Yard,Privacy,Wood
- Has view: Yes
- View description: None
- Body of water: None
Lot
- Size: 5,445 Square Feet
- Dimensions: 45 x 121
Details
- Parcel number: 121425
Construction
Type & style
- Home type: SingleFamily
- Architectural style: Traditional
- Property subtype: Single Family Residence
Materials
- Brick, Masonry, Stone Veneer
- Foundation: Slab
- Roof: Composition,Shingle
Condition
- Resale
- Year built: 2012
Details
- Builder name: Chesmark
Utilities & green energy
- Sewer: Public Sewer
- Water: Public
- Utilities for property: Electricity Available, Natural Gas Available, Trash Collection Public
Green energy
- Energy efficient items: Solar Screens
Community & HOA
Community
- Features: Curbs, Gated
- Security: Gated Community, Controlled Access, Smoke Detector(s)
- Subdivision: Providence Place
HOA
- Has HOA: Yes
- Services included: Maintenance Structure
- HOA fee: $860 annually
- HOA name: NB PROVIDENCE PLACE
Location
- Region: New Braunfels
Financial & listing details
- Price per square foot: $198/sqft
- Tax assessed value: $410,530
- Annual tax amount: $7,191
- Date on market: 8/10/2026
- Cumulative days on market: 4 days
- Listing agreement: Exclusive Right To Sell
- Listing terms: Cash,Conventional,VA Loan
- Electric utility on property: Yes
- Road surface type: Asphalt
Estimated market value
$388,500
$369,000 - $408,000
$2,403/mo
Price history
| Date | Event | Price |
|---|---|---|
| 8/10/2026 | Listed for sale | $399,999+48.7%$198/sqft |
Source:  Central Texas MLS #619443 Report a problem Central Texas MLS #619443 Report a problem | ||
| 5/20/2017 | Listing removed | $269,000$133/sqft |
Source: Heritage #1214186 Report a problem | ||
| 4/30/2017 | Price change | $269,000-2.2%$133/sqft |
Source: Heritage #1214186 Report a problem | ||
| 4/8/2017 | Price change | $275,000-1.4%$136/sqft |
Source: Keller Williams - Heritage #1214186 Report a problem | ||
| 3/28/2017 | Price change | $279,000-1.9%$138/sqft |
Source: Keller Williams - Heritage #1214186 Report a problem | ||
| 1/16/2017 | Price change | $284,500-3.6%$140/sqft |
Source: Keller Williams - Heritage #1214186 Report a problem | ||
| 12/5/2016 | Listed for sale | $295,000+5.7%$146/sqft |
Source: Keller Williams Realty Hill Country #305663 Report a problem | ||
| 11/22/2016 | Listing removed | $1,950+11.4%$1/sqft |
Source: Owner Report a problem | ||
| 11/1/2014 | Listing removed | $1,750-6.7%$1/sqft |
Source: Keller Williams Hill Country #1072157 Report a problem | ||
| 10/5/2014 | Listed for sale | $279,000+18.8%$138/sqft |
Source: Keller Williams Hill Country #1081414 Report a problem | ||
| 9/15/2014 | Price change | $1,875-5.1%$1/sqft |
Source: Keller Williams Hill Country #1072157 Report a problem | ||
| 8/27/2014 | Price change | $1,975-6%$1/sqft |
Source: Keller Williams Hill Country #1072157 Report a problem | ||
| 8/7/2014 | Listed for rent | $2,100$1/sqft |
Source: Keller Williams Hill Country #1072157 Report a problem | ||
| 7/17/2013 | Sold | -- |
Source: Central Texas MLS #193784 Report a problem | ||
| 3/16/2013 | Price change | $234,900-2.5%$116/sqft |
Source: Clay Woodard #975978 Report a problem | ||
| 12/2/2012 | Price change | $240,855+641.1%$119/sqft |
Source: Clay Woodard #975978 Report a problem | ||
| 10/22/2010 | Listed for sale | $32,500$16/sqft |
Source: Systems Engineering, Inc. #174682 Report a problem | ||
Public tax history
| Year | Property taxes | Tax assessment |
|---|---|---|
| 2025 | $7,191 +108% | $410,530 +2.6% |
| 2024 | $3,458 -0.3% | $400,131 +10% |
| 2023 | $3,468 -28.2% | $363,755 +10% |
| 2022 | $4,829 -15.8% | $330,686 +10% |
| 2021 | $5,733 -6.1% | $300,624 +1.7% |
| 2020 | $6,107 -2.1% | $295,722 +2.5% |
| 2019 | $6,239 -2.3% | $288,604 -0.1% |
| 2018 | $6,388 | $288,790 +3.7% |
| 2017 | -- | $278,470 +3.4% |
| 2016 | $5,871 +2% | $269,270 -3.4% |
| 2015 | $5,756 | $278,660 +5.6% |
| 2014 | $5,756 | $264,000 +74.8% |
| 2013 | -- | $151,058 +674.7% |
| 2012 | -- | $19,500 +8.3% |
| 2011 | -- | $18,000 -14.3% |
| 2010 | -- | $21,000 +1.7% |
| 2009 | -- | $20,640 |
| 2008 | -- | -- |
| 2007 | -- | -- |
| 2006 | -- | -- |
| 2005 | -- | -- |
Find assessor info on the county website
Monthly payment
Est. payment
Payment breakdown
Explore the cost of this home by adjusting the details. Changes won't be saved.Climate risks
Neighborhood: 78130
Nearby schools
GreatSchools rating
- 8/10Walnut Springs Elementary SchoolGrades: K-5Distance: 0.3 mi
- 5/10New Braunfels Middle SchoolGrades: 6-8Distance: 1.5 mi
- 5/10New Braunfels High School Ninth Grade CenterGrades: 9Distance: 2.7 mi
Schools provided by the listing agent
- District: New Braunfels ISD
Source: Central Texas MLS. This data may not be complete. We recommend contacting the local school district to confirm school assignments for this home.
- $336,600-- bd2 ba1.6k sqft1219 Legacy Dr, New Braunfels, TX 78130Off Market
- $323,9003 bd2 ba1.5k sqft1231 Legacy Dr, New Braunfels, TX 78130Off Market

- $349,6003 bd2 ba1.9k sqft1213 Legacy Dr, New Braunfels, TX 78130Off Market
- $--3 bd2 ba1.5k sqft1237 Legacy Dr, New Braunfels, TX 78130Sold
- $352,0004 bd3 ba1.3k sqft1396 Kamryn Way, New Braunfels, TX 78130Off Market
- $359,100-- bd2 ba2k sqft1400 Kamryn Way, New Braunfels, TX 78130Off Market
- $342,1004 bd3 ba2k sqft1207 Legacy Dr, New Braunfels, TX 78130Off Market
- $396,6004 bd3 ba2k sqft1392 Kamryn Way, New Braunfels, TX 78130Off Market
A local agent can set up tours, give advice and negotiate with sellers.
Similar homes
- $345,0003 bd2 ba1.9k sqft2121 Dragon Trl, New Braunfels, TX 78130Active

 MLS ID #622014, Jared English, Congress Realty. Central Texas MLS
 - $419,0003 bd3 ba1.7k sqft6 Kirkwood Cv, New Braunfels, TX 78130Active
 MLS ID #615420, Kimberley Dunbar, Kim Dunbar, Broker. Central Texas MLS
 - $329,9004 bd3 ba2.3k sqft1805 Logan Trl, New Braunfels, TX 78130Active
 MLS ID #610189, Matthew Middleton, Collab-RT Realty, LLC. Central Texas MLS
 - $399,0003 bd2 ba1.2k sqft635 E Camp St, New Braunfels, TX 78130Active
 MLS ID #612502, Brandy Fitzgerald, Brunner Real Estate LLC. Central Texas MLS
 - $369,0003 bd2 ba1.4k sqft1234 Bluff Creek Cir, New Braunfels, TX 78130ActiveMLS ID #612699, Jeffery Neill, Anders Pierce Realty, LLC. Central Texas MLS
- $289,9994 bd3 ba1.7k sqft924 Karah St, New Braunfels, TX 78130ActiveMLS ID #616775, Christina Barton, Century 21 Integra. Central Texas MLS
- $295,0003 bd2 ba1.7k sqft2886 OAKBRANCH RDG, New Braunfels, TX 78130For Sale
 MLS ID #2006875, Amber Broadway TREC #618409, Opendoor Brokerage, LLC. LERA MLS
 - $375,0004 bd3 ba2.3k sqft1280 Ella Xing, New Braunfels, TX 78130ActiveMLS ID #567161, Chris Allen, Bliss Real Estate, LLC. Central Texas MLS
- $312,8885 bd3 ba2.8k sqft323 Big Hawk, New Braunfels, TX 78130ActiveMLS ID #618510, Brian Jones, Home Team of America. Central Texas MLS
- $260,0004 bd3 ba2k sqft2648 HUNT ST, New Braunfels, TX 78130For SaleMLS ID #2003467, Amber Broadway TREC #618409, Opendoor Brokerage, LLC. LERA MLS
- $374,9004 bd3 ba2k sqft1281 CARL GLN, New Braunfels, TX 78130For SaleMLS ID #1972257, Armando De La Rosa TREC #825294, LPT Realty, LLC. LERA MLS
- $298,9003 bd3 ba1.5k sqft737 Milestone Park #22A, New Braunfels, TX 78130ActiveMLS ID #617916, Consuelo Dominguez, Fathom Realty, LLC. Central Texas MLS
- $499,0003 bd3 ba1.8k sqft771 N Academy Ave, New Braunfels, TX 78130For SaleMLS ID #2002095, Bryan Campbell TREC #722208, RE/MAX GO - NB. LERA MLS
- $295,0003 bd2 ba1.1k sqft606 Bavarian Dr, New Braunfels, TX 78130ActiveMLS ID #613772, Lisa Stamps, Reliance Residential Realty -. Central Texas MLS
- $309,0004 bd3 ba2.2k sqft447 Agave Flats Dr, New Braunfels, TX 78130ActiveMLS ID #610976, Julie Golla, D Lee Edwards Realty, Inc. Central Texas MLS
- $352,0004 bd3 ba2.4k sqft1539 Chianti Pass, New Braunfels, TX 78130ActiveMLS ID #606539, Donald Scruggs, Newday Realty, Inc. Central Texas MLS
- $326,0003 bd2 ba1.6k sqft2942 Oak Branch Rdg, New Braunfels, TX 78130For SaleMLS ID #64351864, Jessica LaForce, Texas Real Properties. HAR
- $374,0004 bd3 ba2.5k sqft3013 Werra Ln, New Braunfels, TX 78130For SaleMLS ID #51326870, Stephen Eaton, Eaton Real Estate Company,LLC. HAR
- $299,5003 bd2 ba1.2k sqft1002 Birdsong Ln, New Braunfels, TX 78130ActiveMLS ID #568813, Chris Allen, Bliss Real Estate, LLC. Central Texas MLS
- $269,9003 bd2 ba1.5k sqft875 Pumpkin Rdg, New Braunfels, TX 78130For SaleMLS ID #1997605, Lisa Klein TREC #592452, JB Goodwin, REALTORS. LERA MLS
