Welcome to 737 Milestone Park 22A, a well-maintained investment property located in the highly desirable Old Mill Crossing community of New Braunfels, Texas. With a long-term tenant already in place, this property offers immediate rental income and a hassle-free opportunity for investors seeking a cash-flowing asset in one of the fastest-growing markets in the Texas Hill Country. This thoughtfully designed 3-bedroom, 2-bath home features a functional floor plan with the primary suite conveniently located on the main level. The spacious primary bedroom includes a walk-in shower and generous closet space, while the kitchen offers granite countertops, a center island, ample cabinetry, and includes the refrigerator. Additional features include newer carpet, washer and dryer, covered patio, pet-friendly backyard, and an attached two-car garage. Upstairs, two additional bedrooms and a full bathroom provide comfortable accommodations for tenants while maximizing rental appeal. Located near Downtown New Braunfels, the historic Faust Street Bridge, and the future River Mill development, this property is positioned in an area experiencing continued growth and revitalization. Residents enjoy easy access to shopping, dining, entertainment, Gruene, and major commuter routes to both San Antonio and Austin. Whether you're looking to expand your portfolio or secure a turnkey rental property with immediate income potential, this investment offers a rare combination of location, stability, and long-term appreciation potential.
Active
$298,900
737 Milestone Park #22A, New Braunfels, TX 78130
3beds
1,579sqft
Condominium
Built in 2018
-- sqft lot
$-- Zestimate®
$189/sqft
$200/mo HOA
What's special
Newer carpetAttached two-car garageFunctional floor planWasher and dryerCovered patioKitchen offers granite countertopsGenerous closet space
- 59 days |
- 101 |
- 4 |
Zillow last checked:
Listing updated:
Listed by:
Consuelo Dominguez (972)836-8632,
Fathom Realty, LLC
Source: Central Texas MLS,MLS#: 617916 Originating MLS: Four Rivers Association of REALTORS
Originating MLS: Four Rivers Association of REALTORSFacts & features
Interior
Bedrooms & bathrooms
- Bedrooms: 3
- Bathrooms: 3
- Full bathrooms: 2
- 1/2 bathrooms: 1
Primary bedroom
- Level: Main
- Dimensions: 14x14
Bedroom 2
- Level: Upper
- Dimensions: 11x13
Bedroom 3
- Level: Upper
- Dimensions: 11x13
Primary bathroom
- Level: Main
- Dimensions: 6x12
Bathroom
- Level: Upper
Dining room
- Level: Main
- Dimensions: 12x8
Kitchen
- Level: Main
- Dimensions: 9x12
Living room
- Level: Main
- Dimensions: 15x10
Heating
- Central, Electric
Cooling
- Central Air, Electric, 1 Unit
Appliances
- Included: Dryer, Dishwasher, Electric Range, Disposal, Plumbed For Ice Maker, Refrigerator, Water Heater, Washer, Some Electric Appliances, Microwave, Range
- Laundry: Washer Hookup, Electric Dryer Hookup, Inside
Features
- Ceiling Fan(s), Double Vanity, High Ceilings, Primary Downstairs, Living/Dining Room, Main Level Primary, Open Floorplan, Split Bedrooms, See Remarks, Shower Only, Separate Shower, Tub Shower, Walk-In Closet(s), Window Treatments, Granite Counters, Kitchen Island, Kitchen/Family Room Combo, Kitchen/Dining Combo, Pantry, Walk-In Pantry
- Flooring: Carpet, Ceramic Tile
- Windows: Double Pane Windows, Window Treatments
- Attic: Other,See Remarks
- Has fireplace: No
- Fireplace features: None
Interior area
- Total interior livable area: 1,579 sqft
Video & virtual tour
Property
Parking
- Total spaces: 2
- Parking features: Garage
- Garage spaces: 2
Features
- Levels: Two
- Stories: 2
- Patio & porch: Covered, Porch
- Exterior features: Porch, Private Yard
- Pool features: None
- Fencing: Back Yard,Privacy,Wood
- Has view: Yes
- View description: None
- Body of water: None
Lot
- Size: 5.62 Acres
Details
- Parcel number: 401226
Construction
Type & style
- Home type: Condo
- Architectural style: Traditional
- Property subtype: Condominium
Materials
- HardiPlank Type, Masonry, Stone Veneer
- Foundation: Slab
- Roof: Composition,Shingle
Condition
- Resale
- Year built: 2018
Details
- Builder name: Jimmy Jacobs
Utilities & green energy
- Sewer: Public Sewer
- Water: Public
Community & HOA
Community
- Features: Other, See Remarks
- Subdivision: Old Mill Crossing
HOA
- Has HOA: Yes
- HOA fee: $200 monthly
- HOA name: Old Mill Crossing
Location
- Region: New Braunfels
Financial & listing details
- Price per square foot: $189/sqft
- Date on market: 6/25/2026
- Cumulative days on market: 301 days
- Listing agreement: Exclusive Right To Sell
- Listing terms: Cash,Conventional,FHA,VA Loan
- Road surface type: Asphalt
Estimated market value
Not available
Estimated sales range
Not available
Not available
Price history
| Date | Event | Price |
|---|---|---|
| 6/10/2026 | Listed for sale | $298,900-7.7%$189/sqft |
Source:  LERA MLS #1990614 Report a problem LERA MLS #1990614 Report a problem | ||
| 3/13/2026 | Listing removed | $323,998$205/sqft |
Source:  Central Texas MLS #586632 Report a problem Central Texas MLS #586632 Report a problem | ||
| 10/15/2025 | Price change | $323,9980%$205/sqft |
Source: Central Texas MLS #586632 Report a problem | ||
| 9/4/2025 | Price change | $323,999-0.3%$205/sqft |
Source: LERA MLS #1883059 Report a problem | ||
| 7/11/2025 | Listed for sale | $324,999$206/sqft |
Source: LERA MLS #1883059 Report a problem | ||
| 11/21/2018 | Sold | -- |
Source: Central Texas MLS #337835 Report a problem | ||
Public tax history
Tax history is unavailable.
Find assessor info on the county website
Monthly payment
Est. payment
Payment breakdown
Explore the cost of this home by adjusting the details. Changes won't be saved.Climate risks
Neighborhood: 78130
Nearby schools
GreatSchools rating
- 5/10Goodwin Frazier Elementary SchoolGrades: PK-5Distance: 0.9 mi
- 7/10Church Hill Middle SchoolGrades: 6-8Distance: 0.6 mi
- 7/10Canyon High SchoolGrades: 9-12Distance: 1.2 mi
Schools provided by the listing agent
- District: Comal ISD
Source: Central Texas MLS. This data may not be complete. We recommend contacting the local school district to confirm school assignments for this home.

- $262,1003 bd3 ba1.4k sqft915 Langesmill Dr UNIT 10B, New Braunfels, TX 78130Off Market
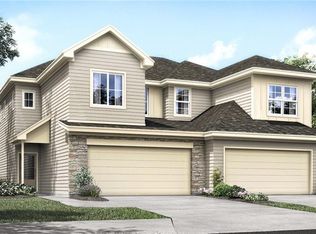
- $195,6903 bd2 ba1.4k sqft602 Rusk St, New Braunfels, TX 78130Off Market
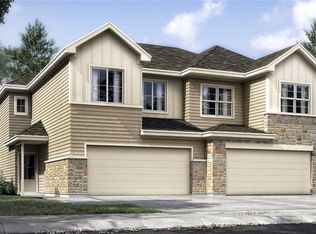
- $258,8003 bd3 ba1.4k sqft736 Gristmill Dr UNIT 21B, New Braunfels, TX 78130Off Market
- $271,4003 bd3 ba1.4k sqft919 Langesmill Dr UNIT 10A, New Braunfels, TX 78130Off Market
- $289,5003 bd3 ba1.4k sqft911 Langesmill Dr #11A, New Braunfels, TX 78130Off Market
- $316,5003 bd3 ba1.7k sqft923 Langesmill Dr UNIT 9B, New Braunfels, TX 78130Off Market
- $1,7953 bd3 ba1.4k sqft750 Milestone Park, New Braunfels, TX 78130For Rent
- $258,600-- bd-- ba1.5k sqft750 Milestone Park, New Braunfels, TX 78130Off Market
A local agent can set up tours, give advice and negotiate with sellers.
Similar homes
- $286,0003 bd3 ba1.6k sqft712 Gristmill Dr, New Braunfels, TX 78130Active

 MLS ID #602269, Tyler Green, Property Professionals, Inc. Central Texas MLS
 - $346,0002 bd2 ba942 sqft730 E Mather St #D301, New Braunfels, TX 78130Active
 MLS ID #622401, Rhonda Kubala, Heritage Homes & Ranches. Central Texas MLS
 - $239,9003 bd3 ba1.4k sqft230 Topaz, New Braunfels, TX 78130Active
 MLS ID #615301, Jennifer Caesar, Home Team of America. Central Texas MLS
 - $295,0003 bd2 ba1.3k sqft472 Mallow Dr, New Braunfels, TX 78130Active
 MLS ID #619998, Kristen Schramme, Keller Williams Legacy. Central Texas MLS
 - $299,0003 bd3 ba1.9k sqft581 Lost Pond, New Braunfels, TX 78130ActiveMLS ID #610774, Mary Evans, Coldwell Banker D'Ann Harper,. Central Texas MLS
- $278,0003 bd2 ba1.5k sqft247 Kinsley Way, New Braunfels, TX 78130ActiveMLS ID #621152, Amanda Gloor, D Lee Edwards Realty, Inc. Central Texas MLS
- $302,9903 bd2 ba1.7k sqft729 Tupelo Tank Dr, New Braunfels, TX 78130ActiveMLS ID #614650, Christopher Marti, Keller Williams City-View. Central Texas MLS
- $299,9004 bd3 ba1.8k sqft610 Ridgehorn Dr, New Braunfels, TX 78130ActiveMLS ID #604554, Shannon Nguyen, Keller Williams Heritage. Central Texas MLS
- $299,9993 bd2 ba1.6k sqft474 Orion Dr, New Braunfels, TX 78130ActiveMLS ID #618173, Vicki Mercer, eXp Realty LLC. Central Texas MLS
- $300,0004 bd3 ba2.2k sqft4272 Gale Mdws, New Braunfels, TX 78130ActiveMLS ID #618718, Mark Hampton, Keller Williams Heritage. Central Texas MLS
- $309,0004 bd3 ba2.2k sqft447 Agave Flats Dr, New Braunfels, TX 78130ActiveMLS ID #610976, Julie Golla, D Lee Edwards Realty, Inc. Central Texas MLS
- $325,0003 bd3 ba2.1k sqft1865 Logan Trl, New Braunfels, TX 78130ActiveMLS ID #619103, Sarah Dietz, Keller Williams Heritage. Central Texas MLS
- $334,9003 bd2 ba1.4k sqft961 Woodrow Cir, New Braunfels, TX 78130ActiveMLS ID #622670, Donna Cowey, Keller Williams Heritage. Central Texas MLS
- $278,5003 bd2 ba1.4k sqft2847 Calandra Lark, New Braunfels, TX 78130ActiveMLS ID #619081, Kristen Bennett-Coker, MAG Real Estate. Central Texas MLS
- $260,0003 bd3 ba1.9k sqft4244 Gale Mdws, New Braunfels, TX 78130ActiveMLS ID #617103, Lindsay Semper, Vista Realty. Central Texas MLS
- $330,0004 bd2 ba1.8k sqft522 SAND TRAIL ST, New Braunfels, TX 78130For Sale
 MLS ID #1963573, Jeff Smith TREC #430382, San Antonio Elite Realty. LERA MLS
 - $265,0003 bd2 ba1.4k sqft1722 Joy Spg, New Braunfels, TX 78130ActiveMLS ID #611493, Cody Lisk, Real Broker, LLC. Central Texas MLS
- $279,0003 bd2 ba1.3k sqft2850 Brogan Crk, New Braunfels, TX 78130ActiveMLS ID #617873, Cherie Larsen, Hendricks Real Estate. Central Texas MLS
- $272,0003 bd2 ba1.5k sqft2122 Wood Drake Ln, New Braunfels, TX 78130ActiveMLS ID #612071, The Smartt Team, Keller Williams Heritage. Central Texas MLS
- $260,0003 bd2 ba1.1k sqft449 Moonvine Way, New Braunfels, TX 78130ActiveMLS ID #604540, Linda Pena, Epique Realty LLC. Central Texas MLS
