Nestled in the vibrant community of New Braunfels, TX, where comfort meets charm. This inviting 3-bedroom, 2-bathroom home offers 1,396 square feet of thoughtfully designed living space, perfect for those seeking a harmonious balance between modern convenience and serene living. The open floor plan is ideal for both relaxing evenings and lively gatherings, giving you the flexibility to entertain with ease. Retreat to the comfortable bedrooms, each promising restful nights and tranquil mornings. The two full bathrooms provide a touch of luxury with ample space and functionality. Outside, the property's location offers access to the unique charm and vibrant culture of New Braunfels, from its renowned rivers to its bustling downtown. Discover the perfect blend of suburban peace and urban access in this delightful home, a true gem for anyone seeking a fresh start in a welcoming community.
Active
$279,000
2850 Brogan Crk, New Braunfels, TX 78130
3beds
1,396sqft
Single Family Residence
Built in 2022
4,791 Square Feet Lot
$273,200 Zestimate®
$200/sqft
$25/mo HOA
What's special
Open floor planComfortable bedrooms
- 64 days
- 167
- 7
Zillow last checked:
Listing updated:
Listed by:
Cherie Larsen 801-244-6185,
Hendricks Real Estate
Source: Central Texas MLS,MLS#: 617873 Originating MLS: Williamson County Association of REALTORS
Originating MLS: Williamson County Association of REALTORSFacts & features
Interior
Bedrooms & bathrooms
- Bedrooms: 3
- Bathrooms: 2
- Full bathrooms: 2
Primary bedroom
- Level: Main
- Dimensions: 14x11
Bedroom 2
- Level: Main
- Dimensions: 10x10
Bedroom 3
- Level: Main
- Dimensions: 10x10
Primary bathroom
- Level: Main
- Dimensions: 8x9
Kitchen
- Level: Main
- Dimensions: 14x14
Heating
- Central
Cooling
- Central Air, 1 Unit
Appliances
- Included: Dishwasher, Disposal, Gas Range, Refrigerator, Some Gas Appliances, Microwave, Range
- Laundry: Washer Hookup, Electric Dryer Hookup, Laundry Room
Features
- All Bedrooms Down, Ceiling Fan(s), High Ceilings, Living/Dining Room, Vanity, Walk-In Closet(s), Window Treatments, Granite Counters, Kitchen Island, Kitchen/Family Room Combo, Pantry, Walk-In Pantry
- Flooring: Carpet, Luxury Vinyl Plank
- Windows: Window Treatments
- Attic: Access Only
- Has fireplace: No
- Fireplace features: None
Interior area
- Total interior livable area: 1,396 sqft
Video & virtual tour
Property
Parking
- Total spaces: 2
- Parking features: Attached, Garage
- Attached garage spaces: 2
Features
- Levels: One
- Stories: 1
- Patio & porch: Covered, Patio, Porch
- Exterior features: Covered Patio, Porch
- Pool features: None
- Fencing: Back Yard,Wood
- Has view: Yes
- View description: None
- Body of water: None
Lot
- Size: 4,791 Square Feet
Details
- Parcel number: 444526
Construction
Type & style
- Home type: SingleFamily
- Architectural style: Traditional
- Property subtype: Single Family Residence
Materials
- Brick
- Foundation: Slab
- Roof: Composition,Shingle
Condition
- Resale
- Year built: 2022
Details
- Builder name: DR Horton
Utilities & green energy
- Sewer: Public Sewer
- Water: Public
- Utilities for property: Electricity Available, Trash Collection Public, Water Available
Community & HOA
Community
- Features: Trails/Paths, Sidewalks
- Subdivision: Crkside Farms Sub Un 4
HOA
- Has HOA: Yes
- HOA fee: $75 quarterly
- HOA name: Creekside Farms
Location
- Region: New Braunfels
Financial & listing details
- Price per square foot: $200/sqft
- Tax assessed value: $275,130
- Annual tax amount: $4,921
- Date on market: 6/25/2026
- Cumulative days on market: 64 days
- Listing agreement: Exclusive Right To Sell
- Listing terms: Cash,Conventional,FHA,VA Loan
- Electric utility on property: Yes
- Road surface type: Concrete
Estimated market value
$273,200
$260,000 - $287,000
$1,773/mo
Price history
| Date | Event | Price |
|---|---|---|
| 8/24/2026 | Listed for rent | $1,625-5.8%$1/sqft |
Source: Zillow Rentals Report a problem | ||
| 6/25/2026 | Listed for sale | $279,000-0.4%$200/sqft |
Source:  LERA MLS #1994818 Report a problem LERA MLS #1994818 Report a problem | ||
| 1/1/2026 | Listing removed | $279,999$201/sqft |
Source:  Unlock MLS #5565505 Report a problem Unlock MLS #5565505 Report a problem | ||
| 10/23/2025 | Listed for sale | $279,999-5.1%$201/sqft |
Source: Unlock MLS #5565505 Report a problem | ||
| 5/15/2025 | Listing removed | $1,725$1/sqft |
Source: Zillow Rentals Report a problem | ||
| 5/6/2025 | Price change | $1,725-3.9%$1/sqft |
Source: Zillow Rentals Report a problem | ||
| 4/15/2025 | Listed for rent | $1,795$1/sqft |
Source: Zillow Rentals Report a problem | ||
| 4/25/2023 | Listing removed | -- |
Source: Zillow Rentals Report a problem | ||
| 4/19/2023 | Listed for rent | $1,795$1/sqft |
Source: Zillow Rentals Report a problem | ||
| 3/31/2023 | Sold | -- |
Source:  Central Texas MLS #495439 Report a problem Central Texas MLS #495439 Report a problem | ||
| 1/18/2023 | Pending sale | $294,990$211/sqft |
Source: Unlock MLS #8381608 Report a problem | ||
| 1/14/2023 | Listed for sale | $294,990$211/sqft |
Source: LERA MLS #1660938 Report a problem | ||
Public tax history
| Year | Property taxes | Tax assessment |
|---|---|---|
| 2025 | $4,921 -4.6% | $275,130 -6.1% |
| 2024 | $5,157 +53.2% | $292,980 +54.4% |
| 2023 | $3,367 +208.8% | $189,802 +243.5% |
| 2022 | $1,090 | $55,250 |
Find assessor info on the county website
Monthly payment
Est. payment
Payment breakdown
Explore the cost of this home by adjusting the details. Changes won't be saved.Climate risks
Neighborhood: 78130
Nearby schools
Schools provided by the listing agent
- Elementary: Oak Creek Elementary
- Middle: Canyon Middle School
- High: Canyon High School
- District: Comal ISD
Source: Central Texas MLS. This data may not be complete. We recommend contacting the local school district to confirm school assignments for this home.

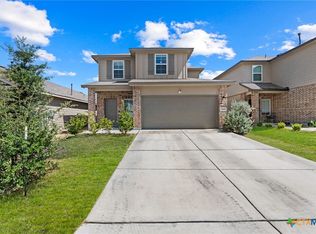
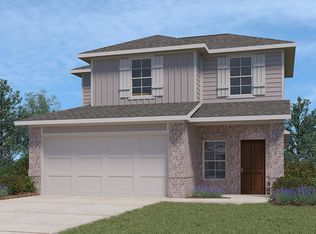
Similar homes
- $299,9993 bd2 ba1.6k sqft474 Orion Dr, New Braunfels, TX 78130Active

 MLS ID #618173, Vicki Mercer, eXp Realty LLC. Central Texas MLS
 - $274,9903 bd2 ba1.5k sqft2098 Wind Chime Way, New Braunfels, TX 78130Active
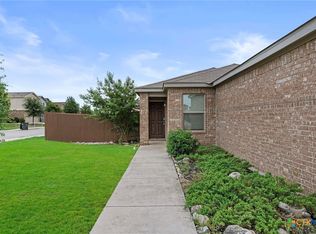 MLS ID #616373, Christopher Marti, Keller Williams City-View. Central Texas MLS
 - $278,0003 bd2 ba1.5k sqft247 Kinsley Way, New Braunfels, TX 78130Active
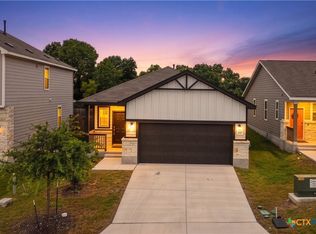 MLS ID #621152, Amanda Gloor, D Lee Edwards Realty, Inc. Central Texas MLS
 - $260,0003 bd2 ba1.1k sqft449 Moonvine Way, New Braunfels, TX 78130Active
 MLS ID #604540, Linda Pena, Epique Realty LLC. Central Texas MLS
 - $270,0004 bd2 ba1.8k sqft464 Copper Hill Dr, New Braunfels, TX 78130ActiveMLS ID #622256, Amanda Lopez, San Antonio Elite Realty. Central Texas MLS
- $299,0003 bd3 ba1.9k sqft581 Lost Pond, New Braunfels, TX 78130ActiveMLS ID #610774, Mary Evans, Coldwell Banker D'Ann Harper,. Central Texas MLS
- $278,5003 bd2 ba1.4k sqft2847 Calandra Lark, New Braunfels, TX 78130ActiveMLS ID #619081, Kristen Bennett-Coker, MAG Real Estate. Central Texas MLS
- $269,9004 bd2 ba1.6k sqft1351 Fall Cover St, New Braunfels, TX 78130ActiveMLS ID #611762, Derek Slafka, Anders Pierce Realty, LLC. Central Texas MLS
- $315,0004 bd3 ba1.8k sqft433 Deborah Dr, New Braunfels, TX 78130ActiveMLS ID #623330, Lindsay Semper, Vista Realty. Central Texas MLS
- $279,0003 bd2 ba1.5k sqft323 Elephants Ear Dr, New Braunfels, TX 78130ActiveMLS ID #602671, Bridgette Simon, Real Broker, LLC. Central Texas MLS
- $272,0003 bd2 ba1.5k sqft2122 Wood Drake Ln, New Braunfels, TX 78130ActiveMLS ID #612071, The Smartt Team, Keller Williams Heritage. Central Texas MLS
- $325,0004 bd2 ba2k sqft3642 Twin Dish Way, New Braunfels, TX 78130ActiveMLS ID #615600, Easton Smith, Keller Williams Heritage. Central Texas MLS
- $239,9003 bd3 ba1.4k sqft230 Topaz, New Braunfels, TX 78130ActiveMLS ID #615301, Jennifer Caesar, Home Team of America. Central Texas MLS
- $302,9903 bd2 ba1.7k sqft729 Tupelo Tank Dr, New Braunfels, TX 78130ActiveMLS ID #614650, Christopher Marti, Keller Williams City-View. Central Texas MLS
- $249,9003 bd2 ba1.4k sqft1814 Strawberry Fld, New Braunfels, TX 78130ActiveMLS ID #617767, Kristen Bennett-Coker, MAG Real Estate. Central Texas MLS
- $265,0003 bd2 ba1.2k sqft2130 Keystone Dr, New Braunfels, TX 78130ActiveMLS ID #612099, Scott Schwandt, RE/MAX GO - NB. Central Texas MLS
- $299,0004 bd3 ba1.8k sqft918 Lauren St, New Braunfels, TX 78130ActiveMLS ID #616198, Heather Roberts, BHHS Don Johnson REALTORS - NB. Central Texas MLS
- $265,0003 bd2 ba1.4k sqft1722 Joy Spg, New Braunfels, TX 78130ActiveMLS ID #611493, Cody Lisk, Real Broker, LLC. Central Texas MLS
- $293,5003 bd2 ba1.4k sqft718 Jennifer Way, New Braunfels, TX 78130ActiveMLS ID #611649, Christopher Marti, Keller Williams City-View. Central Texas MLS
- $260,0003 bd3 ba1.9k sqft4244 Gale Mdws, New Braunfels, TX 78130ActiveMLS ID #617103, Lindsay Semper, Vista Realty. Central Texas MLS
